
71A Alfred RoadMount Claremont WA 6010
Property Details for 71a Alfred Rd, Mount Claremont
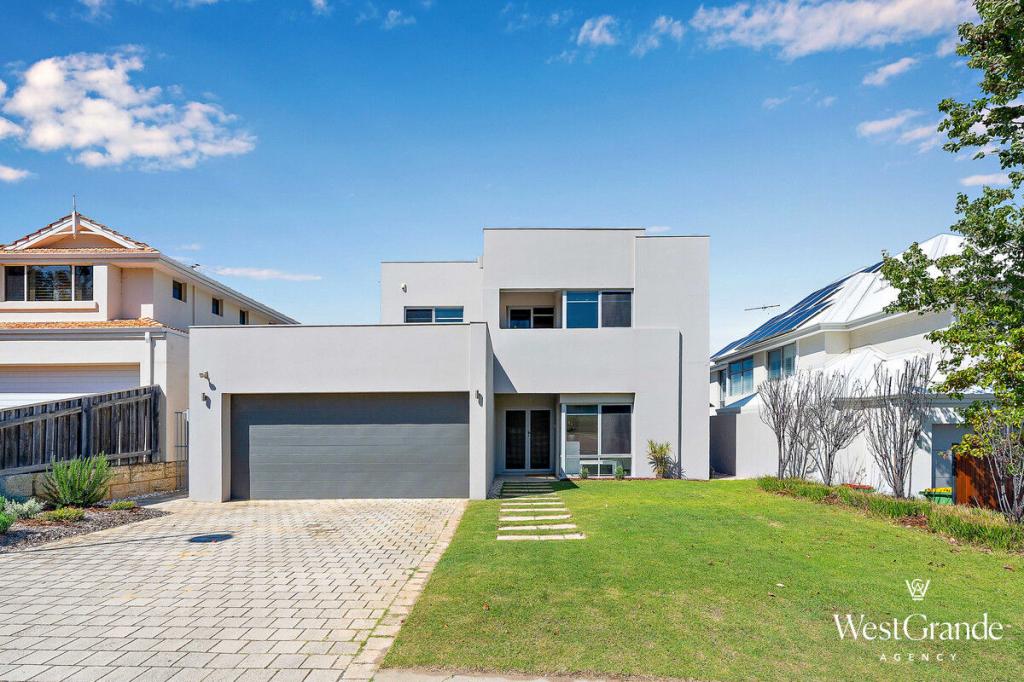
71a Alfred Rd, Mount Claremont is a 4 bedroom, 3 bathroom House with 2 parking spaces and was built in 2015. The property has a land size of 342m2 and floor size of 269m2. While the property is not currently for sale or for rent, it was last sold in August 2018.
Last Listing description (November 2018)
UNDER OFFER
Crisp, contemporary and near new, this home has been carefully designed by award-winning architect, Blane Brackenridge. The clever work of Mr Brackenridge produces a spacious and inviting home filled with visual interest.
A winding decked pathway with inbuilt lighting and flanked with climbing star jasmine, pear trees and everlastings brings you to the front door.
The heart of the home is a generous family room and meals zone, with lots of garden views and windows letting in the northern light. The meals area has enough space for a large dining table, overlooks the backyard and is placed thoughtfully next to the kitchen.
The galley-style kitchen is a sun-drenched, practical workspace chock-full of top-end German appliances and an abundance of storage. It has a long, double-sided central bench that overlooks the main living space, with breakfast bar seating.
The alfresco space is in full view from the main living zone and kitchen. The decking area is ideal for taking in the northern sunshine. Overlooking the brand new plunge pool, ideal for the whole family to cool off on our hot summer days.
Also on the ground floor is a well-proportioned, multi-use lounge or television room, which can be closed off with white, double-doors could easily become a home office or guest bedroom as it is serviced by a full bathroom just across the passageway.
A stunning staircase with gleaming jarrah treads and stainless-steel handrail leads us up to the second level of this home. High ceilings, huge windows and all of the architectural elements seen downstairs continue on this level.
Of the many highlights in this home, the master bedroom suite is a standout. It is north-facing and the perfect adult retreat with room for a lounge, a desk, and a king-sized bed. It is light and airy with direct access to a tiled balcony overlooking the back garden.
The luxurious ensuite bathroom is a true pamper zone with heated floors, full height white tiling, charcoal stone-look porcelain floor tiles, granite bench tops with double-basins, a curved, marble-mosaic tiled shower recess with dual shower heads, bathtub with garden views, WC and loads of drawer and cupboards.
To top it off, there is a brilliant dressing room, lined on each side with his and hers, practical open shelving, drawers and hanging space galore.
The two secondary bedrooms are both double-sized, each with mirrored, built-in wardrobes and large windows. They have access to an impressive bathroom, which continues the same grey and white theme and quality as the others, with heated floors, over-sized shower, granite benchtops, WC, big mirror and excellent storage.
The generous, queen-sized fourth bedroom on this level could be used as a generous study or upstairs lounge.
The over-sized and over-height secure double garage and storage area gives direct access into the home.
Smart-wired, with lots of data points and all the technological knick-knacks that the modern family desires, this home has many hidden extras to make it energy efficient, secure and comfortable.
Stylish and spacious, thoughtfully put together with timeless decor choices and consistent, quality finishes throughout! It is clearly the workings of an excellent architect and is filled with all of those expensive little extras that are so often neglected. Avoid the hidden costs and stress of building or renovating - it is ALL here waiting for you to start enjoying the good life in a brilliant location without any delay.
Live in an almost brand new architectural home in a super convenient location!
Water Rates: $ 2,352.76pa
Council Rates: $ 3,061.67pa
Property History for 71a Alfred Rd, Mount Claremont, WA 6010
- 27 Aug 2018Sold for $1,325,000
- 16 Feb 2018Listed for Sale Mid $1.3mils - Offers Invited
- 11 Jan 2016Sold for $1,215,000

Recent sales nearby
See more recent sales nearby/assets/perm/kqtiq2bgzai65kormxeh6n4pae?signature=d430923401f7a55247ae2f028d91262d73b72e175e6e17a578ae37fdd2052f79) 0
0

Similar properties For Sale nearby
See more properties for sale nearby 0
0
 0
0 0
0
Similar properties For Rent nearby
See more properties for rent nearby 0
0 0
0 0
0

About Mount Claremont 6010
The size of Mount Claremont is approximately 4.3 square kilometres. There are 21 parks, covering nearly 35.3% of the total area. The population of Mount Claremont in 2016 was 4616 people. By 2021 the population was 4999 showing a population growth of 8.3% in the area during that time. The predominant age group in Mount Claremont is 10-19 years. Households in Mount Claremont are primarily couples with children and are likely to be repaying over $4000 per month on mortgage repayments. In general, people in Mount Claremont work in a professional occupation.In 2021, 78.20% of the homes in Mount Claremont were owner-occupied compared with 77.30% in 2016.
Mount Claremont has 1,963 properties. Over the last 5 years, Houses in Mount Claremont have seen a 58.33% increase in median value, while Units have seen a 95.96% increase. As at 31 August 2026:
- The median value for Houses in Mount Claremont is $2,544,876 while the median value for Units is $1,140,896.
- Houses have a median rent of $1,300 while Units have a median rent of $950.
Suburb Insights for Mount Claremont 6010
Market Insights
Mount Claremont Trends for Houses
N/A
N/A
View TrendN/A
N/A
Mount Claremont Trends for Units
N/A
N/A
View TrendN/A
N/A
Neighbourhood Insights
© Copyright 2026. RP Data Pty Ltd trading as Cotality (Cotality). All rights reserved. No reproduction, distribution, or transmission of the copyrighted materials is permitted. The information is deemed reliable but not guaranteed.
While Cotality uses commercially reasonable efforts to ensure the Cotality Data is current, Cotality does not warrant the accuracy, currency or completeness of the Cotality Data and to the full extent permitted by law excludes all loss or damage howsoever arising (including through negligence) in connection with the Cotality Data.
This product uses cookies and other similar technologies to improve and customise your browsing experience, to tailor content and adverts, and for analytics and metrics regarding visitor usage on this product and other media. We may share cookie and analytics information with third parties for the purposes of advertising. By continuing to use our website, you consent to cookies being used. View our Privacy Policy here.
X
