
38 Abbey GardensMount Claremont WA 6010

Property Details for 38 Abbey Gdns, Mount Claremont
38 Abbey Gdns, Mount Claremont is a 4 bedroom, 3 bathroom House with 3 parking spaces and was built in 2015. The property has a land size of 503m2 and floor size of 269m2. While the property is not currently for sale or for rent, it was last sold in July 2026. There are other 4 bedroom House sold in Mount Claremont in the last 12 months.
Last Listing description (August 2026)
Positioned on a quiet corner block in a peaceful cul-de-sac, this architecturally considered family home sits on a generous 504sqm fully fenced allotment and offers an impressive 368sqm of refined living across two beautifully appointed levels. With three separate living areas, two luxurious master suites, exceptional poolside entertaining, and parking for three cars, it is perfectly suited to large families, multi-generational living, or those seeking space without compromise.A striking entrance leads through to the expansive rear living and dining area, where natural light and views across the sparkling concrete pool and alfresco create a seamless indoor-outdoor connection, whilst a privately positioned and fully enclosed theatre room provides the perfect retreat for movie nights, gaming, or quiet relaxation away from the main living spaces.At the heart of the home, adjacent to the main living area, the designer kitchen flows effortlessly into a well-appointed scullery and adjoining laundry, delivering both style and practicality. The ground floor master suite offers a secluded haven, boasting a generous walk-in robe and stylish ensuite, while a well-appointed powder room completes the ground floor layout.Upstairs, a second master suite with walk-in robe and ensuite is joined by two additional bedrooms, a family bathroom, separate toilet, and a spacious living area complete with a study nook and kitchenette, ideal for teenagers, guests, or multi-generational living.Outside, the fully covered alfresco is designed for effortless entertaining, featuring a stone benchtop, built-in BBQ, overhead exhaust, integrated fridge, and sink. A sleek glass balustrade separates the space from the sparkling concrete pool and sunbathing area beyond.A double garage, separate carport, outdoor shower, shed, and extensive storage ensure every practical need is met. Modern comforts include solar power with battery storage, home alarm and video doorbell, smart wiring, zoned reverse-cycle air conditioning, gas heating, ceiling fans to all upstairs bedrooms and outdoor entertaining area, remote blinds, and a water filter tap. This is Mount Claremont living at its finest.Register your interest today-homes of this calibre rarely last.Key features you will love: 4 bedrooms 3 bathrooms & extra powder room 2 car garage & 1 carport 504sqm fully fenced lot 368sqm of living 2 master suites with WIRs & ensuites 3 separate living zones Gourmet kitchen with scullery Sparkling concrete pool Resort-style outdoor entertaining area Upstairs family living area with study nook Upstairs kitchenette Outdoor shower in carport Solar power with battery storage Zoned reverse cycle air conditioning Gas heating Ceiling fans in all upstairs bedrooms & outdoor entertaining area Remote blinds in select areas Smart wiring Home alarm & video doorbell Water filtration tap at kitchen sink Dedicated shed Abundant storage throughout Ideal for large families & multi-generational livingDriving Distance to Key Amenities: Closest beach: 8 minutes Claremont Quarter: 8 minutes John XXIII College: 4 minutes / 5 minute walk Claremont Station: 7 minutes Lake Claremont Golf Course: 4 minutes Great proximity to leading premium private schools including Presbyterian Ladies' College (PLC), Scotch College, Methodist Ladies' College, Christ Church Grammar SchoolRates: Council: $4,439.00 approx. per annum Water: $2,530.00 approx. per annumContact Shiva Shakibaee today on 0421 489 028 for further information or to arrange your private inspection. Disclaimer: While every effort has been made to ensure accuracy, all details are provided for reference only and are subject to change. Buyers should conduct their own due diligence.
Property History for 38 Abbey Gdns, Mount Claremont, WA 6010
- 06 Jul 2026Sold for $2,970,000
- 03 Jun 2026Listed for Sale Undisclosed
- 03 Jul 2013Sold for $848,000

Recent sales nearby
See more recent sales nearby/assets/perm/kqtiq2bgzai65kormxeh6n4pae?signature=d430923401f7a55247ae2f028d91262d73b72e175e6e17a578ae37fdd2052f79) 0
0
/assets/perm/cy5xszxl6mi63dy5r5mgrb76iu?signature=f2c33cc52b43387d5d559854120841177ace8bb43fcf87298a93d5dcc353dd24) 0
0
Similar properties For Sale nearby
See more properties for sale nearby 0
0
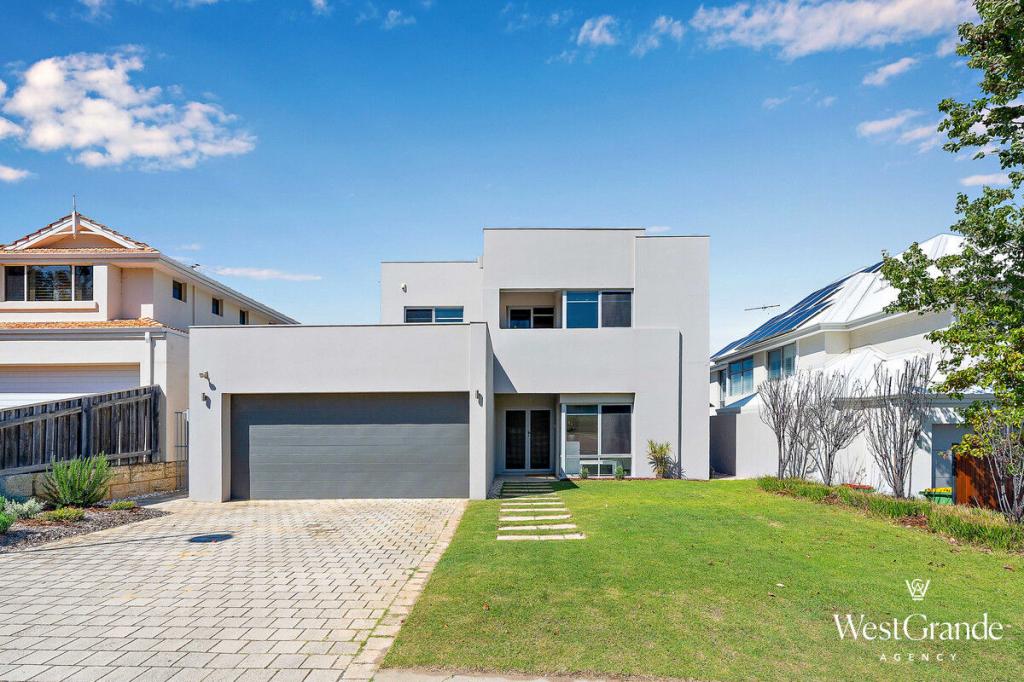 0
0 0
0

Similar properties For Rent nearby
See more properties for rent nearby 0
0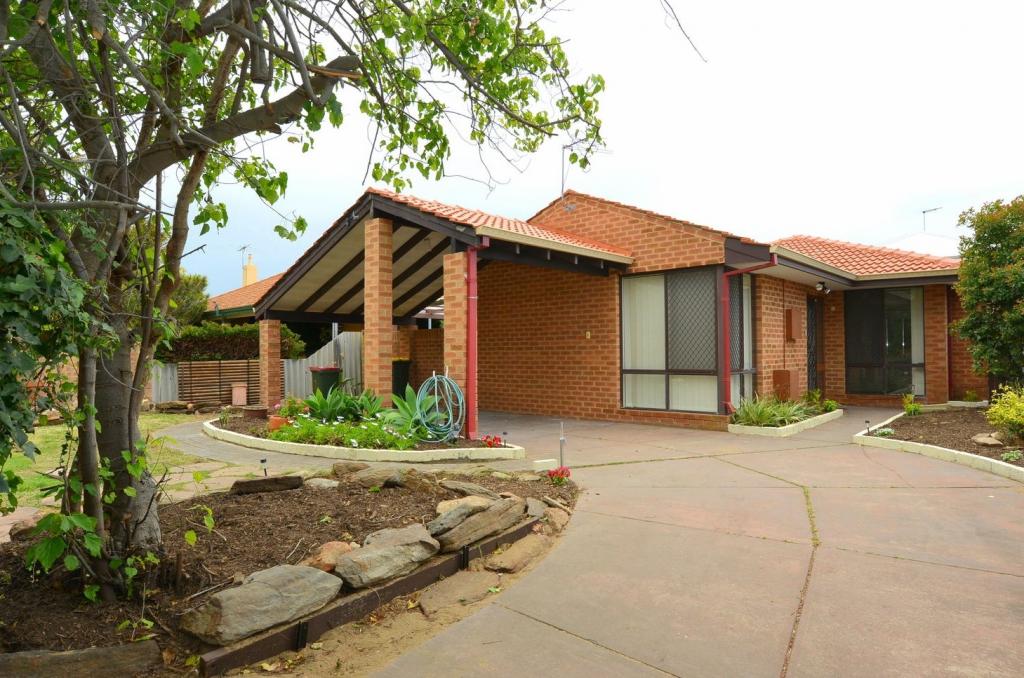 0
0 0
0About Mount Claremont 6010
The size of Mount Claremont is approximately 4.3 square kilometres. There are 21 parks, covering nearly 35.3% of the total area. The population of Mount Claremont in 2016 was 4616 people. By 2021 the population was 4999 showing a population growth of 8.3% in the area during that time. The predominant age group in Mount Claremont is 10-19 years. Households in Mount Claremont are primarily couples with children and are likely to be repaying over $4000 per month on mortgage repayments. In general, people in Mount Claremont work in a professional occupation.In 2021, 78.20% of the homes in Mount Claremont were owner-occupied compared with 77.30% in 2016.
Mount Claremont has 1,962 properties. Over the last 5 years, Houses in Mount Claremont have seen a 58.33% increase in median value, while Units have seen a 95.96% increase. As at 31 August 2026:
- The median value for Houses in Mount Claremont is $2,544,876 while the median value for Units is $1,140,896.
- Houses have a median rent of $1,300 while Units have a median rent of $950.
Suburb Insights for Mount Claremont 6010
Market Insights
Mount Claremont Trends for Houses
N/A
N/A
View TrendN/A
N/A
Mount Claremont Trends for Units
N/A
N/A
View TrendN/A
N/A
Neighbourhood Insights
© Copyright 2026. RP Data Pty Ltd trading as Cotality (Cotality). All rights reserved. No reproduction, distribution, or transmission of the copyrighted materials is permitted. The information is deemed reliable but not guaranteed.
While Cotality uses commercially reasonable efforts to ensure the Cotality Data is current, Cotality does not warrant the accuracy, currency or completeness of the Cotality Data and to the full extent permitted by law excludes all loss or damage howsoever arising (including through negligence) in connection with the Cotality Data.
This product uses cookies and other similar technologies to improve and customise your browsing experience, to tailor content and adverts, and for analytics and metrics regarding visitor usage on this product and other media. We may share cookie and analytics information with third parties for the purposes of advertising. By continuing to use our website, you consent to cookies being used. View our Privacy Policy here.
X
