
63A Alfred RoadMount Claremont WA 6010
Property Details for 63a Alfred Rd, Mount Claremont
63a Alfred Rd, Mount Claremont is a 4 bedroom, 5 bathroom House with 2 parking spaces and was built in 2015. The property has a land size of 388m2 and floor size of 302m2. While the property is not currently for sale or for rent, it was last sold in November 2024.
Last Listing description (January 2025)
Impressive is an understatement. This spacious four-bedroom, five-bathroom home has been carefully designed, maximizing the neat 387sqm block size. With exceptional appliances and furnishings throughout, 63A Alfred Road would suit a large family with multiple generations or a young family looking to expand. The home was built in 2015 and is painted in a fresh, neutral dcor throughout, with a mixture of tile and hardwood flooring, ideal for easy-care living.
Light, bright, and perfect for entertaining, the open plan living area at the rear of the home is truly spectacular and opens out to the extra-large timber decked alfresco, which features quality outdoor blinds and is bordered by low maintenance, limestone raised garden beds - plant your veggies or landscape with flowering plants, the options are endless. Host BBQs with friends, set up a spa pool, or enjoy your morning coffee reading the newspaper in this private and peaceful area.
The master suite is the only bedroom located on the ground floor, featuring a walk-in robe with plenty of shelving, plus an ensuite with his and her sinks. An additional theatre room, home office, and laundry complete the ground floor.
Take the glass balustrade staircase up to the second floor, to another large open-plan living area, which leads out to a street-front balcony. The remaining bedrooms are located on the second floor, all with built-in robes and ensuite bathrooms. There is also a main bathroom which exudes modern luxury, including a freestanding bathtub. But wait, there's more - this home has yet another living area at the rear of the upstairs level, which includes a small self-contained kitchenette.
With a double garage and enough driveway space to park an additional car, plus additional off-street parking, there's plenty of room for everyone.
Contact us today for more information, properties of this calibre don't last on the market for long!
What we love about the property:
Neutral colour palette
Ducted air conditioning throughout
Open plan kitchen, living and dining
Chandeliers in the living areas
All bedrooms have ensuite bathrooms
Self-contained kitchenette upstairs
Double garage with shoppers' entrance
Easy care low maintenance gardens
What we love about the location:
240m (approx.) to Lachy Graham Reserve
430m (approx.) to Claremont Showgrounds
400m (approx.) to Mount Claremont Primary School
500m (approx.) to Loch Street Train Station
490m (approx.) to Mount Claremont Farmers Market
920m (approx.) to St Thomas Primary School
1.9km (approx.) to Shenton College
For more information Trent Vivian 0432 392 387 or Gill Vivian 0415 853 926.
Council rates: $4,965.97 per annum
Water rates: $2,954.46 per annum
We are your Western Suburb Specialists!
Please note that while every best effort is made to ensure rates are correct at the time of listing, they are provided for reference only and may be subject to change.
Chattels depicted or described are not included in the sale unless specified in the Offer and Acceptance.
Property History for 63a Alfred Rd, Mount Claremont, WA 6010
- 12 Nov 2024Sold for $1,805,000
- 25 Oct 2024Listed for Sale Sold By Team Vivian!
- 20 Nov 2017Sold for $1,185,000

Recent sales nearby
See more recent sales nearby/assets/perm/ueejuqww4ei6ngjcsxvlvc4gpa?signature=f83eeccfb4fe28bdb2b85f85129c339022d5d92e5c249b2b3e7d516304ed4d1f) 0
0
/assets/perm/kqtiq2bgzai65kormxeh6n4pae?signature=d430923401f7a55247ae2f028d91262d73b72e175e6e17a578ae37fdd2052f79) 0
0/assets/perm/k55p4on46ai6nhequ5zjox5vwy?signature=325ae69e9817b1f06754594e8274f847e243898c3e4dc599d10421a31adb6c4f) 0
0Similar properties For Sale nearby
See more properties for sale nearby 0
0
 0
0

 0
0

Similar properties For Rent nearby
See more properties for rent nearby 0
0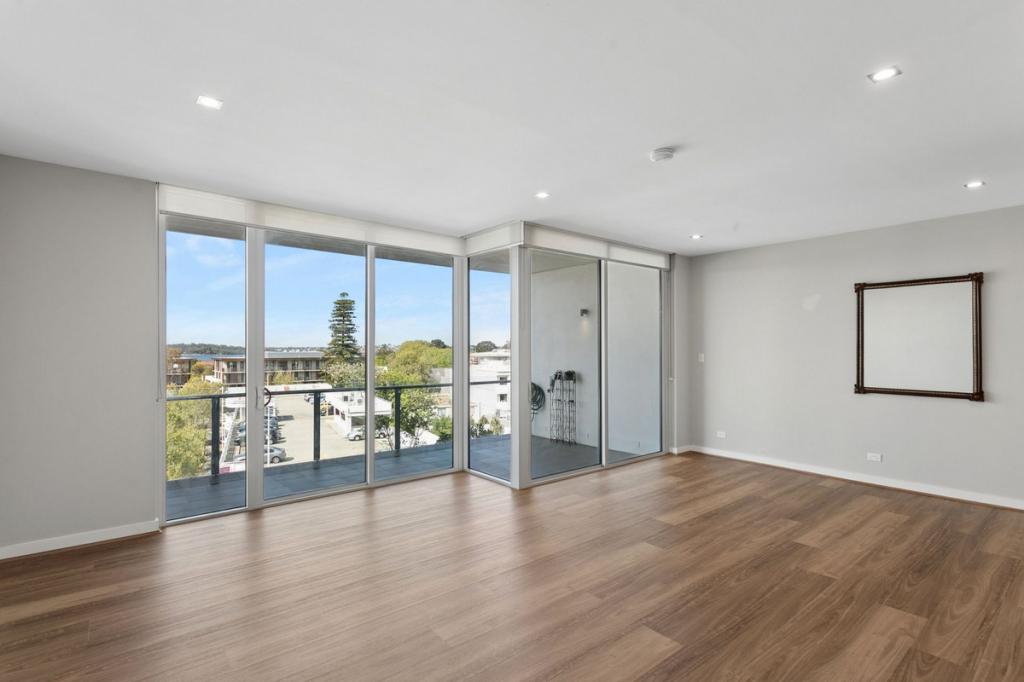 0
0 0
0About Mount Claremont 6010
The size of Mount Claremont is approximately 4.3 square kilometres. There are 21 parks, covering nearly 35.3% of the total area. The population of Mount Claremont in 2016 was 4616 people. By 2021 the population was 4999 showing a population growth of 8.3% in the area during that time. The predominant age group in Mount Claremont is 10-19 years. Households in Mount Claremont are primarily couples with children and are likely to be repaying over $4000 per month on mortgage repayments. In general, people in Mount Claremont work in a professional occupation.In 2021, 78.20% of the homes in Mount Claremont were owner-occupied compared with 77.30% in 2016.
Mount Claremont has 1,963 properties. Over the last 5 years, Houses in Mount Claremont have seen a 58.33% increase in median value, while Units have seen a 95.96% increase. As at 31 August 2026:
- The median value for Houses in Mount Claremont is $2,544,876 while the median value for Units is $1,140,896.
- Houses have a median rent of $1,300 while Units have a median rent of $950.
Suburb Insights for Mount Claremont 6010
Market Insights
Mount Claremont Trends for Houses
N/A
N/A
View TrendN/A
N/A
Mount Claremont Trends for Units
N/A
N/A
View TrendN/A
N/A
Neighbourhood Insights
© Copyright 2026. RP Data Pty Ltd trading as Cotality (Cotality). All rights reserved. No reproduction, distribution, or transmission of the copyrighted materials is permitted. The information is deemed reliable but not guaranteed.
While Cotality uses commercially reasonable efforts to ensure the Cotality Data is current, Cotality does not warrant the accuracy, currency or completeness of the Cotality Data and to the full extent permitted by law excludes all loss or damage howsoever arising (including through negligence) in connection with the Cotality Data.
This product uses cookies and other similar technologies to improve and customise your browsing experience, to tailor content and adverts, and for analytics and metrics regarding visitor usage on this product and other media. We may share cookie and analytics information with third parties for the purposes of advertising. By continuing to use our website, you consent to cookies being used. View our Privacy Policy here.
X
