
19 Zamia StreetMount Claremont WA 6010
Property Details for 19 Zamia St, Mount Claremont
19 Zamia St, Mount Claremont is a 3 bedroom, 2 bathroom House with 3 parking spaces and was built in 1996. The property has a land size of 449m2 and floor size of 158m2. While the property is not currently for sale or for rent, it was last sold in August 2024.
Last Listing description (October 2024)
Your family?s next haven beckons here, within a desirable setting where serenity meets versatility in a commanding corner position. Nestled in a secluded, leafy locale embraced by Mother Nature, this fantastic two storey home offers multiple living options to cater for everybody?s personal needs. Complementing spacious internal rooms is a private outdoor retreat that encourages entertaining, as much as it does quiet contemplation. This charming sanctuary is the one you have been waiting for!
THE HOME
3 bedroom
Lounge
Kitchen
Living / dining
Upstairs family / study
Attic
Laundry
2 wc
Built approximately 1996
FEATURES
Double French doors opening into a spacious front lounge room
Double lounge room doors, extending living to a generous open plan family, dining and kitchen area that is tiled and plays host to a split system air conditioning unit, gas bayonet and breakfast bar for quick bites
Sparkling granite bench tops in the kitchen, accompanied by double sink, water filter tap, double door storage pantry, range hood, stainless steel six burner Bosch gas cooktop, stainless steel double oven, integrated Bosch stainless steel microwave and stainless steel Bosch dishwasher
A single door shutting off the downstairs master wing, made up of linen press, an ensuite bathroom with rain / hose shower, vanity, under bench storage, wc and heat lamps and commodious master bedroom, featuring ceiling fan and side by side ?his and hers? built in double wardrobes
Versatile upstairs living / study area with gas bayonet for heating, as well as pleasant tree lined views to savour
Large floored storage attic upstairs, with lockable door
Spacious second upper level bedroom with walk in robe, three doors of bonus built in robes and a French door to its own private balcony
Third upstairs bedroom with built in double robe
Large main upper level family bathroom, comprising of a rain / hose shower, separate bathtub, marble twin vanity with under bench storage, heat lamps and wc
Separate ground level laundry with under bench and over head storage cupboards
Under stair storeroom
Ducted evaporative air conditioning upstairs
Reverse cycle air conditioning downstairs
Security alarm system
High feature skirting boards
White plantation window shutters
Foxtel connectivity
OUTSIDE FEATURES
Two sets of double family room doors that extend the entertaining out to huge pitched patio area, brilliant in its privacy and complemented by protective caf? blinds and a lovely pond in the corner
A separate door off the family room, opening out to an intimate paved alcove that is the perfect covered space to indulge in your morning tea or coffee
North facing rear balcony off the upper level living room, complete with an awning and a splendid leafy aspect to enjoy
South facing front balcony off the second upstairs bedroom, benefitting from its own tree lined outlook
Security doors
External power points
Two gas hot water systems
Lockable powered garden shed, down the side of the property
Established gardens
Reticulation off bore
Side access to the secure drying courtyard
Second side access gate, off the property?s second street frontage
Second driveway off the property?s main street frontage, for extra car, boat, caravan or trailer parking
PARKING
Remote controlled double lock up garage with high ceilings, built in work bench, internal shopper?s entry and driveway access via the home?s second street frontage
Driveway on Zamia Street for a third car
LOCATION
A quick stroll around the corner leads you to Mount Claremont Primary School, the expansive Mount Claremont Oval and the popular Mount Claremont Farmers? Market. Enjoy easy access to short course golf, walking trails, volunteer bush restoration projects, a cycle path and a children?s playground at picturesque Lake Claremont, as well. For those who love outdoor activities, stunning Bold Park offers swimming, walking and running trails, enhancing your overall nature experience. Community sports at HBF Stadium, the Claremont Aquatic Centre and world class shopping at Claremont Quarter are all nearby, with additional shopping options available at Floreat Forum and along Davies Road. Plus, you?ll find a variety of cafes, restaurants, public transport, the river, glorious beaches, the University of Western Australia, medical facilities and top public and private schools all just a stone?s throw from your front door. If you value both tranquillity and convenience, this dream location offers the best of both worlds.
SCHOOL CATCHMENTS
Mount Claremont Primary School
Shenton College
TITLE DETAILS
Lot 101 on Diagram 89442
Volume 2049 Folio 560
LAND AREA
449 sq. metres
ZONING
R25
ESTIMATED RENTAL RETURN
$1,200 per week
OUTGOINGS
City of Nedlands: $2,754.07 / annum 24/25
Water Corporation: $2,002.92 / annum 23/24
Disclaimer: Whilst every care has been taken in the preparation of the marketing for this property, accuracy cannot be guaranteed. Prospective buyers should make their own enquiries to satisfy themselves on all pertinent matters. Details herein do not constitute any representation by the Seller or the Seller?s Agent and are expressly excluded from any contract.
Property History for 19 Zamia St, Mount Claremont, WA 6010
- 19 Aug 2024Sold for $1,966,000
- 14 Aug 2024Listed for Sale SOLD WITH CLARE NATION
- 11 Apr 2012Listed for Sale $1,225,000.00

Recent sales nearby
See more recent sales nearby/assets/perm/3mf6fzorrii6ndnub7m377xvne?signature=8d1e698d3429a322aeb34b403584306b480e7ab3c43d02eb0679d37c6ff77de3) 0
0

/assets/perm/jflcn4v6fqi6nehv4nykyclpp4?signature=c18beab69e61266c634105be7e58b39cac9bfe0ebe0011cab9d4995dff615b8c) 0
0/assets/perm/cvf63255wai6neqkgvoogbs7ji?signature=4e1bfbf8f8959c241fa593bf5fe76872750e7967bdbf400353a47bbd1448e130) 0
0
Similar properties For Sale nearby
See more properties for sale nearby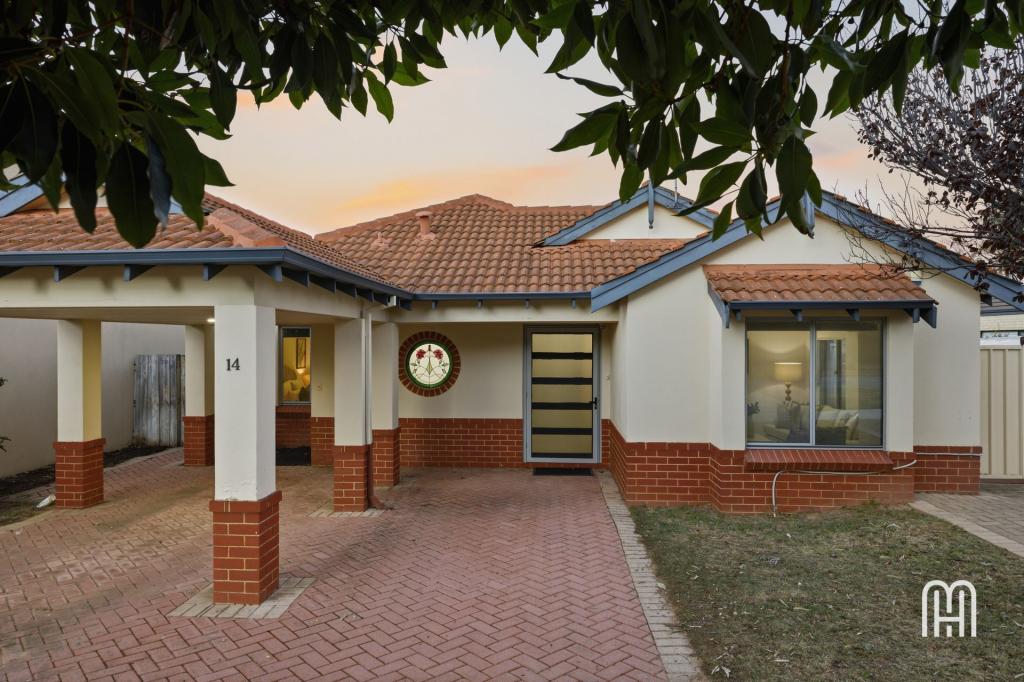 0
0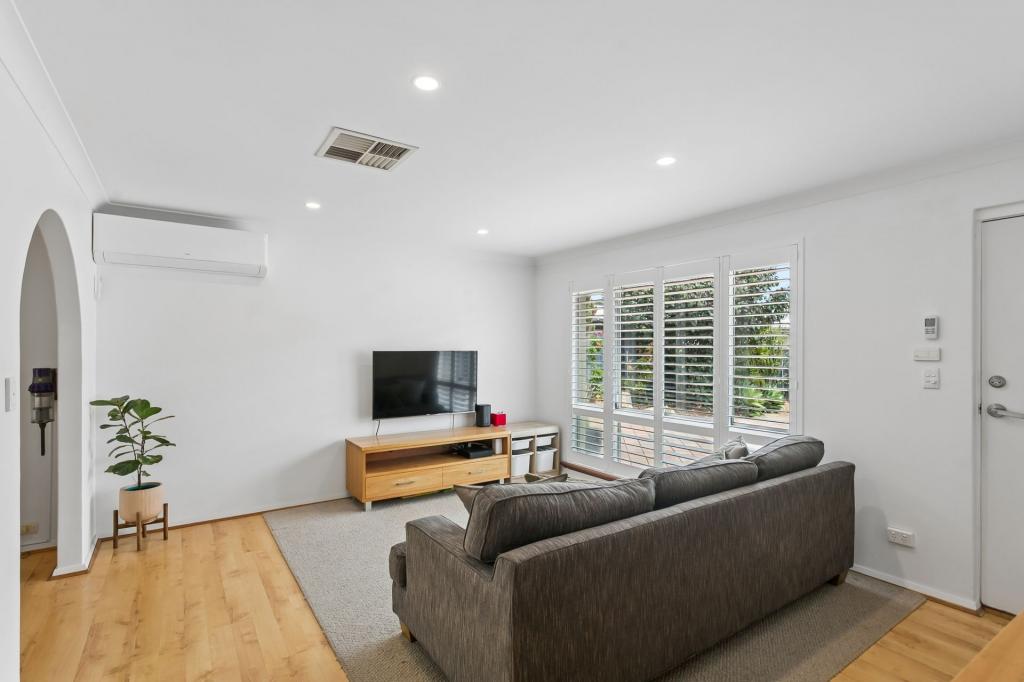 0
0

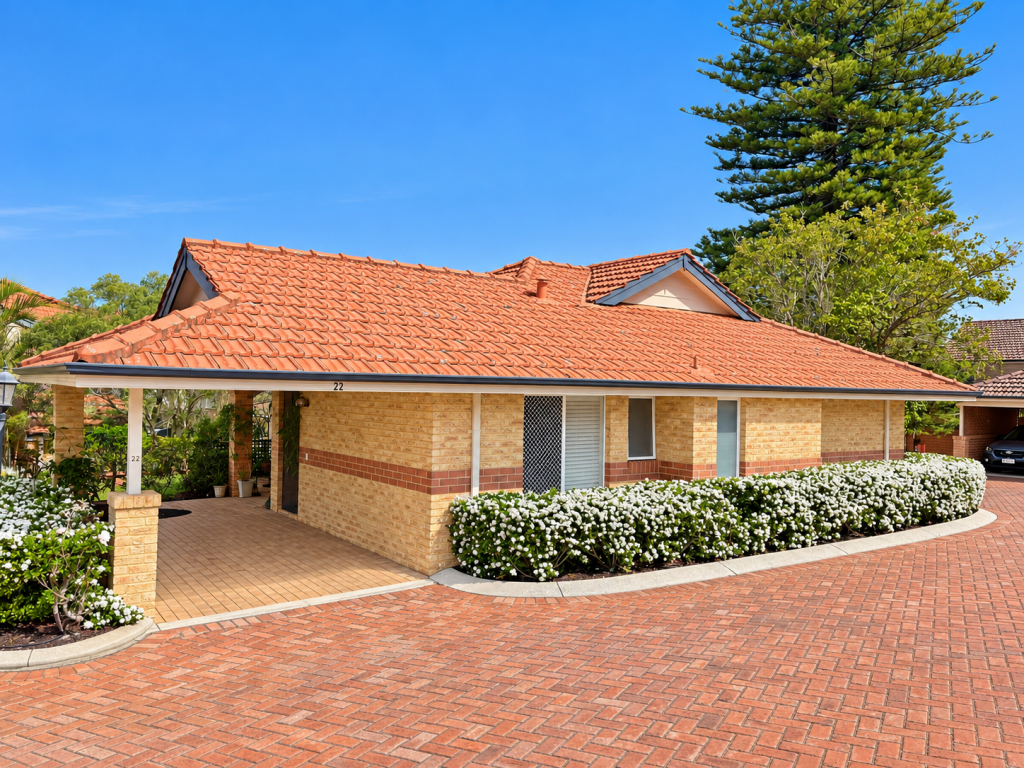 0
0Similar properties For Rent nearby
See more properties for rent nearby 0
0
 0
0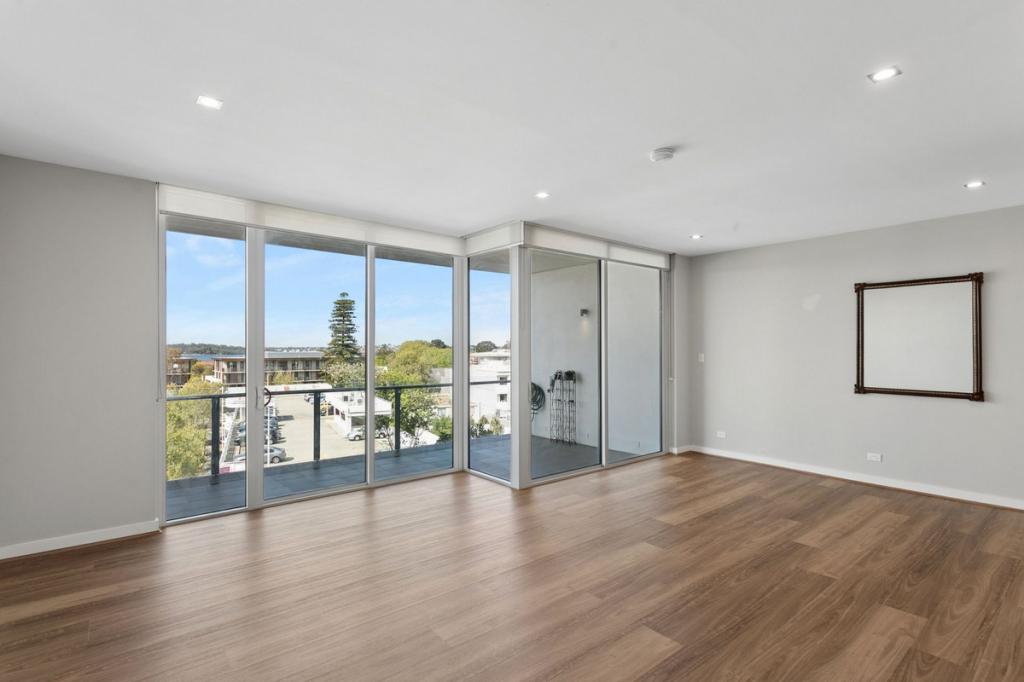 0
0About Mount Claremont 6010
The size of Mount Claremont is approximately 4.3 square kilometres. There are 21 parks, covering nearly 35.3% of the total area. The population of Mount Claremont in 2016 was 4616 people. By 2021 the population was 4999 showing a population growth of 8.3% in the area during that time. The predominant age group in Mount Claremont is 10-19 years. Households in Mount Claremont are primarily couples with children and are likely to be repaying over $4000 per month on mortgage repayments. In general, people in Mount Claremont work in a professional occupation.In 2021, 78.20% of the homes in Mount Claremont were owner-occupied compared with 77.30% in 2016.
Mount Claremont has 1,963 properties. Over the last 5 years, Houses in Mount Claremont have seen a 58.33% increase in median value, while Units have seen a 95.96% increase. As at 31 August 2026:
- The median value for Houses in Mount Claremont is $2,544,876 while the median value for Units is $1,140,896.
- Houses have a median rent of $1,300 while Units have a median rent of $950.
Suburb Insights for Mount Claremont 6010
Market Insights
Mount Claremont Trends for Houses
N/A
N/A
View TrendN/A
N/A
Mount Claremont Trends for Units
N/A
N/A
View TrendN/A
N/A
Neighbourhood Insights
© Copyright 2026. RP Data Pty Ltd trading as Cotality (Cotality). All rights reserved. No reproduction, distribution, or transmission of the copyrighted materials is permitted. The information is deemed reliable but not guaranteed.
While Cotality uses commercially reasonable efforts to ensure the Cotality Data is current, Cotality does not warrant the accuracy, currency or completeness of the Cotality Data and to the full extent permitted by law excludes all loss or damage howsoever arising (including through negligence) in connection with the Cotality Data.
This product uses cookies and other similar technologies to improve and customise your browsing experience, to tailor content and adverts, and for analytics and metrics regarding visitor usage on this product and other media. We may share cookie and analytics information with third parties for the purposes of advertising. By continuing to use our website, you consent to cookies being used. View our Privacy Policy here.
X
