
17 Jubaea GardensMount Claremont WA 6010
Property Details for 17 Jubaea Gdns, Mount Claremont
17 Jubaea Gdns, Mount Claremont is a 4 bedroom, 2 bathroom House with 2 parking spaces and was built in 1993. The property has a land size of 500m2 and floor size of 184m2. While the property is not currently for sale or for rent, it was last sold in February 2019.
Last Listing description (September 2026)
Set within a peaceful, family-friendly cul-de-sac, 17 Jubaea Gardens offers an exceptional Mount Claremont lifestyle where children can ride their bikes, parks and green spaces are close by, and some of Perth's most highly regarded schools are within easy reach.Positioned within the sought-after Mount Claremont Primary School and Shenton College catchments, and close to John XXIII College and leading private schools, this is a location perfectly suited to family life. Lake Claremont, Bold Park, sporting facilities and the Mount Claremont Farmers' Market are also just moments away.At the heart of it all is a beautifully renovated, single-level four-bedroom, two-bathroom home on 500sqm - offering easy, comfortable family living in an outstanding location.An expansive master-bedroom suite makes an instant first impression with a fitted walk-in wardrobe and fully-tiled ensuite bathroom - rain/hose shower, heated towel rack, sleek stone vanity, toilet and all.A central living room can be set up any which way you like and hugs an adjacent television room with similar flexibility. On the other side of the home's hub lies a custom study with a built-in stone desk and storage.Double French doors reveal a fabulous open-plan kitchen, dining and family area - where the brand-new kitchen oozes class in the form of 40mm-thick stone bench tops, a breakfast bar, double sinks, integrated bins, extensive storage (inclusive of a double-door pantry), a five-burner gas cooktop, a stainless-steel Miele dishwasher and separate Electrolux range-hood and oven appliances.The three spare bedrooms within their own wing are all large in size and have built-in double-door robes. They are also serviced by a fully-tiled and renovated main family bathroom with a relaxing free-standing bathtub, a separate rain/hose shower, a stone-vanity basin, a heated towel rack and a toilet.A third toilet enhances the floor plan and is separate from a newly-updated laundry, comprising of stone countertops, three doors of built-in linen storage, white overhead and under-bench cabinetry and external/side access for drying.Outdoors and off the family room lies a terrific, pitched north-facing patio-entertaining area, overlooking new low-maintenance artificial backyard turf. Framed by a selection of delightful fruit trees, it is also complemented by a powered - and sauna-ready - lock-up rear storeroom.Completing the package is a secure remote-controlled double lock-up garage with high ceilings, internal shopper's entry and drop-down-ladder access up to a handy storage attic with a light - the ideal spot for all of those personal belongings you want out of sight, but not necessarily out of mind.Property Features:Quality renovated family home on 500sqm with a generous frontage4 bedrooms, 2 bathrooms, 3 toilets, and a study roomSolar-power panels - plus a 42kW solar batteryDucted reverse-cycle air-conditioning with seven (7) zones, touchpad controls and temperature sensorsWhole-house water-filtration systemSolid brick-and-tile constructionHigh ceilingsHybrid timber-look flooringTiled central living roomLarge television/lounge room, off the welcoming living spaceOpen-plan kitchen/dining/family area with new floor tiles and double French doors for privacyNewly-renovated kitchen with stone bench tops, a dishwasher and moreSpacious master suite with a ceiling fan and newly-fitted WIRNew fully-tiled master ensuite with a heated towel rackGenerous 2nd/3rd/4th bedrooms with double BIR'sFully-tiled and modernised main family bathroomNewly-updated laundry with stone bench tops, ample storage and external accessSeparate study with a built-in deskSeparate 3rd toiletPitched north-facing outdoor patio-entertaining areaNew easy-care artificial backyard turfPowered lock-up rear storeroom with a lightSecurity cameras2 electric Shade Track external blinds to the kitchen and dining-area windowsWhite plantation window shuttersFeature LED downlights - with dimmable bedroom lightingFeature ceiling cornices and skirting boardsSecurity doorsColorbond fencingGas storage hot-water systemReticulation systemEstablished lawns and gardensA selection of exotic fruit trees, inclusive of pomegranate, grape, custard apple, avocado, curry leaf and two each of mango and guavaRemote-controlled double lock-up garage with high ceilings, internal shopper's entry and drop-down-ladder access to a handy storage attic2 side-access gatesWelcome to Mount ClaremontPerfectly positioned in one of Mount Claremont's most coveted pockets, this is a location where lifestyle takes centre stage. From leisurely walks around picturesque Lake Claremont and adventures through the stunning Bold Park bushland to world-class sporting facilities at the Perth High Performance Centre and Bendat Basketball Centre, every day presents a new way to enjoy the great outdoors. Families will relish the convenience of being moments from some of Perth's finest schools, including John XXIII College, Mount Claremont Primary School, Scotch College and Methodist Ladies' College, whilst also sitting within the highly-regarded Shenton College catchment. Throw in Lesley Graham Reserve just metres away, the ever-popular Mount Claremont Farmers' Market, the local golf course, aquatic centre and some of Western Australia's most spectacular beaches only minutes from home and you've discovered an address that doesn't just promise an exceptional way of life - it delivers one for generations to come.DISCLAIMER: The content in this real estate advertisement is provided for general information purposes only and should not be relied upon as accurate or complete. While we strive to ensure that all information provided is correct and up-to-date, we make no representations or warranties of any kind, express or implied, about the completeness, accuracy, reliability, suitability, or availability of the information, products, services, or related graphics contained in this advertisement. Any reliance you place on such information is therefore strictly at your own risk.Furthermore, we strongly advise that you verify all information provided before making any decisions related to buying, selling, leasing, or renting real estate. As the agent responsible for publishing this advertisement, it is your responsibility to ensure that all facts and figures are correct and up-to-date before publishing. We will not be liable for any loss or damage, including without limitation, indirect or consequential loss or damage, or any loss or damage whatsoever arising from loss of data or profits arising out of, or in connection with, the use of this advertisement.
Property History for 17 Jubaea Gdns, Mount Claremont, WA 6010
- 28 Jul 2026Listed for Sale UNDER CONTRACT BY MAREENA WESTON
- 12 Feb 2019Sold for $1,100,500
- 08 Feb 2019Listed for Sale CONTACT AGENT

Recent sales nearby
See more recent sales nearby/assets/perm/k55p4on46ai6nhequ5zjox5vwy?signature=325ae69e9817b1f06754594e8274f847e243898c3e4dc599d10421a31adb6c4f) 0
0
/assets/perm/yampdxf5wei6narf26ej6bhm4e?signature=745fb4664084734db0988b047dda7fcdfc9ec760e7aad605a7caee47a4220037) 0
0/assets/perm/74cquixc6qi6xh6r2fbtqx5ggm?signature=ac8d3e9e1f8aa200c306eba39884d477e4361c81e6fa835a067086b5b9ee0dc2) 0
0

Similar properties For Sale nearby
See more properties for sale nearby 0
0
 0
0

 0
0Similar properties For Rent nearby
See more properties for rent nearby 0
0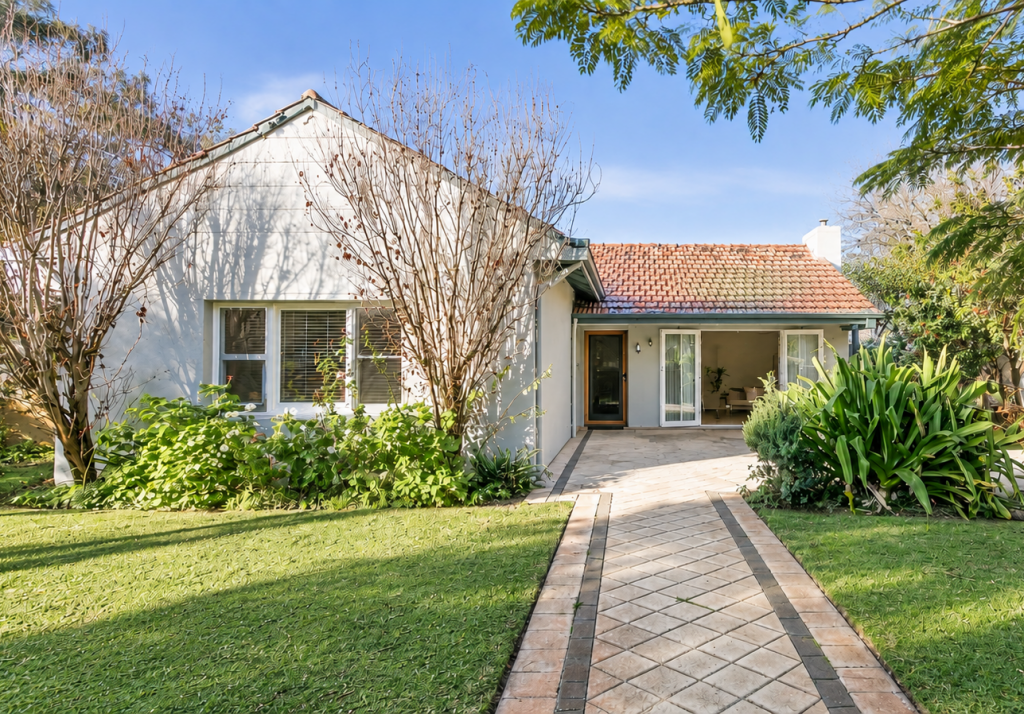 0
0
 0
0About Mount Claremont 6010
The size of Mount Claremont is approximately 4.3 square kilometres. There are 21 parks, covering nearly 35.3% of the total area. The population of Mount Claremont in 2016 was 4616 people. By 2021 the population was 4999 showing a population growth of 8.3% in the area during that time. The predominant age group in Mount Claremont is 10-19 years. Households in Mount Claremont are primarily couples with children and are likely to be repaying over $4000 per month on mortgage repayments. In general, people in Mount Claremont work in a professional occupation.In 2021, 78.20% of the homes in Mount Claremont were owner-occupied compared with 77.30% in 2016.
Mount Claremont has 1,964 properties. Over the last 5 years, Houses in Mount Claremont have seen a 58.33% increase in median value, while Units have seen a 95.96% increase. As at 31 August 2026:
- The median value for Houses in Mount Claremont is $2,544,876 while the median value for Units is $1,140,896.
- Houses have a median rent of $1,300 while Units have a median rent of $950.
Suburb Insights for Mount Claremont 6010
Market Insights
Mount Claremont Trends for Houses
N/A
N/A
View TrendN/A
N/A
Mount Claremont Trends for Units
N/A
N/A
View TrendN/A
N/A
Neighbourhood Insights
© Copyright 2026. RP Data Pty Ltd trading as Cotality (Cotality). All rights reserved. No reproduction, distribution, or transmission of the copyrighted materials is permitted. The information is deemed reliable but not guaranteed.
While Cotality uses commercially reasonable efforts to ensure the Cotality Data is current, Cotality does not warrant the accuracy, currency or completeness of the Cotality Data and to the full extent permitted by law excludes all loss or damage howsoever arising (including through negligence) in connection with the Cotality Data.
This product uses cookies and other similar technologies to improve and customise your browsing experience, to tailor content and adverts, and for analytics and metrics regarding visitor usage on this product and other media. We may share cookie and analytics information with third parties for the purposes of advertising. By continuing to use our website, you consent to cookies being used. View our Privacy Policy here.
X
