
15B Erica AvenueMount Claremont WA 6010
Property Details for 15b Erica Ave, Mount Claremont
15b Erica Ave, Mount Claremont is a 4 bedroom, 2 bathroom House with 2 parking spaces and was built in 2012. The property has a land size of 421m2 and floor size of 232m2. While the property is not currently for sale or for rent, it was last sold in March 2024.
Last Listing description (May 2024)
Modern, stylish and seriously spacious, this 2012 built 4-bedroom 2-bathroom home in a cul-de-sac is a rare find in a sought-after Mt Claremont pocket. Situated on a GREEN TITLE 421 sqm block with a commanding street presence, 15B Erica Avenue is meticulously designed for low-maintenance living and optimal natural light. The ground floor comprises a private theatre room (or potentially another bedroom), powder, and an open-plan kitchen, living, and dining area that features large northern windows, further enhancing the sense of space. The family spaces extend to the covered alfresco and rear garden through double sliding doors.Upstairs there are four bedrooms, with the master ensuite situated at the front of the property. The master bedroom features a walk-in robe, ensuite and a private balcony with gorgeous tree top vista. Additionally, the second floor includes three other bedrooms with built-in robes, a separate bathroom, and toilet.The house comes equipped with fully ducted reverse cycle air conditioning and gas outlets in the living and alfresco areas. The garage, which is well above standard heights, provides ample secure storage for two cars.Area FeaturesLocated in a peaceful pocket of Mount Claremont, this property is conveniently situated within walking distance to Karrakatta and Loch Street train stations.It's stellar position close to premier primary and high schools, including John XXIII, Mount Claremont Primary and Scotch College, Methodist Ladies College, the Mt Claremont Farmer's Markets, Lake Claremont, sporting ovals, the beach and much more, will make living here a delight and a great investment. A huge bonus is being in the Shenton College catchment. FEATURES- 2012 built 4 bed, 2-bath double storey home in cul-de-sac- Elevated 421sqm green title block- Master bedroom with WIR and ensuite with private balcony- Large theatre room downstairs plus powder- Upstairs three other bedrooms and family bathroom - Separate laundry with storage - Large kitchen living area with large windows and doors opening to undercover alfresco - Grassed area, limestone retaining & reticulated gardens - Ducted Reverse Cycle Air-Conditioning & gas outlets- In the Shenton College catchment, close to Mt Claremont Primary, Quintilian, Scotch College and JTC. If you are dreaming of a great and easy family lifestyle close to fantastic cafes, shops between the city and sea, stop right here.DISCLAIMER: Whilst every care has been taken in the preparation of the particulars contained in the information supplied, neither the Agent nor the Seller guarantees their accuracy. The particulars of this advertisement are supplied for general information only and shall not be taken as representation in any respect on the part of the Seller or their Agent does not form part of any contract. Prospective clients should carry out their own independent due diligence to ensure that the information is correct and meets their expectations and requirements.
Property History for 15b Erica Ave, Mount Claremont, WA 6010
- 23 Mar 2024Sold for $1,820,000
- 16 Jan 2024Listed for Sale UNDER CONTRACT BY MAREENA WESTON
- 22 Nov 2023Listed for Rent $1,300 / week

Recent sales nearby
See more recent sales nearby/assets/perm/ueejuqww4ei6ngjcsxvlvc4gpa?signature=f83eeccfb4fe28bdb2b85f85129c339022d5d92e5c249b2b3e7d516304ed4d1f) 0
0
/assets/perm/k55p4on46ai6nhequ5zjox5vwy?signature=325ae69e9817b1f06754594e8274f847e243898c3e4dc599d10421a31adb6c4f) 0
0/assets/perm/yampdxf5wei6narf26ej6bhm4e?signature=745fb4664084734db0988b047dda7fcdfc9ec760e7aad605a7caee47a4220037) 0
0Similar properties For Sale nearby
See more properties for sale nearby 0
0

 0
0

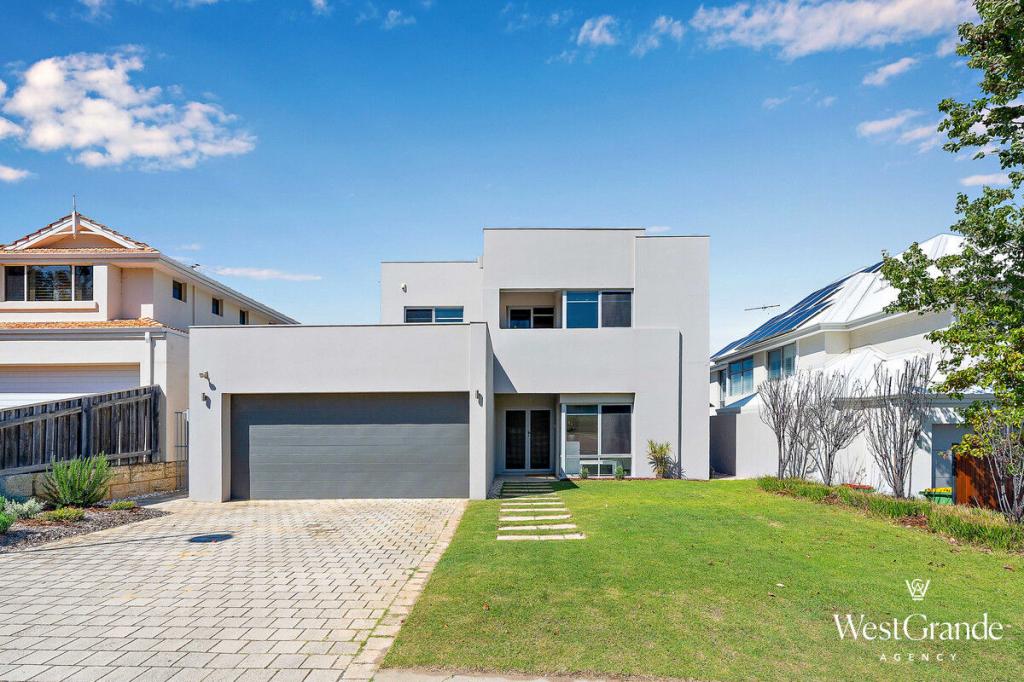 0
0Similar properties For Rent nearby
See more properties for rent nearby 0
0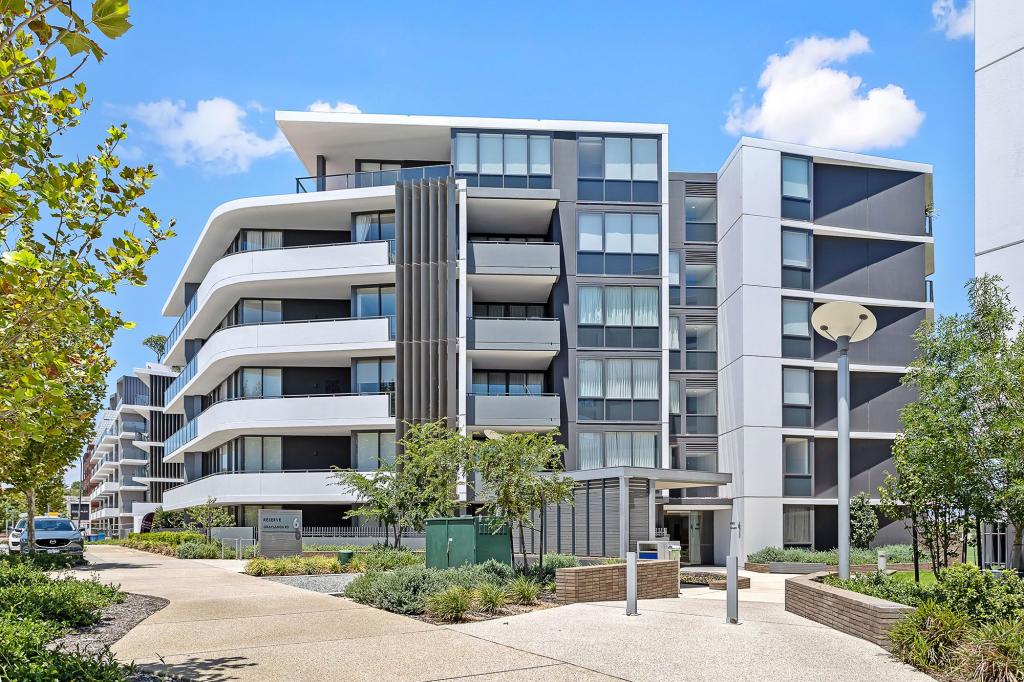 0
0
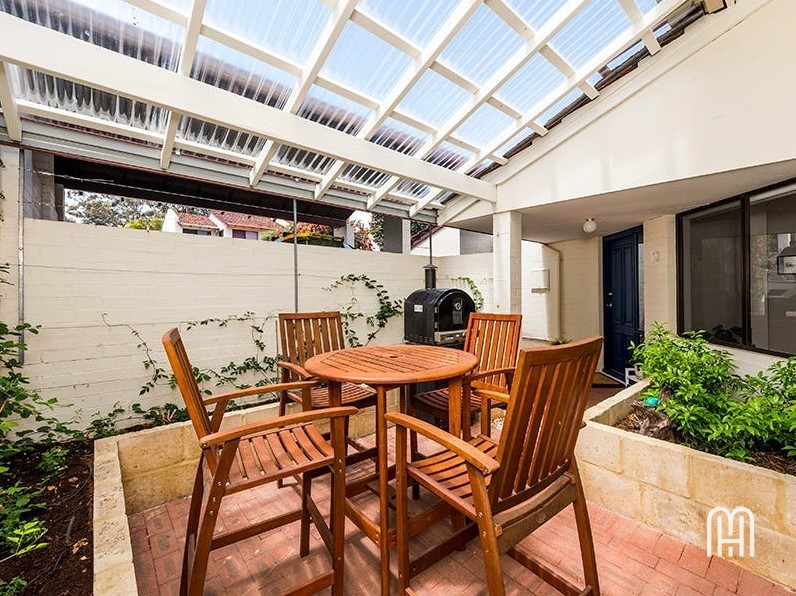 0
0
About Mount Claremont 6010
The size of Mount Claremont is approximately 4.3 square kilometres. There are 21 parks, covering nearly 35.3% of the total area. The population of Mount Claremont in 2016 was 4616 people. By 2021 the population was 4999 showing a population growth of 8.3% in the area during that time. The predominant age group in Mount Claremont is 10-19 years. Households in Mount Claremont are primarily couples with children and are likely to be repaying over $4000 per month on mortgage repayments. In general, people in Mount Claremont work in a professional occupation.In 2021, 78.20% of the homes in Mount Claremont were owner-occupied compared with 77.30% in 2016.
Mount Claremont has 1,962 properties. Over the last 5 years, Houses in Mount Claremont have seen a 58.33% increase in median value, while Units have seen a 95.96% increase. As at 31 August 2026:
- The median value for Houses in Mount Claremont is $2,544,876 while the median value for Units is $1,140,896.
- Houses have a median rent of $1,300 while Units have a median rent of $950.
Suburb Insights for Mount Claremont 6010
Market Insights
Mount Claremont Trends for Houses
N/A
N/A
View TrendN/A
N/A
Mount Claremont Trends for Units
N/A
N/A
View TrendN/A
N/A
Neighbourhood Insights
© Copyright 2026. RP Data Pty Ltd trading as Cotality (Cotality). All rights reserved. No reproduction, distribution, or transmission of the copyrighted materials is permitted. The information is deemed reliable but not guaranteed.
While Cotality uses commercially reasonable efforts to ensure the Cotality Data is current, Cotality does not warrant the accuracy, currency or completeness of the Cotality Data and to the full extent permitted by law excludes all loss or damage howsoever arising (including through negligence) in connection with the Cotality Data.
This product uses cookies and other similar technologies to improve and customise your browsing experience, to tailor content and adverts, and for analytics and metrics regarding visitor usage on this product and other media. We may share cookie and analytics information with third parties for the purposes of advertising. By continuing to use our website, you consent to cookies being used. View our Privacy Policy here.
X
