
12A Lantana AvenueMount Claremont WA 6010


Property Details for 12a Lantana Ave, Mount Claremont
12a Lantana Ave, Mount Claremont is a 4 bedroom, 2 bathroom House with 2 parking spaces. The property has a land size of 367m2. While the property is not currently for sale or for rent, it was last sold in April 2026. There are other 4 bedroom House sold in Mount Claremont in the last 12 months.
Last Listing description (April 2026)
Perfectly positioned in a peaceful, community-minded pocket of Mount Claremont, this stylish, low-maintenance home delivers a lifestyle of comfort and convenience. Enjoy the ease of walking to the train station, with schools, shopping, parklands and everyday amenities all within easy reach, all tucked away in a quiet, family-friendly cul-de-sac.
Behind its modern façade, the home reveals a thoughtfully designed layout with multiple living zones (3) and seamless indoor-outdoor flow. Downstairs features open-plan living, dining and a fully renovated kitchen, along with a fourth bedroom or study and an additional living space. Outdoors, a large covered alfresco with a peaceful water feature and outdoor kitchen, overlooks lush, established gardens-ideal for relaxed year round entertaining.
Upstairs, the master suite offers elevated outlooks, a walk-in robe and renovated ensuite, while two additional bedrooms are serviced by a modern bathroom with separate WC. A further living area provides valuable flexibility for families. Impeccably presented and completely move-in ready, every detail has been carefully considered-allowing you to simply move in and enjoy.
Property Features:
- 367m² green title block
- 4 bedrooms (3 upstairs, 1 downstairs/study option)
- 3 separate living zones
- Renovated kitchen with V-Zug Appliances, renovated bathrooms and laundry
- Covered alfresco entertaining area
- Lush, established gardens
- Fitted outdoor kitchen with Weber BBQ and fridge
- Under stairs - Wine storage
- Fitted workshop within garage
- Walk-in linen cupboard upstairs
- LED lighting throughout
- CCTV security system
- Reticulated gardens
- Solar power system with quality Fronius Inverter
- Alarm system
- Bonus attic storage
Area Features:
Nestled in a peaceful pocket of Mount Claremont, this home is just a short stroll to scenic parklands and conveniently close to top schools including Shenton College, Mount Claremont Primary, and John XXIII College, as well as Christ Church Grammar, Scotch College and MLC.
Enjoy easy access to Cottesloe Golf Club, Lake Claremont, Swanbourne Beach, and Claremont Quarter and Floreat for shopping. With nearby bus stops, Karrakatta and Loch Street Train Station, medical facilities, cafes, restaurants, and the Claremont Showgrounds, this location offers unparalleled convenience and lifestyle, all within reach of the river and beaches.
Distances:
Mount Claremont Primary: 700m
Loch Street Train Station: 800m
John XXIII College: 800m
Shenton College: 1.9km
Claremont Quarter: 2.2km
High Performance Centre: 2.9km
Scotch College: 2.9km
Sir Charles Gardiner Hospital & Perth Children's Hospital: 3.5km
Swanbourne Beach: 4.2km
Rates (approx):
Council: $5092.21pa
Water: $2417.90pa
Disclaimer:
Whilst every care has been taken in the preparation of the particulars, neither the Agent nor the Seller guarantees their accuracy. The particulars are supplied for general information only and do not form part of any contract. Prospective buyers should carry out their own independent due diligence to ensure the information is correct and meets their expectations.
Property History for 12a Lantana Ave, Mount Claremont, WA 6010
- 29 Apr 2026Sold for $2,430,000
- 21 Apr 2026Listed for Sale SOLD BY KIM BENNETT
- 02 Dec 2014Sold for $1,205,000

Recent sales nearby
See more recent sales nearby/assets/perm/k55p4on46ai6nhequ5zjox5vwy?signature=325ae69e9817b1f06754594e8274f847e243898c3e4dc599d10421a31adb6c4f) 0
0/assets/perm/yampdxf5wei6narf26ej6bhm4e?signature=745fb4664084734db0988b047dda7fcdfc9ec760e7aad605a7caee47a4220037) 0
0/assets/perm/74cquixc6qi6xh6r2fbtqx5ggm?signature=ac8d3e9e1f8aa200c306eba39884d477e4361c81e6fa835a067086b5b9ee0dc2) 0
0

Similar properties For Sale nearby
See more properties for sale nearby 0
0 0
0

 0
0Similar properties For Rent nearby
See more properties for rent nearby 0
0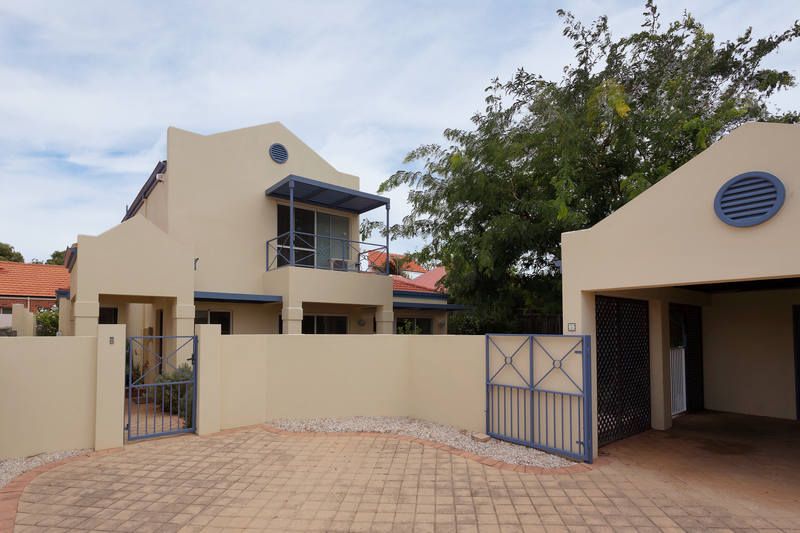 0
0
 0
0
About Mount Claremont 6010
The size of Mount Claremont is approximately 4.3 square kilometres. There are 21 parks, covering nearly 35.3% of the total area. The population of Mount Claremont in 2016 was 4616 people. By 2021 the population was 4999 showing a population growth of 8.3% in the area during that time. The predominant age group in Mount Claremont is 10-19 years. Households in Mount Claremont are primarily couples with children and are likely to be repaying over $4000 per month on mortgage repayments. In general, people in Mount Claremont work in a professional occupation.In 2021, 78.20% of the homes in Mount Claremont were owner-occupied compared with 77.30% in 2016.
Mount Claremont has 1,966 properties. Over the last 5 years, Houses in Mount Claremont have seen a 63.06% increase in median value, while Units have seen a 61.72% increase. As at 31 July 2026:
- The median value for Houses in Mount Claremont is $2,601,589 while the median value for Units is $881,920.
- Houses have a median rent of $1,395 while Units have a median rent of $900.
Suburb Insights for Mount Claremont 6010
Market Insights
Mount Claremont Trends for Houses
N/A
N/A
View TrendN/A
N/A
Mount Claremont Trends for Units
N/A
N/A
View TrendN/A
N/A
Neighbourhood Insights
© Copyright 2026. RP Data Pty Ltd trading as Cotality (Cotality). All rights reserved. No reproduction, distribution, or transmission of the copyrighted materials is permitted. The information is deemed reliable but not guaranteed.
While Cotality uses commercially reasonable efforts to ensure the Cotality Data is current, Cotality does not warrant the accuracy, currency or completeness of the Cotality Data and to the full extent permitted by law excludes all loss or damage howsoever arising (including through negligence) in connection with the Cotality Data.
This product uses cookies and other similar technologies to improve and customise your browsing experience, to tailor content and adverts, and for analytics and metrics regarding visitor usage on this product and other media. We may share cookie and analytics information with third parties for the purposes of advertising. By continuing to use our website, you consent to cookies being used. View our Privacy Policy here.
X
