
11 Grove End RidgeMount Claremont WA 6010
Property Details for 11 Grove End Rdge, Mount Claremont
11 Grove End Rdge, Mount Claremont is a 6 bedroom, 4 bathroom House with 3 parking spaces and was built in 1992. The property has a land size of 1705m2 and floor size of 378m2. While the property is not currently for sale or for rent, it was last sold in February 2025.
Last Listing description (October 2025)
Stunningly situated on Proposed Lot 801 on approx 923sqm block between two unique cul-de-sac street frontages that are both tranquil and tree-lined, this spectacular 6 bedroom 4 bathroom private estate is arguably the best property in Mount Claremont and is a true builder's residence, with its original owner finally ready to move on after many years of appreciating and cherishing the space, quality, comfort and craftsmanship on offer throughout.
Aside from the main architecturally-designed 4 bedroom 2 bathroom two-storey home that towers over the sprawling surrounding grounds, your extended family will be treated to two separate self-contained accommodations - inclusive of a 1x1 "granny flat" at ground level and a 1x1 studio apartment with its own staircase and entrance up above.
There is also a separate home office at the front of the block, complete with split-system air-conditioning and built-in desks and storage, plus a completely separate access for your business clients without them having to step foot inside the house. A lovely entertaining courtyard and verandah from a huge open-plan dining and kitchen area via double doors. There, a gas bayonet for heating , a walk-in pantry, sparkling stone bench tops, glass splashbacks, a range hood, a six-burner gas cooktop/oven, a stainless-steel Miele dishwasher, a double-width sink and classy tap fittings for good measure.
Double doors off here reveal a versatile games room - or potential teenager's retreat - with high raked ceilings, split-system air-conditioning, external access to the rear and another set of double doors leading into a massive theatre room that comprises of reverse-cycle air-conditioning, a movie-style projector and a large built-in stone bar-come-storage area to impress your guests with. Also downstairs is a generous separate front lounge/family room with a gas bayonet of its own, opposite the study. Both spaces are shut off from the grand tiled entry foyer by double doors for peace and quiet.
Upstairs, the sleeping quarters are highlighted by a spacious master-bedroom suite with elevated and leafy inland views, a fitted walk-in dressing room and a huge fully-tiled ensuite bathroom - shower, separate toilet, twin "his and hers" granite vanities and all. Back on the ground floor lies an enormous remote-controlled lock-up three-car garage that is accessible via Finchley Rise at the rear and plays host to a massive powered storeroom (or cellar), as well as a handy internal laundry shopper's entry door and ample driveway parking space preceding it.
It simply doesn't get any better than this dream location close to Shenton College, Mount Claremont Primary School, the delightful Mount Claremont Oval, the Cottesloe Golf Club, picturesque Lake Claremont, John XXIII College, the magnificent Christ Church Grammar Playing Fields, other fabulous local parks, cafes, restaurants, bus stops, glorious Swanbourne Beach, medical facilities, world-class shopping at Claremont Quarter, Karrakatta Train Station, the Claremont Showgrounds, the river, Fremantle and a host of top private schools - Christ Church Grammar School, Scotch College and Methodist Ladies' College included. This once-in-a-lifetime property must be seen to be believed!
FEATURES:
4 bedrooms, 2 bathrooms to the main two-storey family home
Architecturally-designed by Sasa Ivanovic
Immaculate attention-to-detail throughout
Separate 1x1 studio apartment with a kitchenette and living/dining/sleeping area
Self-contained 1x1 "granny flat" with double doors to the tiled open-plan living/dining/kitchen area (with split-system air-conditioning), plus a gas bayonet, a Glem gas cooktop/oven, a range hood, double sinks, a separate bedroom with full-height mirrored BIR's and a fully-tiled ensuite/laundry that features a shower, separate toilet and external access
Separate home office
Front lounge or family room
Games room
Large theatre room with a projector
Spacious open-plan dining and kitchen area
Study
Upstairs bedrooms - including a huge, relaxing master suite
Massive 2nd bedroom with wooden floors
3rd/4th bedrooms with timber flooring and built-in robes
Fully-tiled main upper-level bathroom with a shower, separate bathtub and twin stone vanities
Separate fully-tiled upstairs toilet - plus a huge walk-in linen press
Fully-tiled downstairs powder room, with a separate toilet
A lush green aspect from upstairs, through feature plantation shutters
Separate laundry with ample storage options, plus access outside to the drying courtyard
Internal shopper's entry via the huge three-car lock-up garage - with a massive powered storeroom/cellar
Under-stair storage
Ducted-evaporative air-conditioning to the home's upper level
Security-alarm system
Quality vitrified porcelain tiles
Recessed ceilings throughout
Beautiful Jarrah frames and joinery
Terracotta roofing
Tall feature skirting boards and feature ceiling cornices throughout
Gas hot-water system
Full bore reticulation
Stunning garden-walkway sculptures to the estate's main entrance
Plenty of birdlife and mature trees - including a line of front pine trees that add complete privacy to the estate
Brick-paved cul-de-sacs
923sqm Block
Built in 1991 (approx.)
Currently leased until 28/09/25, rental amount of $3000 pw
*By appointment only
Council Rates: TBC
Water Rates: TBC
Property History for 11 Grove End Rdge, Mount Claremont, WA 6010
- 19 Jul 2025Listed for Sale Under Offer Pauline Fermanis
- 31 Mar 2025Listed for Sale Offers
- 28 Feb 2025Sold for $4,600,000

Recent sales nearby
See more recent sales nearby/assets/perm/rlipjyn47ai6nbctomqvouaupa?signature=4115e61946e056a22e10e6d8ce9e35064803680b76c7e02e279f94f9b1148e11) 0
0
/assets/perm/cy7hpew3zui6niftlxragwzhky?signature=b49a03db76732d7909324eeb7cf1145831c6326d466082e78b068293a784ddf4) 0
0
Similar properties For Sale nearby
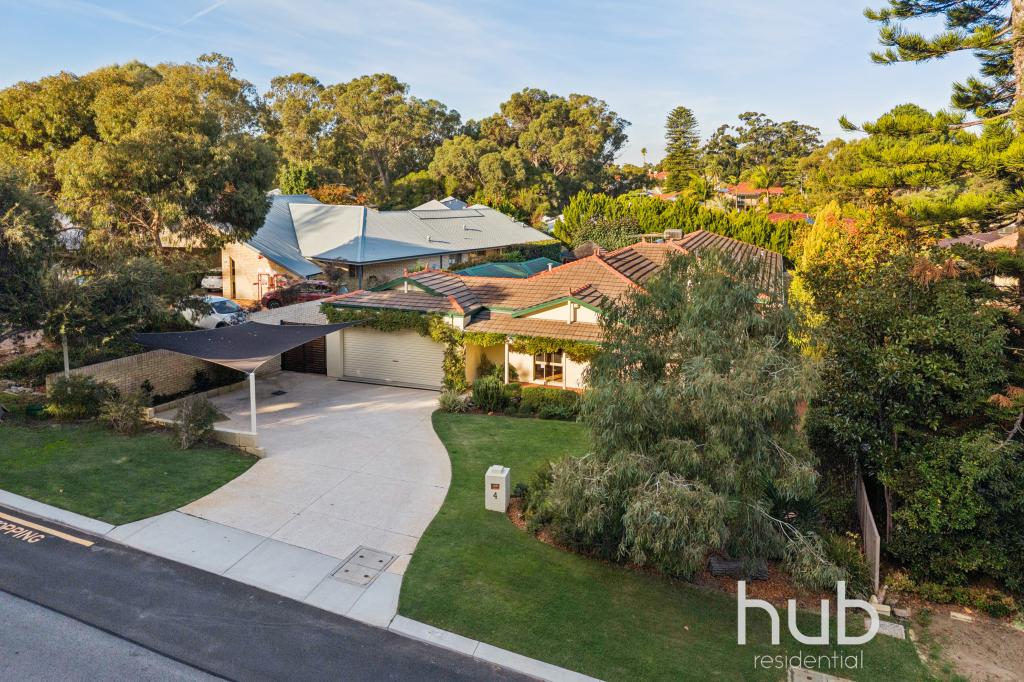
See more properties for sale nearby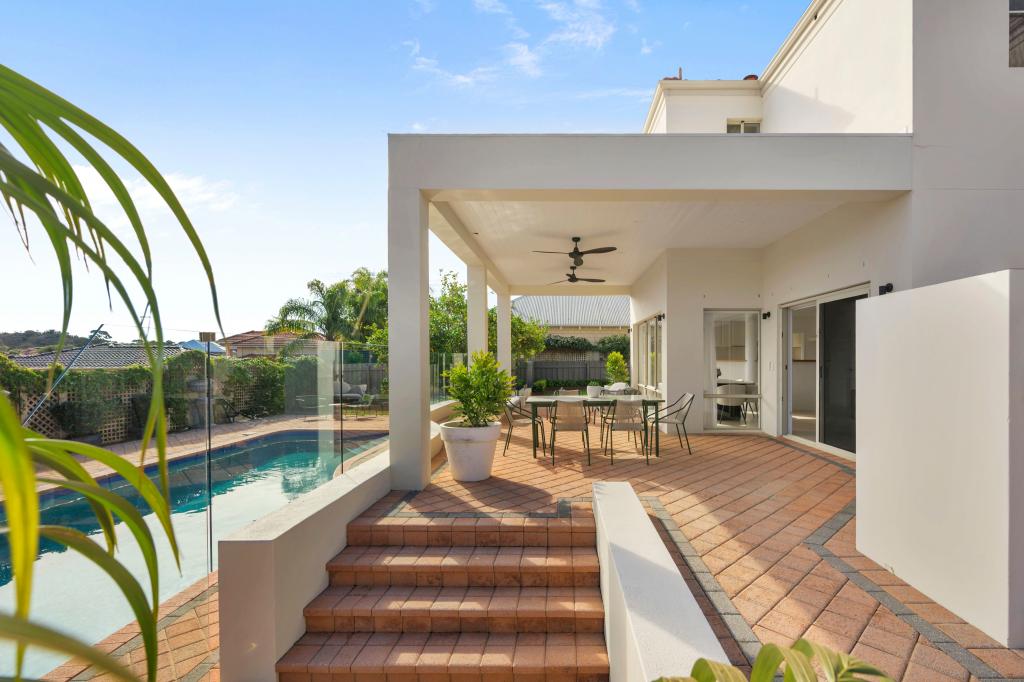 0
0
 0
0

 0
0
Similar properties For Rent nearby
See more properties for rent nearby 0
0
 0
0About Mount Claremont 6010
The size of Mount Claremont is approximately 4.3 square kilometres. There are 21 parks, covering nearly 35.3% of the total area. The population of Mount Claremont in 2016 was 4616 people. By 2021 the population was 4999 showing a population growth of 8.3% in the area during that time. The predominant age group in Mount Claremont is 10-19 years. Households in Mount Claremont are primarily couples with children and are likely to be repaying over $4000 per month on mortgage repayments. In general, people in Mount Claremont work in a professional occupation.In 2021, 78.20% of the homes in Mount Claremont were owner-occupied compared with 77.30% in 2016.
Mount Claremont has 1,965 properties. Over the last 5 years, Houses in Mount Claremont have seen a 63.06% increase in median value, while Units have seen a 61.72% increase. As at 31 July 2026:
- The median value for Houses in Mount Claremont is $2,601,589 while the median value for Units is $881,920.
- Houses have a median rent of $1,395 while Units have a median rent of $900.
Suburb Insights for Mount Claremont 6010
Market Insights
Mount Claremont Trends for Houses
N/A
N/A
View TrendN/A
N/A
Mount Claremont Trends for Units
N/A
N/A
View TrendN/A
N/A
Neighbourhood Insights
© Copyright 2026. RP Data Pty Ltd trading as Cotality (Cotality). All rights reserved. No reproduction, distribution, or transmission of the copyrighted materials is permitted. The information is deemed reliable but not guaranteed.
While Cotality uses commercially reasonable efforts to ensure the Cotality Data is current, Cotality does not warrant the accuracy, currency or completeness of the Cotality Data and to the full extent permitted by law excludes all loss or damage howsoever arising (including through negligence) in connection with the Cotality Data.
This product uses cookies and other similar technologies to improve and customise your browsing experience, to tailor content and adverts, and for analytics and metrics regarding visitor usage on this product and other media. We may share cookie and analytics information with third parties for the purposes of advertising. By continuing to use our website, you consent to cookies being used. View our Privacy Policy here.
X
