
1 Mayfair StreetMount Claremont WA 6010


Property Details for 1 Mayfair St, Mount Claremont
1 Mayfair St, Mount Claremont is a 3 bedroom, 3 bathroom House with 6 parking spaces. The property has a land size of 520m2. While the property is not currently for sale or for rent, it was last sold in December 2025. There are other 3 bedroom House sold in Mount Claremont in the last 12 months.
Last Listing description (December 2025)
Architectural Elegance
Perfectly positioned in a quiet, elevated pocket on the fringe of the Cottesloe Golf Course, this brand-new residence redefines luxury and liveability. Set on a commanding corner block, the home captures tranquil vistas across the 3rd green while offering exceptional privacy and a refined sense of calm. Every detail has been considered to create a timeless sanctuary that blends modern sophistication with warmth and natural beauty.
Inspired Design, Effortless Style
From the moment you arrive, the striking use of natural timber and stone establishes a mood of understated elegance. Soaring high ceilings, expanses of glass, and cleverly placed skylights flood the interiors with northern light, enhancing the home's open, airy feel. The thoughtful design seamlessly integrates multiple living zones, with every space offering a distinct sense of connection-to nature, to light, and to effortless contemporary living.
The Heart of the Home
At its centre lies the superb chef's kitchen, the perfect gathering place for friends and family. Crafted for both function and flair, it overlooks the expansive open-plan dining and living areas, which flow seamlessly to the alfresco zone. Here, an outdoor kitchen, lawn, and sparkling pool create an entertainer's dream, ideal for weekend relaxation or elegant evening soirees beneath the stars.
Luxury Living Across Every Level
With three generous bedrooms, three designer bathrooms, and a private study, this residence provides flexibility for families, professionals, or those seeking an easy-care retreat. The upstairs balcony captures peaceful views across to the golf course, while the undercroft six-car garage offers incredible versatility-perfect for collectors, trades, or those needing ample storage without compromise.
A Lifestyle Without Compromise
Balancing sophistication with practicality, this home epitomises executive living at its finest. Whether you're looking for a spacious family base or a lock-and-leave haven close to premier schools, parks, and the coast, this Mount Claremont masterpiece delivers on every level. Step into a life of light, luxury, and architectural brilliance-where every day feels like a retreat.
For more information or to arrange an inspection please contact Tim Caporn on 0406 300 828
Accommodation
• 3 Bedrooms - all ensuited
• 3 Bathrooms
• 2 additional powder rooms
• Home office / study
• Open plan kitchen dining, living
• Upstairs living
• Alfresco with kitchen / BBQ
• 6 car garage
• Provision for wine cellar
• Plunge Pool
• Laundry
Features
• Solar panels
• Ducted Air conditioning
• Lift from basement
• High ceilings
• Woodpecker oak floors
• Floor to ceiling windows
• Electric blinds
• Multiple skylights
• Feature stone wall gas fireplace
• Freestanding baths
• Fluted glass shower screens
• Under floor heating to ensuites
• Premium wool carpets to bedrooms
• Integrated fridges and dishwasher
• Miele cooking
• Northern Light
• Lush treetop outlook
• Corner block
• Landscaped gardens
• 3 phase power to garage
• Electric car charging
• Istore inverter
• Fully automated reticulation
• Garden lighting
• Additional side access parking
Property History for 1 Mayfair St, Mount Claremont, WA 6010
- 12 Dec 2025Sold for $5,800,000
- 05 Nov 2025Listed for Sale Please call Tim for details
- 26 Jun 2022Sold for $1,350,000

Recent sales nearby
See more recent sales nearby/assets/perm/jyf4ffyd5qi6vdqel4v74kziza?signature=ed4803c2d657c851e4b51a0fe80f59d71663a10213eccbac5a43c043aac0a721) 0
0
/assets/perm/2jv53fv6lei6nkbcqeb46qq7uq?signature=c7c3d5f896e3f24f3ec6c16f1abe4c51522ab1c292d0f636c1eba15719df6bec) 0
0
Similar properties For Sale nearby
See more properties for sale nearby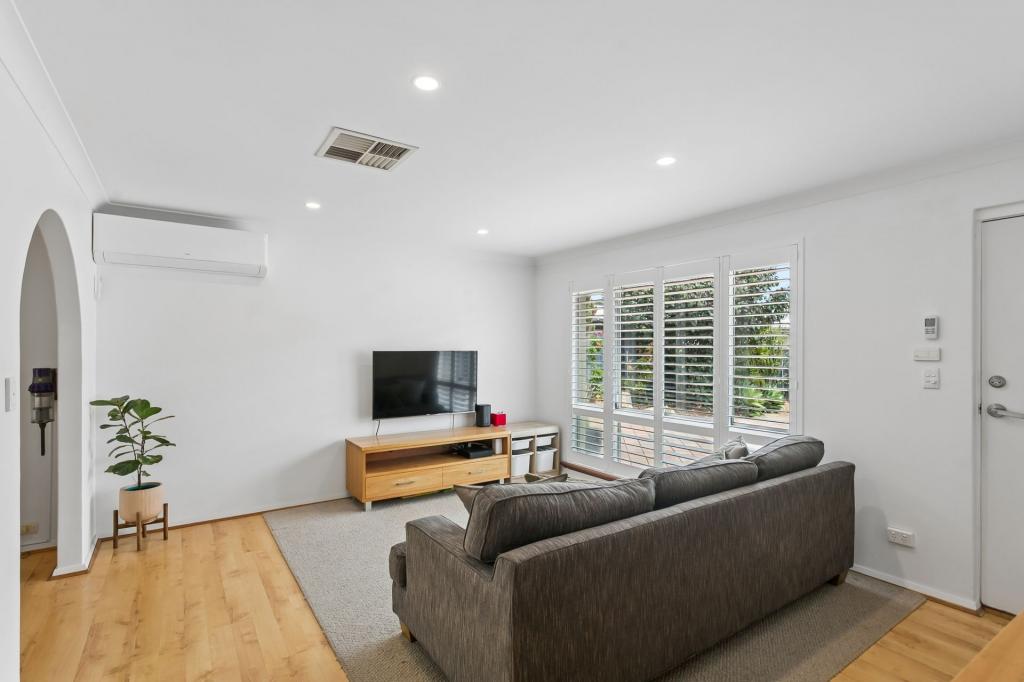 0
0

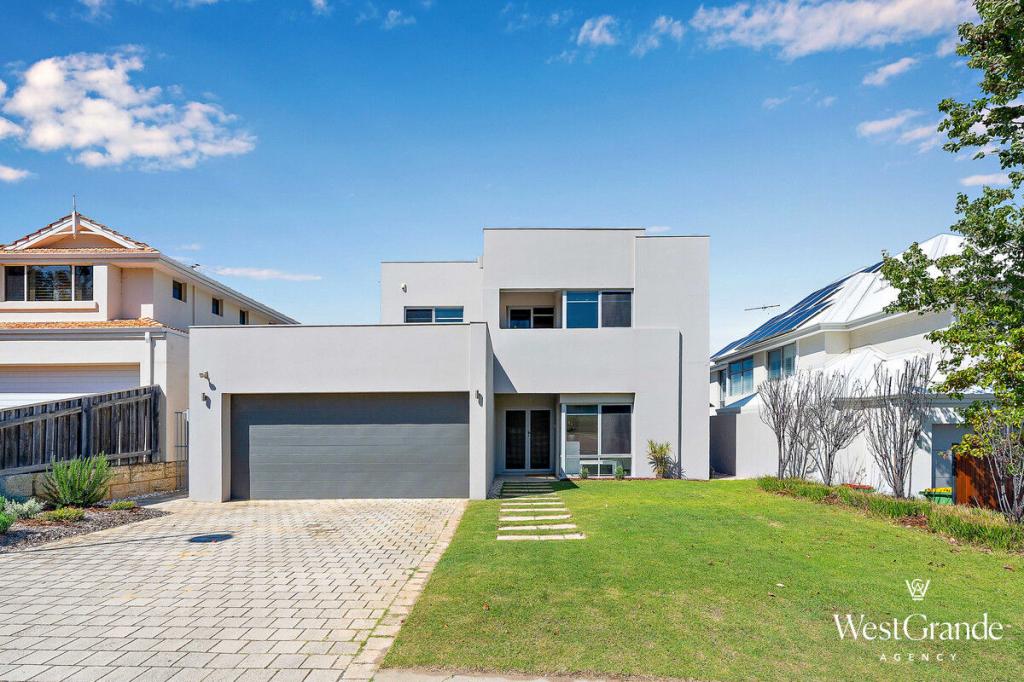 0
0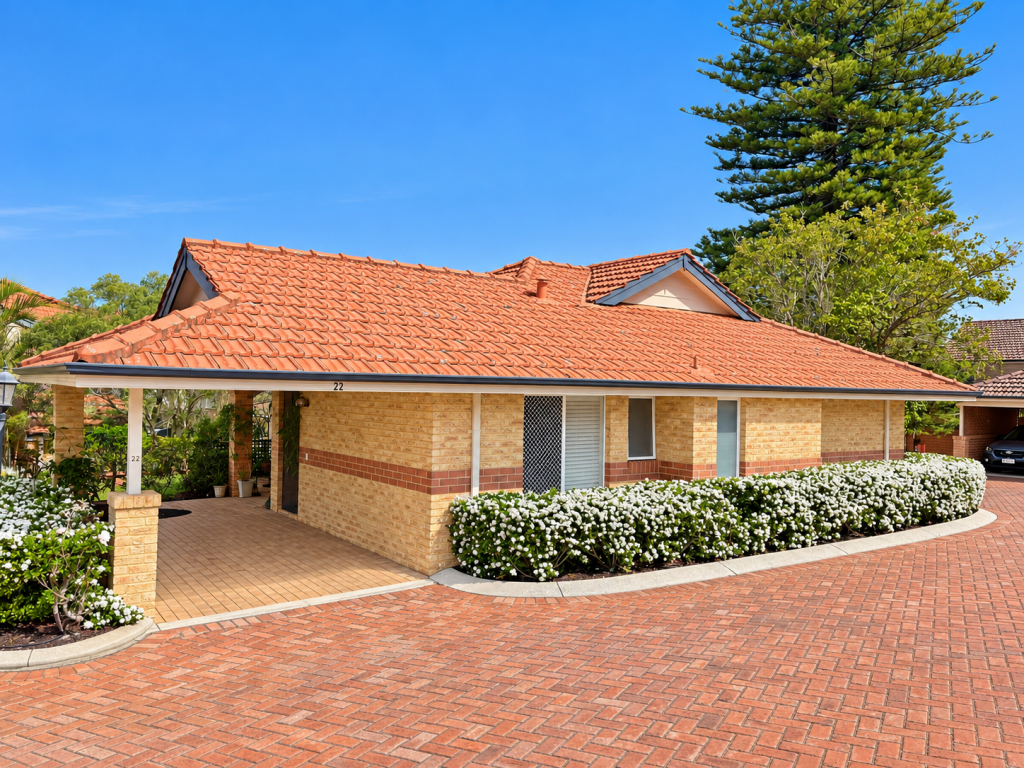 0
0Similar properties For Rent nearby
See more properties for rent nearby 0
0
 0
0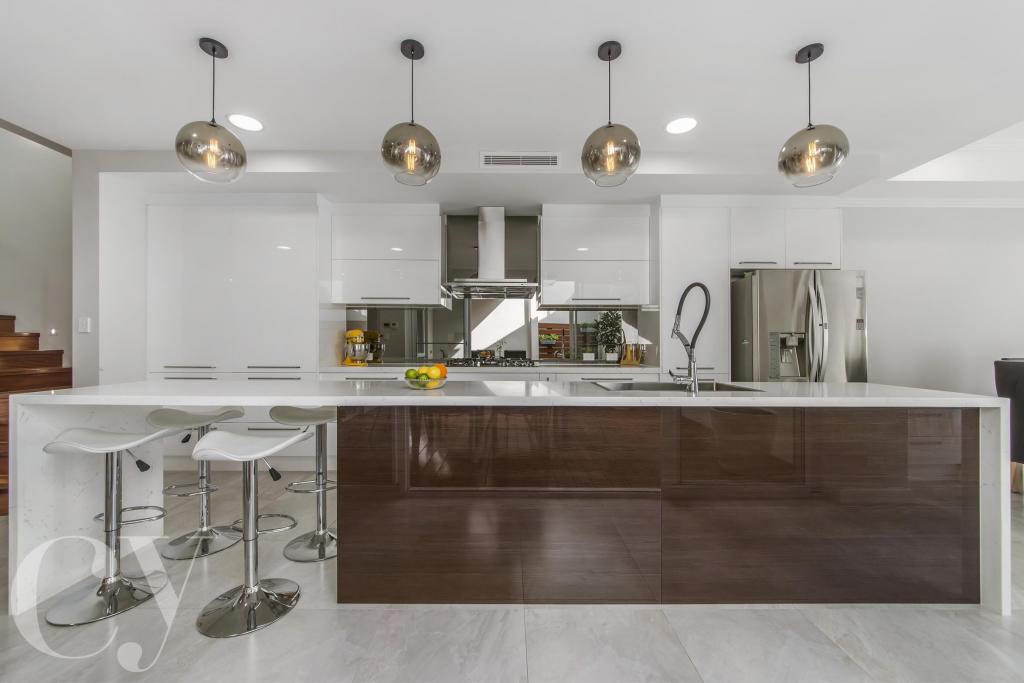 0
0
About Mount Claremont 6010
The size of Mount Claremont is approximately 4.3 square kilometres. There are 21 parks, covering nearly 35.3% of the total area. The population of Mount Claremont in 2016 was 4616 people. By 2021 the population was 4999 showing a population growth of 8.3% in the area during that time. The predominant age group in Mount Claremont is 10-19 years. Households in Mount Claremont are primarily couples with children and are likely to be repaying over $4000 per month on mortgage repayments. In general, people in Mount Claremont work in a professional occupation.In 2021, 78.20% of the homes in Mount Claremont were owner-occupied compared with 77.30% in 2016.
Mount Claremont has 1,963 properties. Over the last 5 years, Houses in Mount Claremont have seen a 58.33% increase in median value, while Units have seen a 95.96% increase. As at 31 August 2026:
- The median value for Houses in Mount Claremont is $2,544,876 while the median value for Units is $1,140,896.
- Houses have a median rent of $1,300 while Units have a median rent of $950.
Suburb Insights for Mount Claremont 6010
Market Insights
Mount Claremont Trends for Houses
N/A
N/A
View TrendN/A
N/A
Mount Claremont Trends for Units
N/A
N/A
View TrendN/A
N/A
Neighbourhood Insights
© Copyright 2026. RP Data Pty Ltd trading as Cotality (Cotality). All rights reserved. No reproduction, distribution, or transmission of the copyrighted materials is permitted. The information is deemed reliable but not guaranteed.
While Cotality uses commercially reasonable efforts to ensure the Cotality Data is current, Cotality does not warrant the accuracy, currency or completeness of the Cotality Data and to the full extent permitted by law excludes all loss or damage howsoever arising (including through negligence) in connection with the Cotality Data.
This product uses cookies and other similar technologies to improve and customise your browsing experience, to tailor content and adverts, and for analytics and metrics regarding visitor usage on this product and other media. We may share cookie and analytics information with third parties for the purposes of advertising. By continuing to use our website, you consent to cookies being used. View our Privacy Policy here.
X
