
3A Jennifer RoadMorley WA 6062


Property Details for 3a Jennifer Rd, Morley
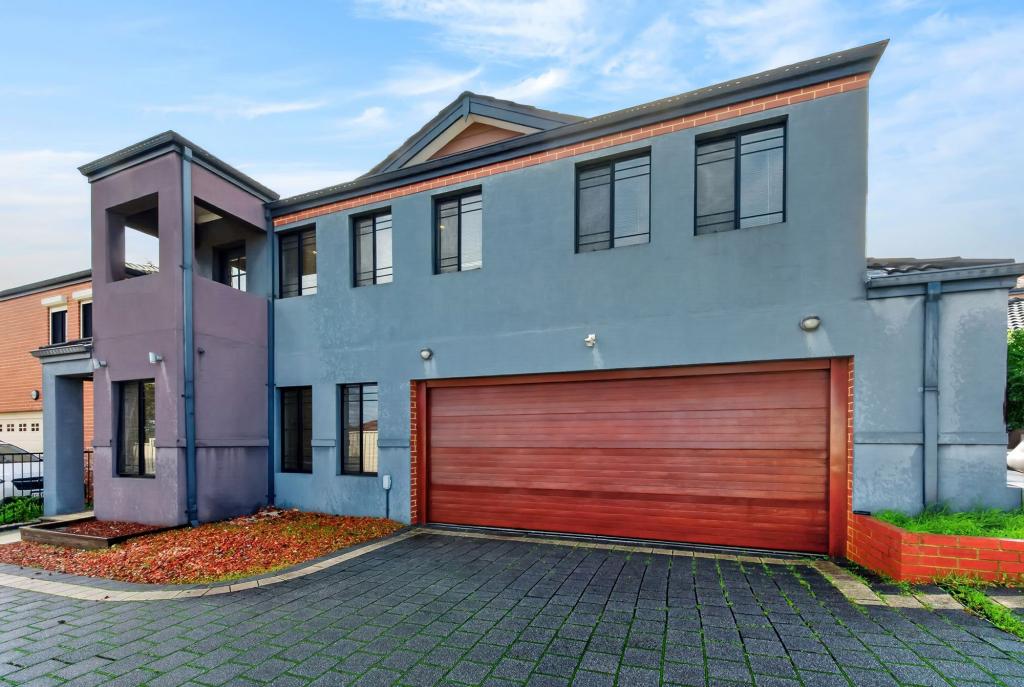
3a Jennifer Rd, Morley is a 3 bedroom, 2 bathroom House with 2 parking spaces and was built in 2021. The property has a land size of 320m2 and floor size of 144m2. While the property is not currently for sale or for rent, it was last sold in August 2026. There are other 3 bedroom House sold in Morley in the last 12 months.
Last Listing description (September 2026)
Built just a few years ago by one of Perth's Best Luxury Builders - Averna Homes this private and tucked away secret is out in the open and waiting for it's next owner. A prestige built home of this quality rarely presents itself. Experience modern luxury in this beautifully appointed 3-bedroom, 2-bathroom home, complete with a double lock-up garage, open-style stone kitchen, freeform living/dining room and seamless indoor-outdoor entertaining.This exceptional home combines sophisticated design, premium finishes and inclusions and everyday functionality in a private setting that is located conveniently near everything you need.Perfectly positioned in a convenient and central location, this home is close to a wide range of amenities, including Galleria Shopping Centre, Coventry Village Morley, quality schools, local parks, and public transport, with both Morley and Noranda Train Stations just minutes away. Enjoy easy access to the Perth CBD, beautiful beaches, and major transport links, making this an ideal location for families, professionals, and investors alike.Property FeaturesMaster Retreat:- Spacious bedroom with feature bulkhead, TV & data points- Designer ensuite with double floating vanity, wall-mounted tapware, open style shower with rainwater showerhead, heated towel rail and full-height tiling- Walk-in robe with custom his & hers cabinetry- Sheer, block-out & transparent blindsAdditional Bedrooms:- Double sliding door built-in robes with shelving- TV & data pointsDesigner Kitchen:- Stone benchtops with breakfast island- Induction cooktop (gas connection available), built-in wall oven stack and integrated rangehood- Hidden coffee nook and full-height pantry- LED strip lighting and premium cabinetry throughoutLiving & Bathrooms:- Spacious open-plan living and dining- Family bathroom with Japanese-inspired wet area, freestanding bath, floating vanity, wall-mounted tapware, heated towel rail & full height tilingPowder Room:- Floating feature laminate shelf with touch catch cupboard- Wall mounted tapware with above counter basin- Full width mirror to room- Feature tile to under & above laminate benchDrop Zone/Study Nook:- Open area to fit-out cabinetry with flexible use for a study nook, linen cabinetry, or an open space for drop zone cabinetryLaundry:- Extensive cabinetry with laundry basket drawer, overhead storage, linen cupboard- Dual washer/dryer space & underslung troughGarage:- Double lock-up garage with attached store- Automatic sensor within garage for lightsPremium Inclusions- Security Alarm System (& CCTV) throughout with perimeter alarm beams to the front windows- Fully ducted air conditioning throughout with i Zone controller & upgraded linear grilles to living/kitchen/dining area & ensuite- Drying area outside of laundry- Open alfresco with upgraded feature eaves lining (porch inclusive) & exposed aggregate- LED downlights throughout with dimmers in living & master Bed- 28c (2.4m) head heights to all window & doors throughout the house- 2.4m high internal doors to main living areas- 1.1m wide hinge entry door with obscured glazing- 3-phase power with RCD protection- Upgraded stainless steel downpipes and grate- Float & acrylic texture to front elevations- In-built living cabinetry with shelf & cupboards to TV recess- Sheer blinds to living/dining & kitchen with roller blinds- FTTP (fiber to the premise) NBN connectivity- 31c (2.657m) high ceiling throughout (excluding ensuite, bathroom & laundry)- 2-way switches throughout house- Sensor to front of house for lights- Skirting boards throughout house (excluding wet areas)- Custom quarter round gutter to house- Back lit light switches We challenge you to find a higher quality home that is in near new condition and waiting for you to move in! Don't walk for this one... RUN!Averna Homes - A multiple award winning builder and most recently winning the HIA 2025 highly prestigious "Golden Key Award for Perth Display Home of the Year - Villa Scala (South Perth). This is one of the most prestigious display home awards in WA". Along with numerous other winning awards in 2025.All Offers Presented by Tuesday, 11th August 2026 at 4.00pm. The seller reserves the right to accept an offer before the closing date.Don't miss this opportunity - contact us today!David Whiteman - 0418 920 409 / Julyous Del Rosario - 0449 205 336 Disclaimer:Although every effort has been taken to ensure the information provided for this property is deemed to be correct and accurate at the time of writing it cannot be guaranteed, reference to a school does not guarantee availability of that particular school, distances are estimated using Google maps. Buyers are advised to make their own enquiries as to the accuracy of this information.
Property History for 3a Jennifer Rd, Morley, WA 6062
- 13 Aug 2026Sold for $980,000
- 30 Jul 2026Listed for Sale End Date Sale
- 24 Jun 2020Sold for $275,000

Recent sales nearby
See more recent sales nearby/assets/perm/xyj2yln45ui6nopzmfg7seej7a?signature=99a10ab802a7084cdc5e9484ea00f1c7c5a4ed4e71bc58719204ad68e7e78b87) 0
0

Similar properties For Sale nearby
See more properties for sale nearby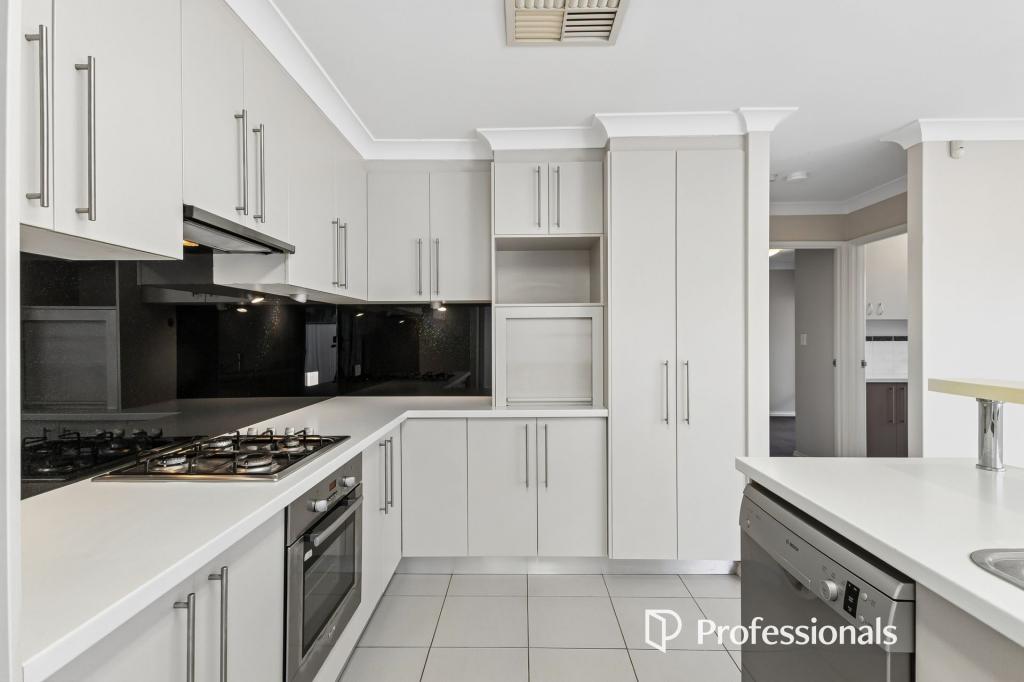 0
0
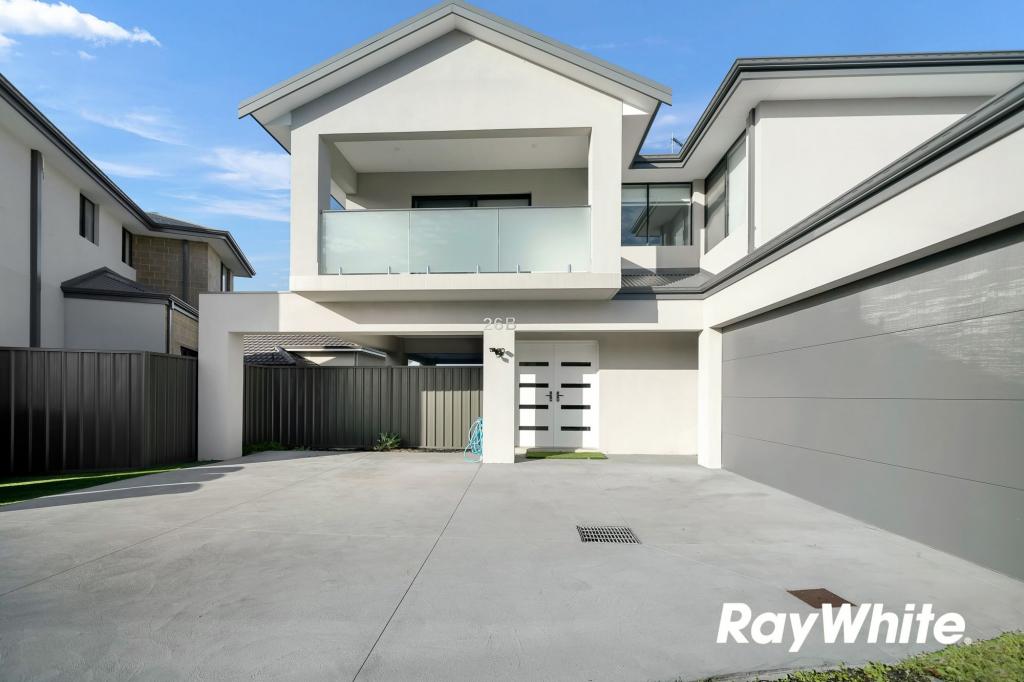 0
0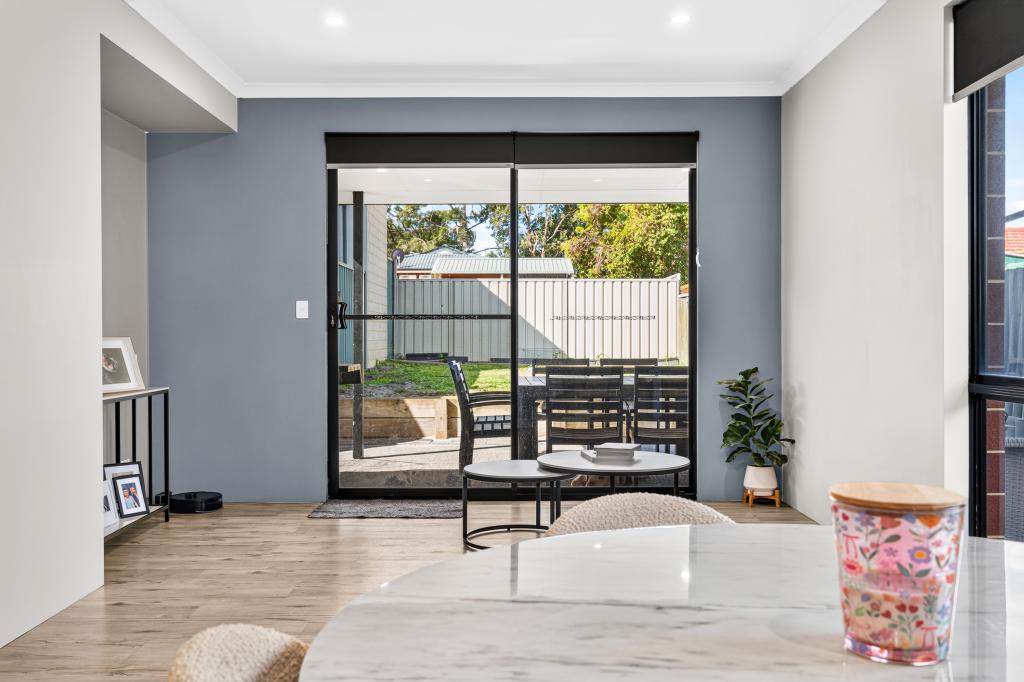 0
0
Similar properties For Rent nearby
See more properties for rent nearby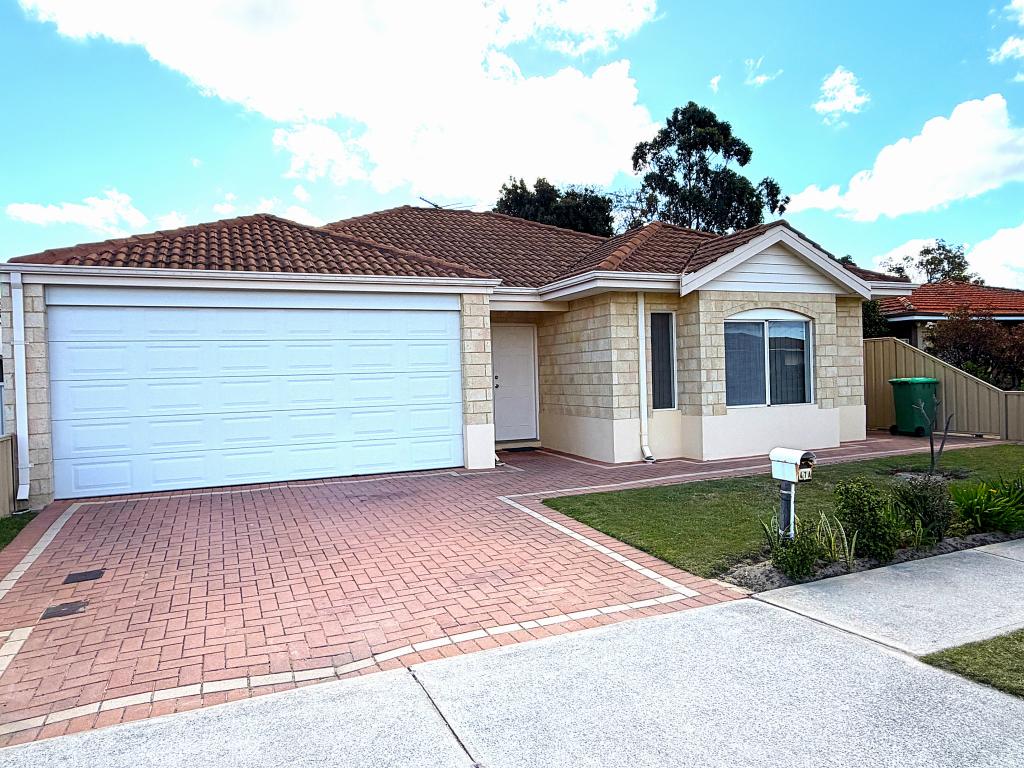 0
0
 0
0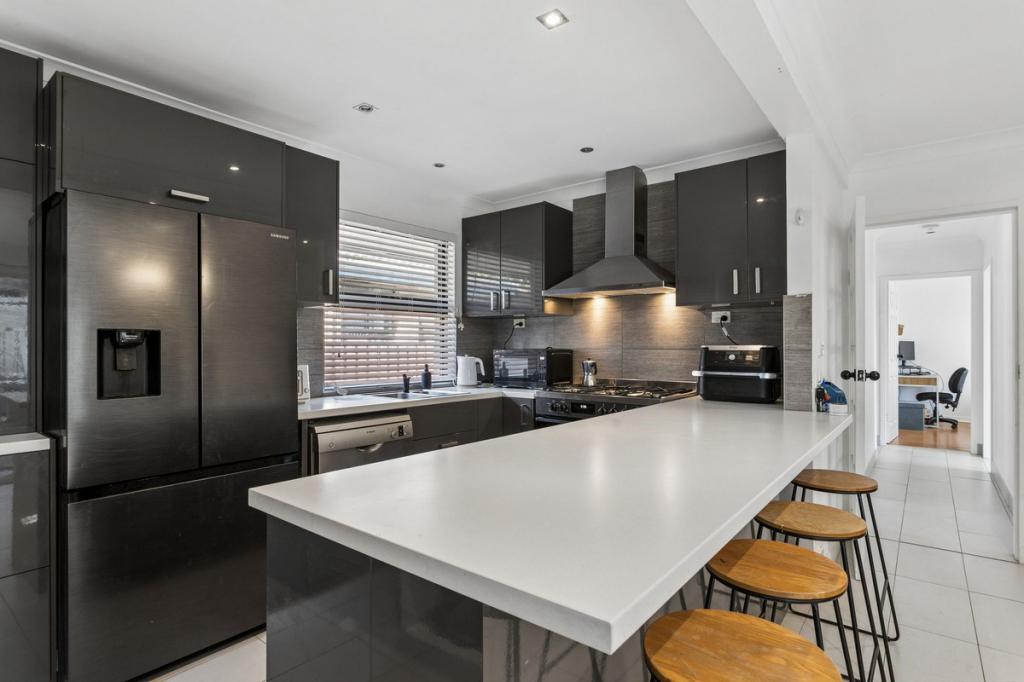 0
0About Morley 6062
The size of Morley is approximately 10.4 square kilometres. There are 46 parks, covering nearly 8.8% of the total area. The population of Morley in 2016 was 21530 people. By 2021 the population was 22539 showing a population growth of 4.7% in the area during that time. The predominant age group in Morley is 30-39 years. Households in Morley are primarily couples with children and are likely to be repaying $1800 - $2399 per month on mortgage repayments. In general, people in Morley work in a professional occupation.In 2021, 69.20% of the homes in Morley were owner-occupied compared with 68.80% in 2016.
Morley has 11,654 properties. Over the last 5 years, Houses in Morley have seen a 86.96% increase in median value, while Units have seen a 98.75% increase. As at 31 August 2026:
- The median value for Houses in Morley is $1,020,269 while the median value for Units is $706,471.
- Houses have a median rent of $750 while Units have a median rent of $725.
Suburb Insights for Morley 6062
Market Insights
Morley Trends for Houses
N/A
N/A
View TrendN/A
N/A
Morley Trends for Units
N/A
N/A
View TrendN/A
N/A
Neighbourhood Insights
© Copyright 2026. RP Data Pty Ltd trading as Cotality (Cotality). All rights reserved. No reproduction, distribution, or transmission of the copyrighted materials is permitted. The information is deemed reliable but not guaranteed.
While Cotality uses commercially reasonable efforts to ensure the Cotality Data is current, Cotality does not warrant the accuracy, currency or completeness of the Cotality Data and to the full extent permitted by law excludes all loss or damage howsoever arising (including through negligence) in connection with the Cotality Data.
This product uses cookies and other similar technologies to improve and customise your browsing experience, to tailor content and adverts, and for analytics and metrics regarding visitor usage on this product and other media. We may share cookie and analytics information with third parties for the purposes of advertising. By continuing to use our website, you consent to cookies being used. View our Privacy Policy here.
X
