
18 Swansea PromenadeMindarie WA 6030


Property Details for 18 Swansea Prom, Mindarie
18 Swansea Prom, Mindarie is a 4 bedroom, 3 bathroom House with 3 parking spaces and was built in 2016. The property has a land size of 341m2 and floor size of 400m2. While the property is not currently for sale or for rent, it was last sold in October 2025. There are other 4 bedroom House sold in Mindarie in the last 12 months.
Last Listing description (May 2026)
Viewings by Private Appointment - Contact Lisa - 0411 692 691
Custom-designed to the owner's exacting specifications by boutique architect Wayne Sankey, this spectacular waterside home celebrates sustainable design with clean, structural lines and seamless spatial flow over three light-infused levels. Attention to indoor and outdoor connectivity is optimised via magnificent double-height windows and endless walls of stacker doors framing breathtaking marina vistas beyond.
Elevated just over 6-metres above street level and clad entirely in panes of huge glass panels, the home's distinctive exterior is admired for its wave-like aesthetic, intended to meld into the coastal landscape.
Natural Marble Sagalassos Platinum flooring flows throughout the breezy interior which greets with an oversized opaque-glass pivot door revealing an independent living zone, intentionally designed for guests, teenagers or intergenerational living.
With dual access via the street entry and rear garage, this considered space is akin to a luxury retreat with a granite and Miele-appointed kitchen, two spacious bedrooms (one with built-in desk), a spa-inspired bathroom and open-plan living with direct access to the salt-water solar-heated plunge pool, outdoor shower & alfresco barbecue area.
An inviting 1.4-metre wide staircase invites the eye to the first floor a magnificent light-infused space surrounded by glass and open-plan living. Bolstered by sunny courtyards, on both sides, the spacious dining room expands into an alfresco kitchen area, fitted with a four-burner Ziegler Brown barbecue and granite-topped kitchenette on one side, and a much-used bar area on the other.
The owners' requirements for a super-sized island bench to accommodate their growing family has been meticulously executed in the form of an enormous 7.5metre re-engineered stone waterfall edge fixture.
Two integrated sinks with quality mixer taps, a 5-burner Miele induction stove & suspended Miele Aura Island recirculation range hood, dishwasher and bountiful gloss white cabinetry (with brushed chrome hardware), complement Miele cookware for large-scale entertaining, inclusive of two conventional wall ovens, a microwave and steamer.
Illuminated by double-height windows from a central void above, the lounge area is a breathtaking space to admire.
Anchored by a dark granite ceiling-to-floor marble fireplace (offset by a ceramic stone gas fire) and designer pendant lights, this magnificent room opens onto a balcony while catching glimpses of the mezzanine master suite above.
Secret rooms and clever storage are concealed via integrated dark-wood cabinetry and pivot doors, including a designated wine room with refrigeration, and a completely hidden guest suite adjoining a luxury walk-in double shower, separate WC/powder room and a gym/study with integrated desk furniture.
Occupying the top floor, the romantic master suite celebrates coastal luxury in spades with uninterrupted ocean & marina views enjoyed bedside thanks to an open mezzanine floorplan overlooking the living room below and across to endless windows beyond.
Bolstered by a recessed bedhead, the customised walk-in robe/dressing room, extends to a double vanity ensuite, while a free-standing bath & shower meld seamlessly into the bedroom space to languish and immerse amongst natural light.
Other features include a top-floor sun deck & lounge with magnificent ocean views and cooling breezes with year-round panoramic sunsets, integrated Yamaha ceiling speakers (servicing five zones), a three-car automatic garage (via rear lane) with roller-door-concealed storage/workshop and heavy-duty connect-tile flooring - to resemble a Ferrari showroom, Daikin reverse-cycle ducted & zoned air-conditioning and a video doorbell/keypad access from a secure street level entry door.
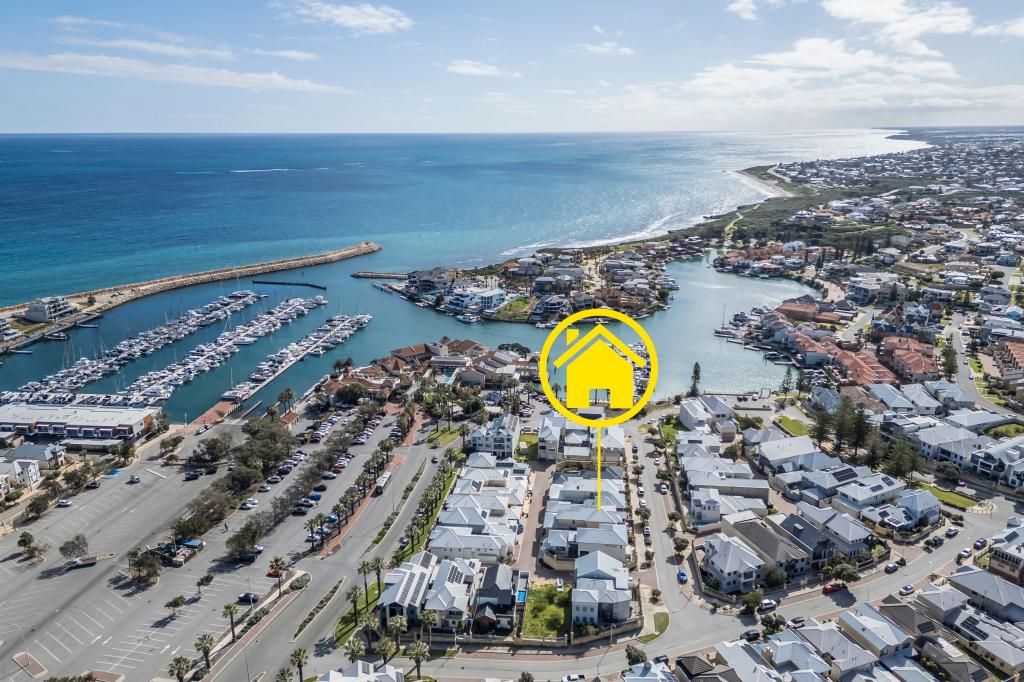
Representing an aspirational lifestyle oozing chic coastal holiday appeal, this awe-inspiring family home is a short walk to Mindarie Marina, its moorings and its popular attractions and beaches at the end of the street, excellent private and public schools nearby, several shopping villages and shopping complexes just minutes away, and convenient access to various public transport links.
Features:
- Custom architectural design by WS Architects
- Northern aspect
- High street elevation (up to 3.5m)
- Natural Marble Sagalassos Platinum flooring throughout
- Generous 1.4m wide staircase
- Oversized opaque glass pivot door (entry)
- Huge commercial-grade stacker & bifold doors throughout
- Several balcony spaces
- Independent ground-floor living zone: kitchen (Miele appliances), open lounge & dining,
2 bedrooms & a luxury bathroom with laundry, pool & barbecue/alfresco access
- Two alfresco barbecue areas (ground & first floor) each with Ziegler Brown 4-burner
barbecues, kitchenettes, granite bench tops & paving
- Outdoor shower
- Vast first-floor open-plan living, kitchen & dining, surround stacker & bi-fold doors, two
outdoor courtyards, double-storey light void to living
- Ceiling-to-floor marble fireplace, ceramic stone gas fire (living)
- Designer kitchen, 7.5m metre waterfall edge island bench, re-engineered stone
countertops, two sinks & mixer taps, Miele appointments: dishwasher, two wall ovens,
microwave & steamer, recirculation island range hood & 5-burner induction stove,
brushed chrome hardware
- Three mounted TV points from ground floor living, first floor kitchen and living
- Opulent mezzanine level, top floor master suite, recessed bed head, romantic open
layout free-standing bath & shower, custom walk-in robe/dressing room, double vanity
ensuite, separate WC, bifold doors over mezzanine
- Guest bedroom with double walk-in shower ensuite, separate WC/powder room
- All bathrooms with ceiling-to-floor marble-look tiles
- Granite tiles to all outdoor areas
- Aneeta sashless windows throughout to maximize air-flow
- Laundry chute to all floors
- Generous built-in robes & plush cut-pile carpet in secondary bedrooms
- Solar-heating, with additional heat pump, to saltwater plunge pool
- Integrated & zoned Yamaha ceiling speakers (5 zone connectivity)
- Concealed study/gym, built-in office furniture
- Private wine room and refrigerated storage
- Upper floor roof-top bar & sun deck
- Generous washer/dryer laundry (ground), concealed drying court access
- Ducted & zoned Daikin reverse-cycle air-conditioning
- LED downlighting
- Video doorbell (street-level entry door & keypad)
- Three-car automatic garage, (lane access), aluminium alloy polycarbonate roller door
entry, roller shutter concealed storage/workshop nooks, heavy-duty connect-tile
flooring
- Security system
- Regular bus service via Rothesay Heights
Location:
- 15 steps to Swansea Park
- 100m to private boat pens
- 350m to Indian Ocean Brewing Company, caf, ice creamery & more
- 650m to Mindarie Boat Ramp
- 650m to Mindarie Primary School
- 2.2km to Peter Moyes Anglican Community School
- 2.3km to Quinns Baptist College
- 700m to Clayton's Beach
- 1.1km to Basil Fine Foods
- 1.1km to Mindarie Beach
- 1.2km to Rossaire Park and children's internal marina beach
- 1.7km to Ocean Keys Shopping Centre, Woolworths, Coles, Starbucks & more
- 2.5km to IGA Quinns Rock
- 3.8km to Clarkson Train Station
- 9.3km Carramar Golf Club
- 10.2km to Lakeside Joondalup Shopping Centre
- 10.4km Edith Cowan Joondalup Campus
Disclaimer:
This information has been prepared to support advertising and marketing efforts. While we strive to provide accurate and reliable details, we encourage all clients to conduct their own independent research to verify the information meets their needs and expectations.
Property History for 18 Swansea Prom, Mindarie, WA 6030
- 05 Oct 2025Sold for $3,200,000
- 22 Sep 2025Listed for Sale SOLD
- 21 Feb 2025Listed for Sale Offers Above $3.2 million

Recent sales nearby
See more recent sales nearby/assets/perm/kumc6cn6bei6niuspujzzd7b64?signature=bf72ca879b113e056687c7566901434c21f9de0266b318933445fa4c6360b701) 0
0
/assets/perm/jkloi7drnui63gi2ym2pfufuty?signature=a2a37874029d380251c7d3d5d9dd0d1b4d2ef2eb88c0163c158982a6cedbdf30) 0
0/assets/perm/64673kba6yi6vgkfoek6dbjs74?signature=e9732a5cea4740865b8820b80d10717d93967dca4f7161df43a616064f6980a9) 0
0Similar properties For Sale nearby
See more properties for sale nearby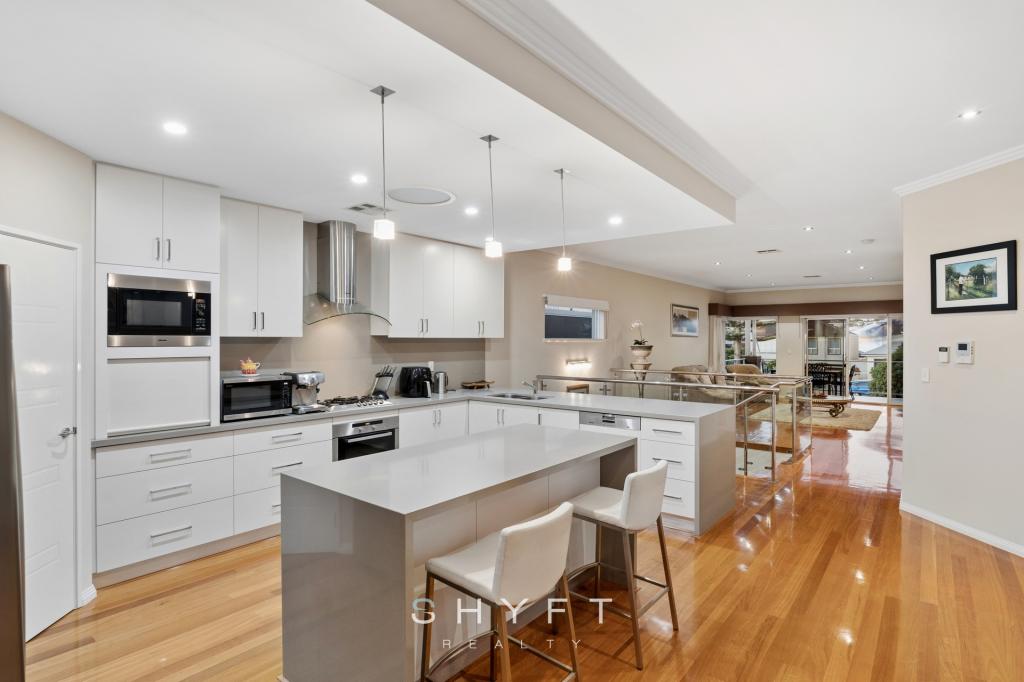 0
0
 0
0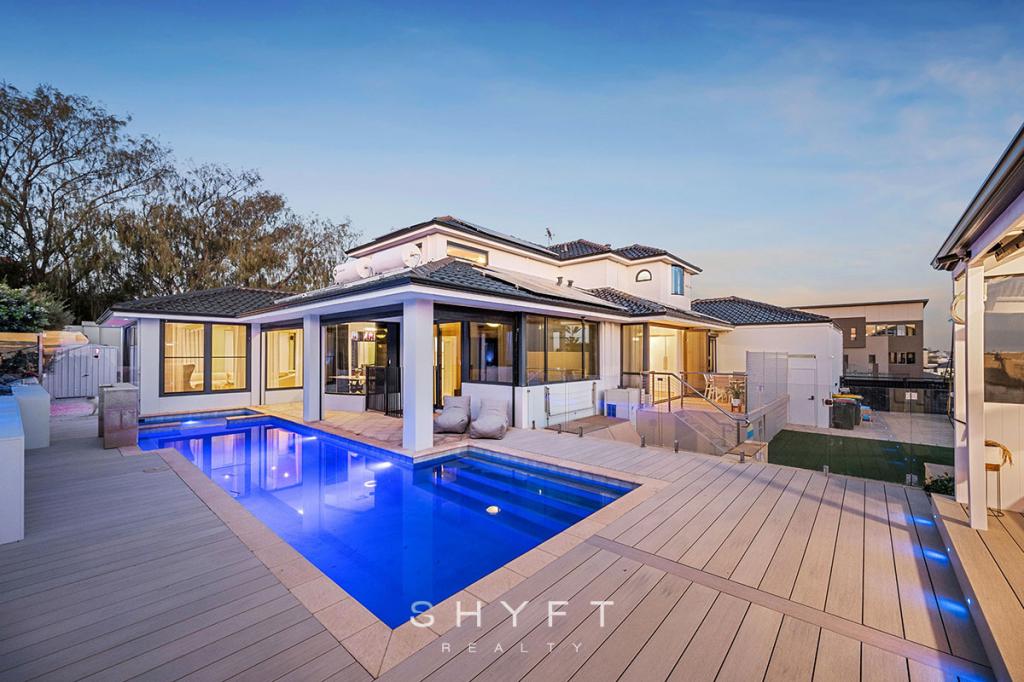 0
0Similar properties For Rent nearby
See more properties for rent nearby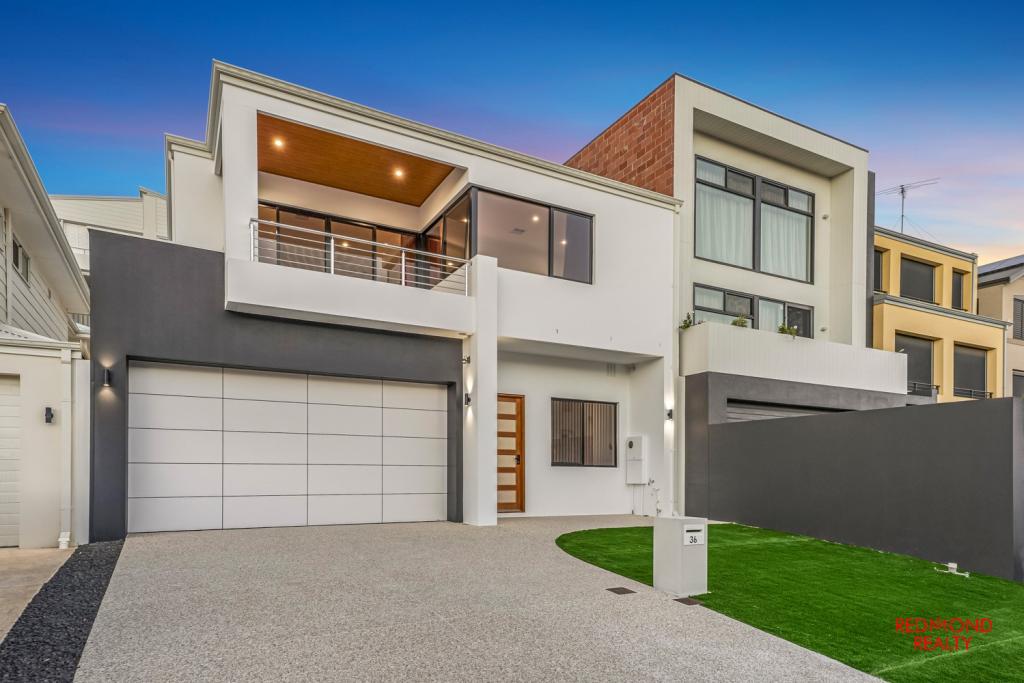 0
0
 0
0 0
0
About Mindarie 6030
The size of Mindarie is approximately 6.2 square kilometres. There are 17 parks, covering nearly 44.4% of the total area. The population of Mindarie in 2016 was 7520 people. By 2021 the population was 7867 showing a population growth of 4.6% in the area during that time. The predominant age group in Mindarie is 50-59 years. Households in Mindarie are primarily couples with children and are likely to be repaying $1800 - $2399 per month on mortgage repayments. In general, people in Mindarie work in a professional occupation.In 2021, 84.10% of the homes in Mindarie were owner-occupied compared with 82.40% in 2016.
Mindarie has 3,740 properties. Over the last 5 years, Houses in Mindarie have seen a 81.45% increase in median value, while Units have seen a 95.33% increase. As at 31 July 2026:
- The median value for Houses in Mindarie is $1,376,209 while the median value for Units is $891,070.
- Houses have a median rent of $998 while Units have a median rent of $765.
Suburb Insights for Mindarie 6030
Market Insights
Mindarie Trends for Houses
N/A
N/A
View TrendN/A
N/A
Mindarie Trends for Units
N/A
N/A
View TrendN/A
N/A
Neighbourhood Insights
© Copyright 2026. RP Data Pty Ltd trading as Cotality (Cotality). All rights reserved. No reproduction, distribution, or transmission of the copyrighted materials is permitted. The information is deemed reliable but not guaranteed.
While Cotality uses commercially reasonable efforts to ensure the Cotality Data is current, Cotality does not warrant the accuracy, currency or completeness of the Cotality Data and to the full extent permitted by law excludes all loss or damage howsoever arising (including through negligence) in connection with the Cotality Data.
This product uses cookies and other similar technologies to improve and customise your browsing experience, to tailor content and adverts, and for analytics and metrics regarding visitor usage on this product and other media. We may share cookie and analytics information with third parties for the purposes of advertising. By continuing to use our website, you consent to cookies being used. View our Privacy Policy here.
X
