
18 Beaumont CrescentMindarie WA 6030


Property Details for 18 Beaumont Cres, Mindarie
18 Beaumont Cres, Mindarie is a 4 bedroom, 2 bathroom House and was built in 2023. The property has a land size of 375m2 and floor size of 203m2. While the property is not currently for sale or for rent, it was last sold in July 2026. There are other 4 bedroom House sold in Mindarie in the last 12 months.
Last Listing description (August 2026)
Step into the captivating world of the Sento, a contemporary mid-century masterpiece. With its contrasting monochrome palette, this 4-bedroom, 2 bathrooms home effortlessly blends elegance with functionality, providing a stunning backdrop for a luxurious lifestyle.As you approach the Sento, you'll be drawn to its modern elevation, characterised by clean lines, large windows, and dark stained cladding. This distinctive feature extends through the hallway, boasting a breathtaking 39 course high ceiling. Light tiles grace the entryway and flow throughout, enhancing the overall ambiance.Prepare to be captivated by the master suite, where tranquillity and style converge. With its 33 course high ceilings, the master suite offers an airy and spacious retreat. The walk-in robe features a built-in shoe rack and seat, showcasing both practicality and impeccable design. The master ensuite is a sanctuary of relaxation, with a raking ceiling, skylight, and double vanity, offering a touch of indulgence.As you explore further, you'll discover the separate wing housing the three minor bedrooms. These private retreats offer a peaceful sanctuary for family members or guests. A shared bathroom and built-in wardrobes cater to their comfort and storage needs, while one of the bedrooms features a unique curved wall, adding a touch of architectural charm to the space.For added practicality, the Sento boasts a convenient laundry room and a built-in linen cupboard, cleverly situated off the garage. This ensures that everyday tasks are effortlessly managed, keeping your living spaces clutter-free and organised.The rear living, dining, and kitchen areas are the heart of the Sento, where you'll experience the perfect blend of style and functionality. Natural light floods the space, courtesy of four skylights that adorn the living and dining areas. The built-in cabinetry, designed as a bar or buffet, showcases meticulous craftsmanship, while the curved island bench becomes a focal point with its elegant cladding.Step into the alfresco area and be greeted by a true outdoor oasis. With its inviting 33 course recessed ceilings, this space exudes an atmosphere of grandeur and relaxation. Imagine the joy of hosting gatherings in this enchanting setting, where the boundaries between indoor and outdoor living seamlessly merge, exceeding expectations for a block of this size. With its thoughtfully designed layout and generous space, the Sento's alfresco area is an oasis that surpasses expectations, inviting you to embrace the beauty and charm of outdoor entertaining.The Sento is an invitation to immerse yourself in a world of contemporary luxury, where each room is carefully crafted to inspire and delight. Experience the seamless fusion of design excellence and everyday practicality as you envision the possibilities that await within these walls.- Available for immediate occupation - Furniture sold separately*Disclaimer: Although every effort has been taken to ensure the information provided for this property is deemed to be correct and accurate at the time of writing it cannot be guaranteed, reference to a school does not guarantee availability of that school, distances are estimated using Google maps. Buyers are advised to make their own enquiries as to the accuracy of this information.
Property History for 18 Beaumont Cres, Mindarie, WA 6030
- 08 Jul 2026Sold for $1,325,000
- 03 Jun 2026Listed for Sale $1.35M - $1.45M
- 27 Aug 2021Sold for $340,000

Recent sales nearby
See more recent sales nearby/assets/perm/wm6mknz5g4i6rh52x5m5ud5rry?signature=b460d18d3614247f6510f149db33105fe9b8f75e46545b44d86aee2ab27d925c) 0
0/assets/perm/4vknrhn45yi6nj3oc7psbmcr2m?signature=8b0578e1ba47f604f5c0c927cc17815a2896210d5ee55247ffb177d0050c78ed) 0
0
Similar properties For Sale nearby
See more properties for sale nearby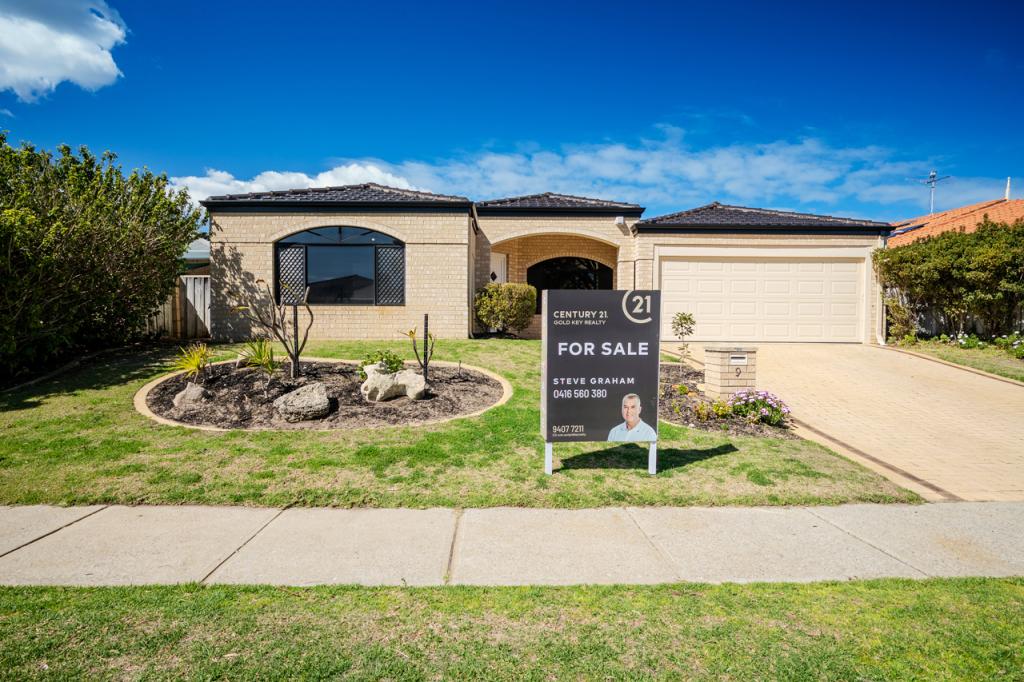 0
0

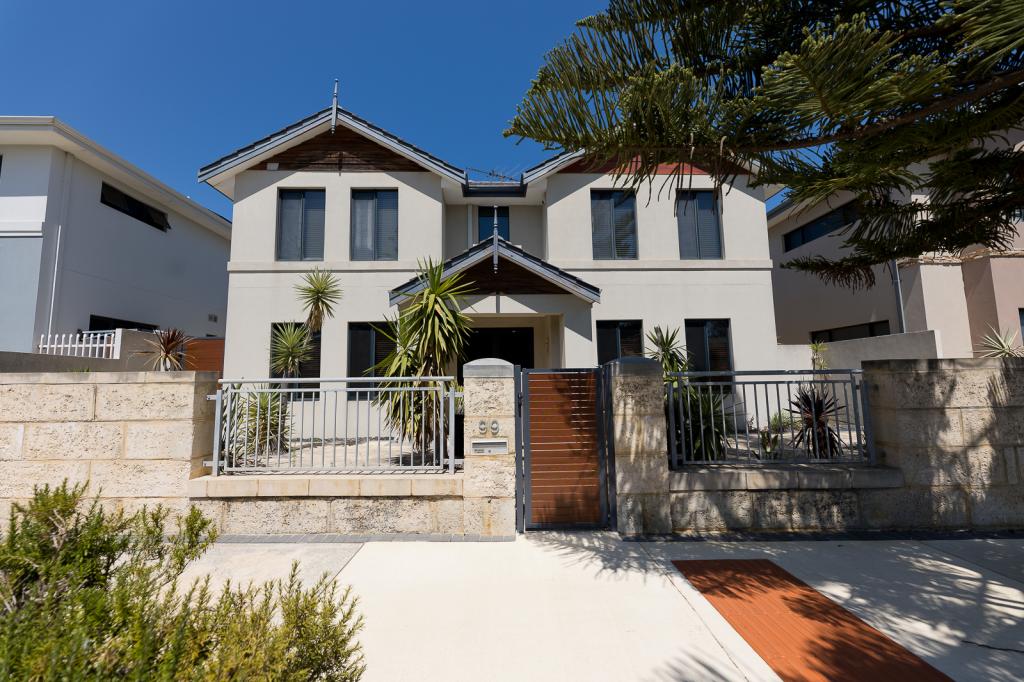 0
0
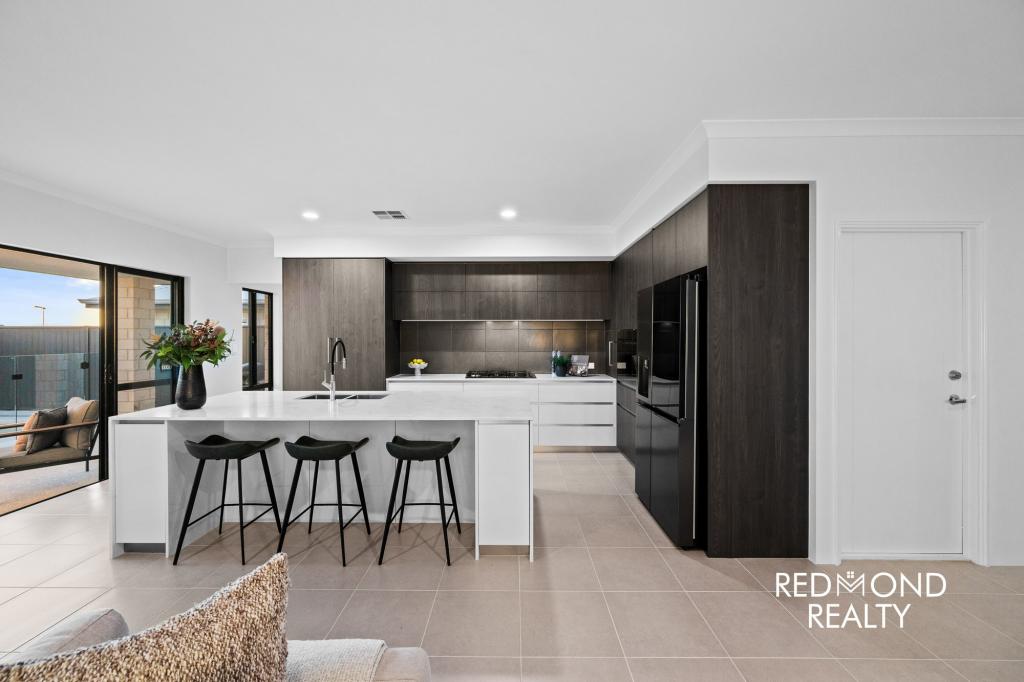 0
0
Similar properties For Rent nearby
See more properties for rent nearby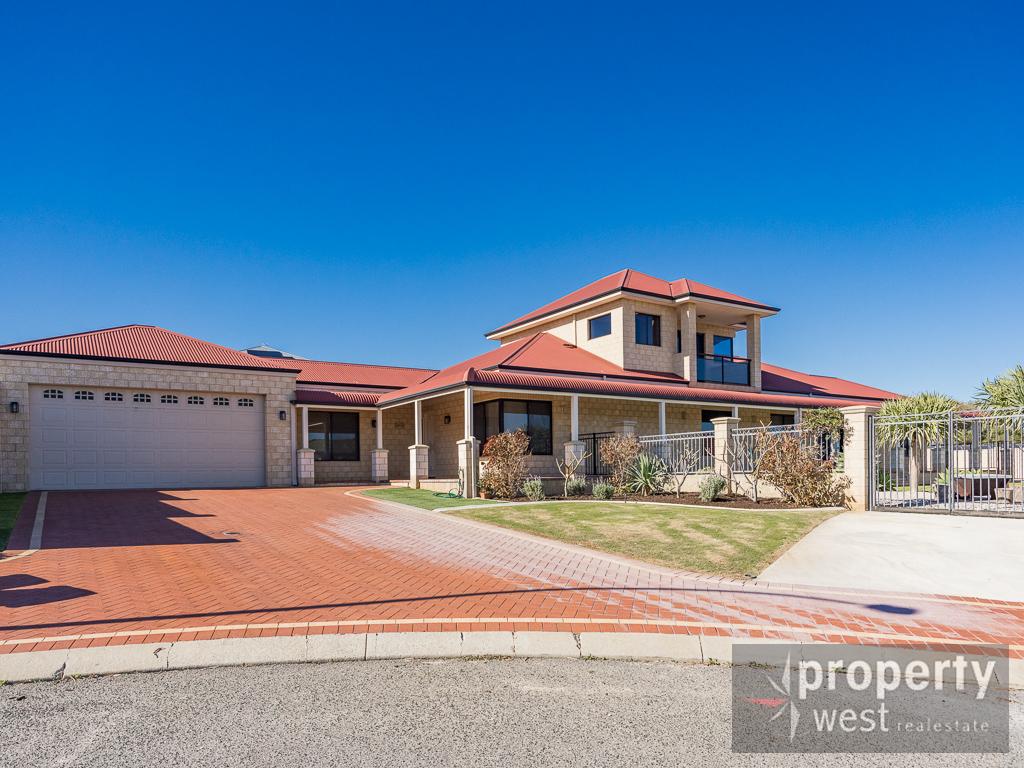 0
0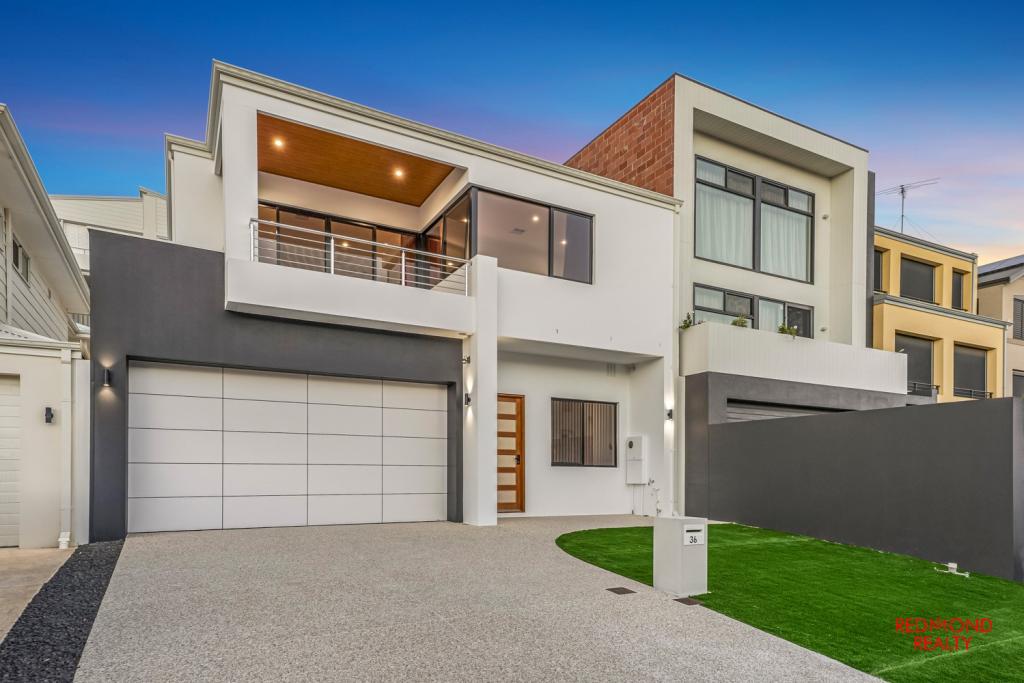 0
0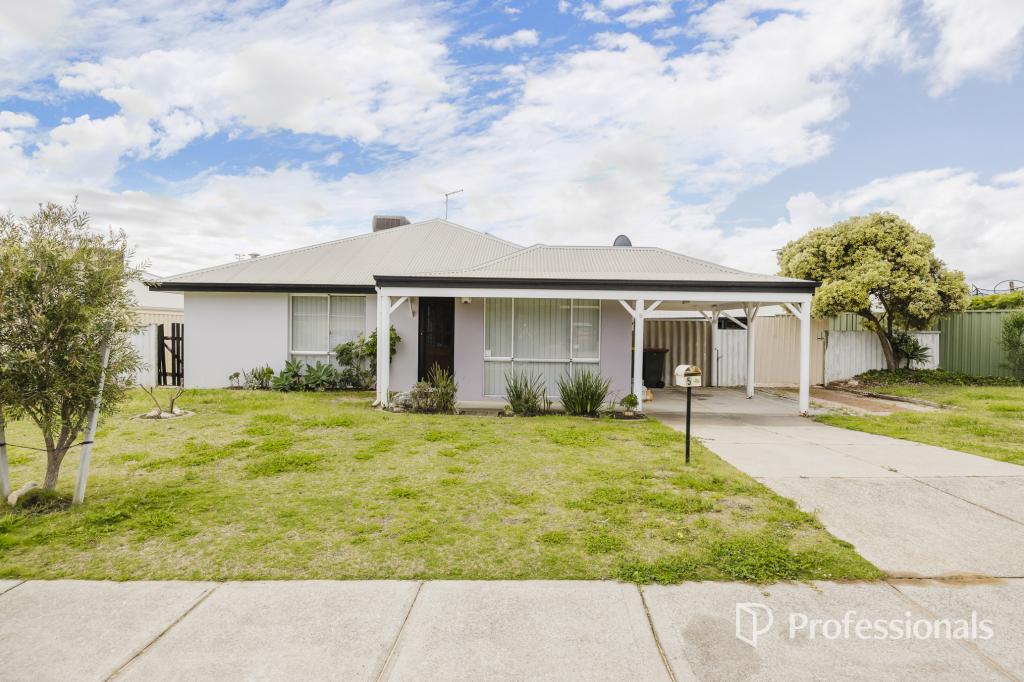 0
0
About Mindarie 6030
The size of Mindarie is approximately 6.2 square kilometres. There are 17 parks, covering nearly 44.4% of the total area. The population of Mindarie in 2016 was 7520 people. By 2021 the population was 7867 showing a population growth of 4.6% in the area during that time. The predominant age group in Mindarie is 50-59 years. Households in Mindarie are primarily couples with children and are likely to be repaying $1800 - $2399 per month on mortgage repayments. In general, people in Mindarie work in a professional occupation.In 2021, 84.10% of the homes in Mindarie were owner-occupied compared with 82.40% in 2016.
Mindarie has 3,737 properties. Over the last 5 years, Houses in Mindarie have seen a 77.08% increase in median value, while Units have seen a 81.68% increase. As at 31 August 2026:
- The median value for Houses in Mindarie is $1,331,889 while the median value for Units is $812,200.
- Houses have a median rent of $1,000 while Units have a median rent of $765.
Suburb Insights for Mindarie 6030
Market Insights
Mindarie Trends for Houses
N/A
N/A
View TrendN/A
N/A
Mindarie Trends for Units
N/A
N/A
View TrendN/A
N/A
Neighbourhood Insights
© Copyright 2026. RP Data Pty Ltd trading as Cotality (Cotality). All rights reserved. No reproduction, distribution, or transmission of the copyrighted materials is permitted. The information is deemed reliable but not guaranteed.
While Cotality uses commercially reasonable efforts to ensure the Cotality Data is current, Cotality does not warrant the accuracy, currency or completeness of the Cotality Data and to the full extent permitted by law excludes all loss or damage howsoever arising (including through negligence) in connection with the Cotality Data.
This product uses cookies and other similar technologies to improve and customise your browsing experience, to tailor content and adverts, and for analytics and metrics regarding visitor usage on this product and other media. We may share cookie and analytics information with third parties for the purposes of advertising. By continuing to use our website, you consent to cookies being used. View our Privacy Policy here.
X
