
10 Seville CrestMindarie WA 6030
Property Details for 10 Seville Crst, Mindarie
10 Seville Crst, Mindarie is a 4 bedroom, 2 bathroom House with 4 parking spaces and was built in 2000. The property has a land size of 700m2 and floor size of 277m2. While the property is not currently for sale or for rent, it was last sold in August 2024.
Last Listing description (June 2026)
Set within a quiet coastal street on an expansive 700sqm block, this breathtaking home delivers a striking blend of contemporary luxury, grand-scale family living and resort-style entertaining. Capturing elevated views, the home showcases sleek white tones, regal gold accents and statement chandeliers throughout, while seamless indoor-outdoor living zones, a sparkling resort-style pool and multiple balconies creating an exceptional lifestyle designed for both relaxed family living and effortless entertaining. Perfectly positioned within walking distance to local parks, shopping and the vibrant cafes and restaurants of Mindarie Marina, this remarkable home offers luxury, lifestyle and everyday convenience in one unforgettable setting.Beyond the impressive street presence and manicured gardens, glass double doors open to a grand foyer where soaring ceilings and a dazzling chandelier create an unforgettable first impression. Positioned at the front of the home, the well-appointed home office enjoys peaceful garden outlooks and is enhanced by built-in cabinetry and plantation shutters, creating a private space ideal for working from home or quiet study. Adjacent, an additional lounge room complete with plush carpets and another striking chandelier provides a relaxing retreat to unwind, while a conveniently positioned powder room adds further practicality for the whole family or visitors.Designed with both style and functionality in mind, the spacious laundry is thoughtfully designed with extended benchtops, overhead cabinetry, a sliding linen cupboard and direct external access to a private drying area. Framed by easy-care greenery and a charming, decked veranda, this outdoor space further enhances the home's thoughtful blend of practicality and style.As the home unfolds, spacious open-plan living and dining zones are revealed beneath high ceilings and an abundance of soft natural light, creating an immediate sense of warmth, space and refined sophistication. Commanding attention at the heart of the home, the designer kitchen has been curated with sleek white cabinetry, elegant benchtops, statement gold fixtures, skylights and refined plantation shutters that further enhance the home's aesthetic. Complete with an oversized island bench with breakfast bar seating, quality appliances and extensive storage throughout, this space effortlessly balances everyday functionality with timeless contemporary elegance.The elegant dining room is illuminated by dual skylights that flood the space with soft natural light, while a statement chandelier and refined gold accents add a sense of classic elegance. Beyond the dining area, the lounge room offers a refined yet inviting haven, beautifully enhanced by an elegant chandelier, split-system air conditioning, generous proportions and a warm inviting atmosphere. Large sliding doors blur the lines between indoor and outdoor living, creating a seamless connection to the spectacular alfresco and sparkling pool. Framed by lush established greenery and paved surrounds, the sparkling swimming pool creates a stunning resort-inspired centrepiece, perfectly paired with the expansive alfresco beneath a soaring raked ceiling. Designed for year-round entertaining, this outdoor sanctuary offers the ultimate setting for sunset drinks or relaxed evenings spent poolside.Upstairs, the home continues to impress with three generously sized bedrooms, each showcasing plush carpets and built-in robes, all centred around a stunning family bathroom designed with timeless elegance in mind. Showcasing crisp white finishes, feature lighting, built-in bath and a walk-in shower complete with dual shower heads and a recessed niche, the space is designed to deliver both luxury and functionality for everyday living.Double doors open onto an oversized decked balcony where elevated views and sunset skies create a truly unforgettable setting. Generous in scale and designed for entertaining, this sanctuary offers the perfect place to enjoy morning coffees, sunset drinks and peaceful evenings immersed in the coastal surrounds.Privately positioned at the rear of the upper level, the lavish master retreat offers a sanctuary of comfort, elegance and tranquillity. Showcasing soft neutral tones, statement lighting, split-system air conditioning and a spacious walk-in robe concealed behind striking sliding barn doors. Continuing the lavish finishes, the ensuite exudes elegance, complete with feature tiling, a chandelier, dual vanity, recessed shower niche and a walk-in shower with dual rainfall shower heads.Further elevating the master suite, sliding doors open onto a private covered balcony where coastal outlooks and sunset skies create the perfect backdrop for elevated living.Blending contemporary sophistication with resort-style entertaining and relaxed coastal luxury, this extraordinary home delivers an exceptional lifestyle of comfort, privacy and indulgence.Additional features:- Understairs storage- 6.6kw solar panels- Two double garages- Powered workshop- Second balcony off master bedroom- 4 Skylights in dining and kitchen- Partial double glazingLocation features:- 250m to Avondale Park- 1.4km to Ocean Keys Shopping Centre- 1.5km to the Mindarie Marina- 1.9km to Claytons Beach - 6 mins to Clarkson Station- Close to Mindarie Primary, Quinns Baptist College, Mindarie Senior and more.Disclaimer: The information provided is for general marketing purposes only and is based on information supplied by the Seller and third parties. Whilst every care has been taken, no warranty or representation is made as to its accuracy or completeness. Interested parties should make their own independent enquiries. This information does not form part of any contract.
Property History for 10 Seville Crst, Mindarie, WA 6030
- 21 May 2026Listed for Sale High $1mils
- 13 Aug 2024Sold for $1,145,000
- 31 Jul 2024Listed for Sale Under Offer!

Recent sales nearby
See more recent sales nearby/assets/perm/ddtdmf56tii6npq3pop63j7x2y?signature=7f56e3137e15fd3003c50558f3cd3c6e292814716ba9254113d16cb7ff53a693) 0
0

/assets/perm/wm6mknz5g4i6rh52x5m5ud5rry?signature=b460d18d3614247f6510f149db33105fe9b8f75e46545b44d86aee2ab27d925c) 0
0/assets/perm/4vknrhn45yi6nj3oc7psbmcr2m?signature=8b0578e1ba47f604f5c0c927cc17815a2896210d5ee55247ffb177d0050c78ed) 0
0Similar properties For Sale nearby
See more properties for sale nearby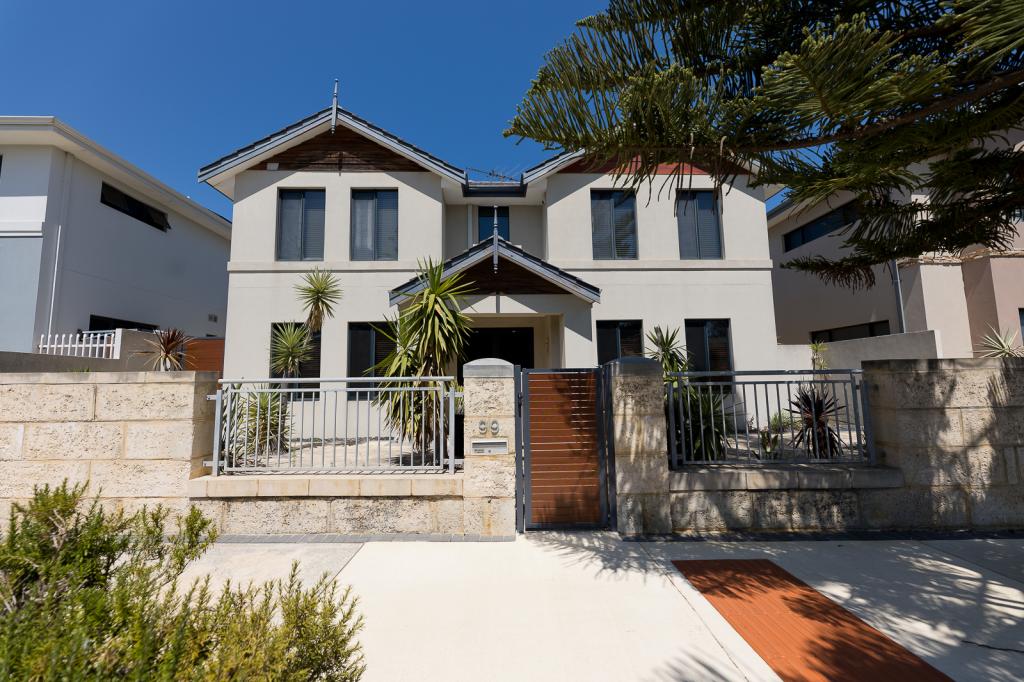 0
0
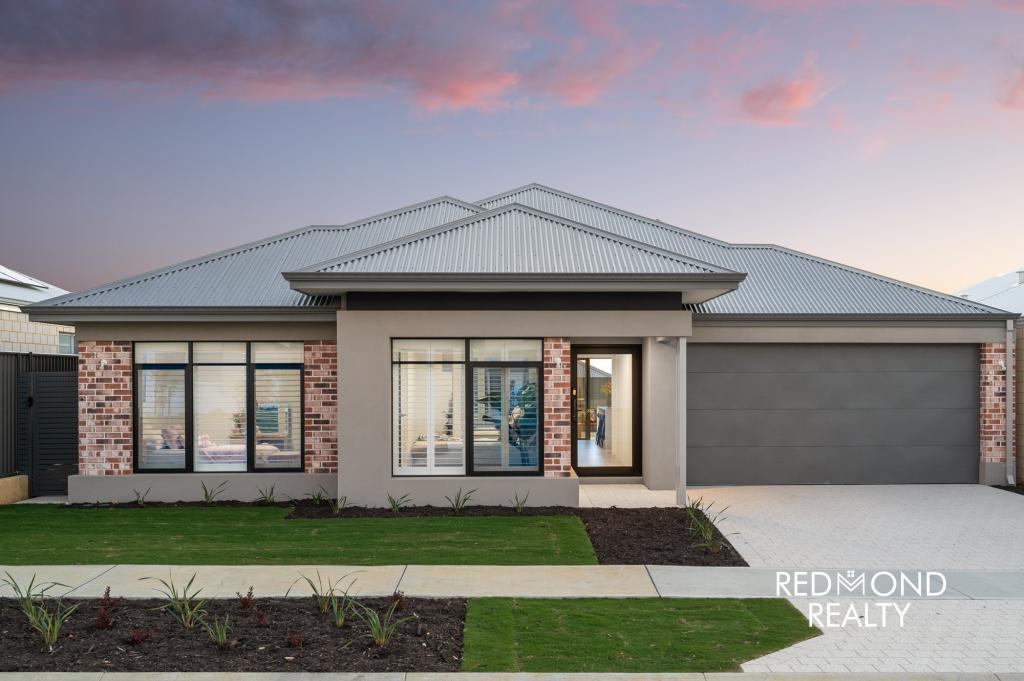 0
0
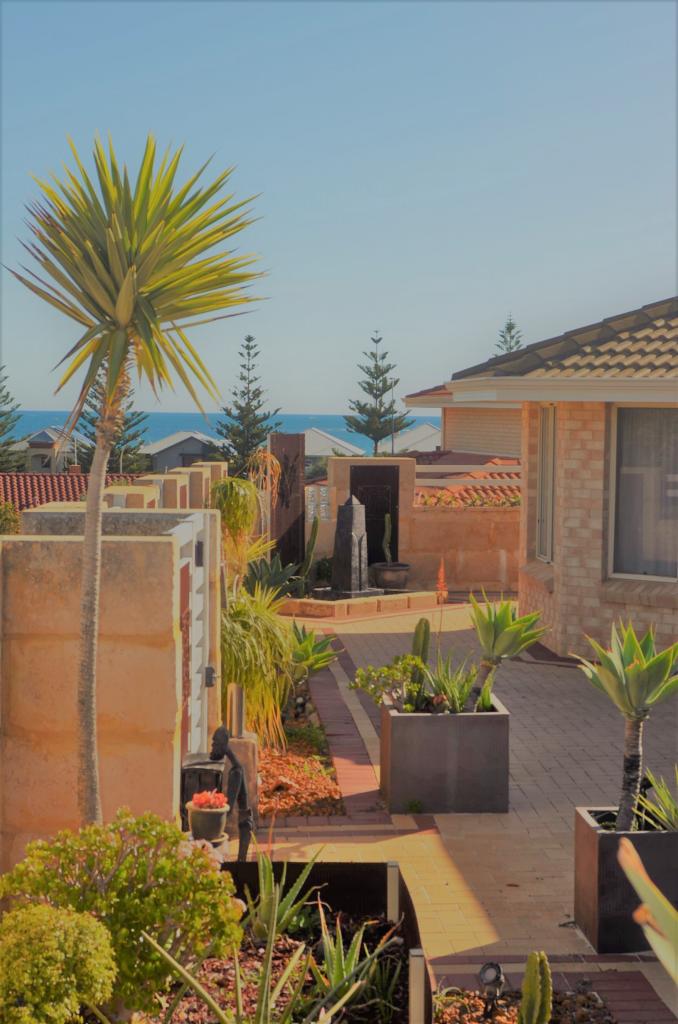 0
0
Similar properties For Rent nearby
See more properties for rent nearby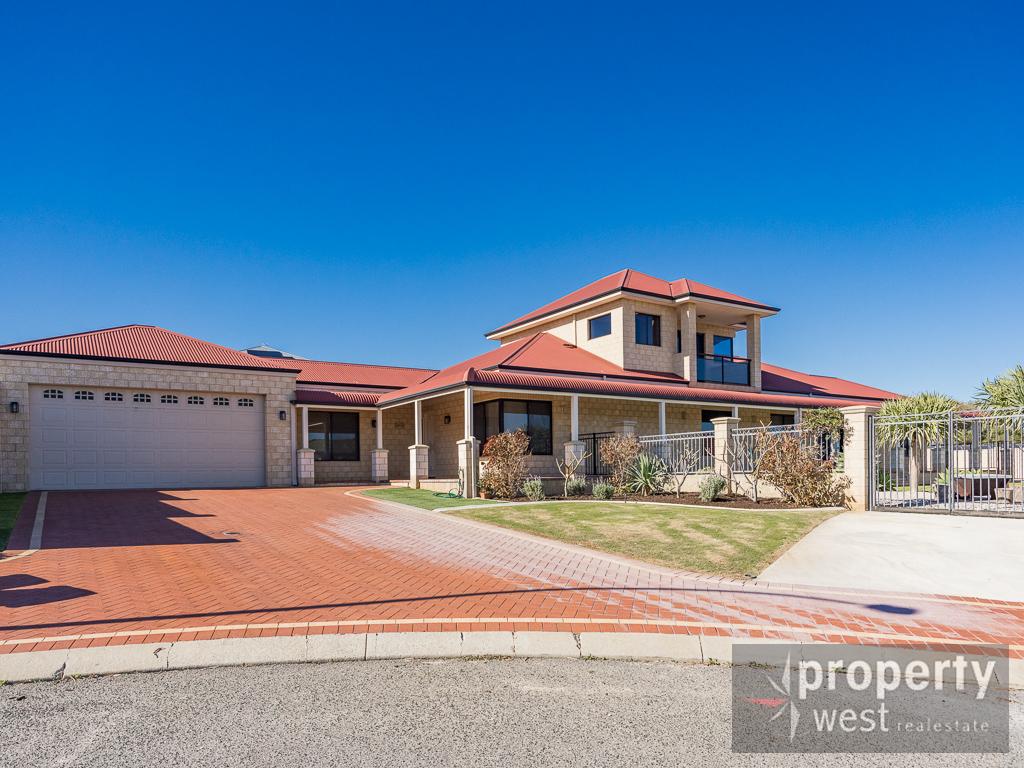 0
0 0
0
 0
0
About Mindarie 6030
The size of Mindarie is approximately 6.2 square kilometres. There are 17 parks, covering nearly 44.4% of the total area. The population of Mindarie in 2016 was 7520 people. By 2021 the population was 7867 showing a population growth of 4.6% in the area during that time. The predominant age group in Mindarie is 50-59 years. Households in Mindarie are primarily couples with children and are likely to be repaying $1800 - $2399 per month on mortgage repayments. In general, people in Mindarie work in a professional occupation.In 2021, 84.10% of the homes in Mindarie were owner-occupied compared with 82.40% in 2016.
Mindarie has 3,737 properties. Over the last 5 years, Houses in Mindarie have seen a 81.45% increase in median value, while Units have seen a 95.33% increase. As at 31 July 2026:
- The median value for Houses in Mindarie is $1,376,209 while the median value for Units is $891,070.
- Houses have a median rent of $998 while Units have a median rent of $765.
Suburb Insights for Mindarie 6030
Market Insights
Mindarie Trends for Houses
N/A
N/A
View TrendN/A
N/A
Mindarie Trends for Units
N/A
N/A
View TrendN/A
N/A
Neighbourhood Insights
© Copyright 2026. RP Data Pty Ltd trading as Cotality (Cotality). All rights reserved. No reproduction, distribution, or transmission of the copyrighted materials is permitted. The information is deemed reliable but not guaranteed.
While Cotality uses commercially reasonable efforts to ensure the Cotality Data is current, Cotality does not warrant the accuracy, currency or completeness of the Cotality Data and to the full extent permitted by law excludes all loss or damage howsoever arising (including through negligence) in connection with the Cotality Data.
This product uses cookies and other similar technologies to improve and customise your browsing experience, to tailor content and adverts, and for analytics and metrics regarding visitor usage on this product and other media. We may share cookie and analytics information with third parties for the purposes of advertising. By continuing to use our website, you consent to cookies being used. View our Privacy Policy here.
X
