
48 Quinns RoadMindarie WA 6030


Property Details for 48 Quinns Rd, Mindarie
48 Quinns Rd, Mindarie is a 4 bedroom, 2 bathroom House with 2 parking spaces and was built in 2002. The property has a land size of 569m2 and floor size of 193m2. While the property is not currently for sale or for rent, it was last sold in July 2026. There are other 4 bedroom House sold in Mindarie in the last 12 months.
Last Listing description (August 2026)
THIS PROPERTY IS NOW UNDER OFFER AND PROCEEDING TO SETTLEMENT. THANK YOU FOR YOUR INTEREST.
For buyers dreaming of the Mindarie lifestyle, this substantial family home offers an increasingly rare opportunity to secure space, a pool, ocean glimpses and multiple living areas at an entry-level price point into this sought-after coastal suburb. Set back approximately 600 metres from the tranquil blue waters of the Indian Ocean and positioned in one of Mindarie's most desirable pockets, this larger-than-life 4x2 residence delivers generous family living, an abundance of quality upgrades and a truly magical outdoor oasis. Combining size, versatility and an unbeatable coastal location, this is the kind of opportunity that is becoming harder and harder to find. If you're searching for the ultimate family home that offers outstanding value for money, then look no further. Priced to entice and certain to attract strong interest, this is one you won't want to miss. Don't delay CALL NOW and submit your offer today!
Set on a generous 569sqm block and boasting nearly 200sqm of beautifully appointed living space, this neat and tidy family residence offers the perfect combination of space, comfort, and coastal convenience. Ideally positioned close to schools, picturesque parks, and shopping amenities, everything your family needs is within easy reach. For those who enjoy an active coastal lifestyle, the ever-popular Mindarie Marina is just a short drive away, offering a fantastic selection of waterfront dining, bars, and speciality shops to enjoy and explore. Commuting is equally convenient, with easy freeway access via Hester Avenue and Clarkson railway station only minutes from your doorstep.
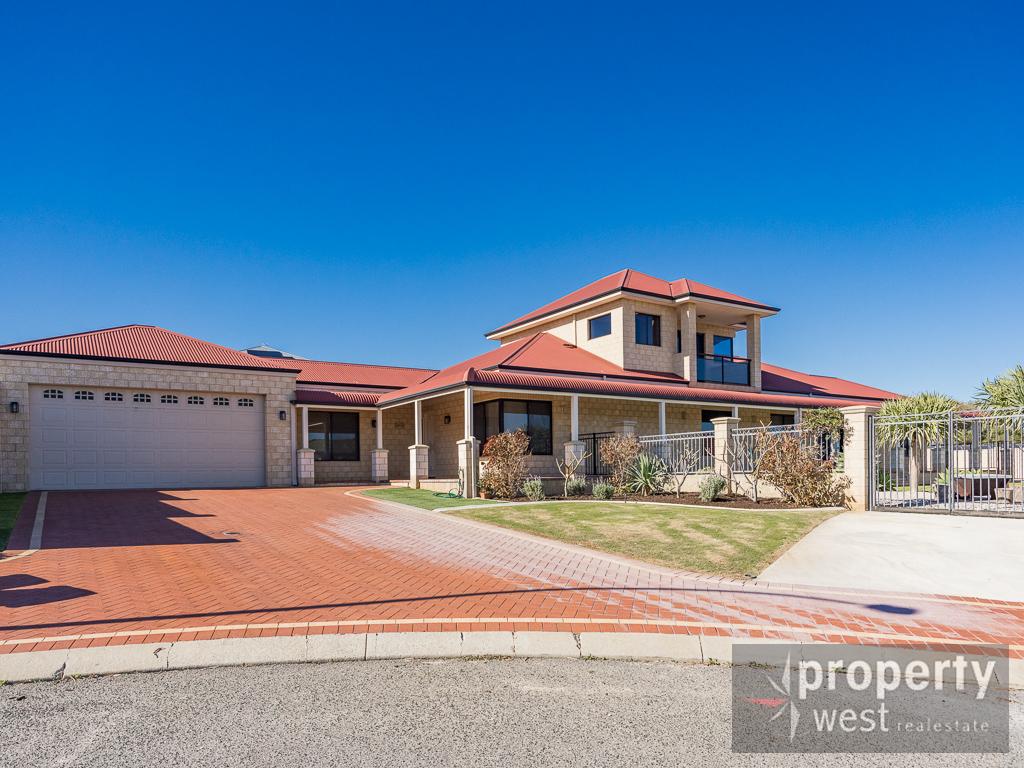
Set back from the roadside, the front elevation makes a striking first impression. Lush lawns, manicured gardens, and mature hedging frame the fresh white rendered faade, while the extended driveway provides excellent off street parking, ideal for families with multiple vehicles. The double garage also offers handy rear access to the backyard.
Privately positioned at the front of the property, the master suite is generously proportioned and easily accommodates a king sized bed. It features quality carpets, a fitted robe, roller shutters for added privacy, and the recently renovated ensuite features floor to ceiling tiling, a frosted glass hobless shower, and a heat lamp for year round comfort.
All three minor bedrooms are queen sized and finished with built in robes, neutral decor, and timber look flooring - perfect for children, guests, or extended family. This wing of the home can be closed off for peace and quiet and is serviced by the main family bathroom. A large activity room is nicely nestled between these bedrooms, giving you options for a kiddies playroom, game zone or teenagers retreat.
At the heart of the home, the deluxe kitchen truly steals the show. Designed for both style and functionality, it boasts sleek granite benchtops with waterfall edging, a brand new 900mm stainless steel oven with built in air fryer, electric induction cooktop, dishwasher, double fridge recess (plumbed), and an abundance of storage. The chic breakfast bar is perfect for casual meals, while the generous open plan living and dining area provides a warm and inviting hub for everyday family life. Lofty high ceilings and ambient lighting enhance the sense of space, and there's even room for a study nook if desired.
Movie lovers will appreciate the cosy theatre room, accessed through double French doors, it's an ideal space for a media room, hobby room or even a fifth bedroom if desired. This home truly caters to the evolving needs of a growing family.
Step outside and discover an outdoor oasis that feels nothing short of magical. Under the shade of the huge domed patio, the timber decked alfresco is designed for both relaxation and entertaining, surrounded by lush greenery for complete privacy. The centrepiece is the sparkling swimming pool, a stunning backdrop for summer gatherings and endless fun with family and friends. As the sun sets, head up to the viewing platform, wine in hand, and soak in the ever changing colours of the ocean skyline. With multiple focal points, this outdoor haven offers serenity, style, and an unbeatable setting for those who love to entertain!
Extras Include: Double garage + roller door access, laundry + linen, solar panels, 4x reverse cycle split systems, 2x gas bayonet, 2x tv brackets, front external roller shutters, security doors, outdoor power points, pool equipment, clothesline, garden shed, and so much more.
The Specifics:
Block: 569sqm
Living: 193sqm living
Builder: Dale Alcock
Year Built: 2002
Water Rates: Approximately $1600 per annum
Land Rates: Approximately $2900 per annum
Call The Phil Wiltshire Team to submit your offer!
Property History for 48 Quinns Rd, Mindarie, WA 6030
- 08 Jul 2026Sold for $1,290,000
- 13 May 2026Listed for Sale UNDER OFFER
- 02 Oct 2015Listed for Sale From $659,000

Recent sales nearby
See more recent sales nearby/assets/perm/wm6mknz5g4i6rh52x5m5ud5rry?signature=b460d18d3614247f6510f149db33105fe9b8f75e46545b44d86aee2ab27d925c) 0
0/assets/perm/4vknrhn45yi6nj3oc7psbmcr2m?signature=8b0578e1ba47f604f5c0c927cc17815a2896210d5ee55247ffb177d0050c78ed) 0
0
Similar properties For Sale nearby
See more properties for sale nearby 0
0
 0
0

Similar properties For Rent nearby
See more properties for rent nearby 0
0 0
0
 0
0About Mindarie 6030
The size of Mindarie is approximately 6.2 square kilometres. There are 17 parks, covering nearly 44.4% of the total area. The population of Mindarie in 2016 was 7520 people. By 2021 the population was 7867 showing a population growth of 4.6% in the area during that time. The predominant age group in Mindarie is 50-59 years. Households in Mindarie are primarily couples with children and are likely to be repaying $1800 - $2399 per month on mortgage repayments. In general, people in Mindarie work in a professional occupation.In 2021, 84.10% of the homes in Mindarie were owner-occupied compared with 82.40% in 2016.
Mindarie has 3,737 properties. Over the last 5 years, Houses in Mindarie have seen a 81.45% increase in median value, while Units have seen a 95.33% increase. As at 31 July 2026:
- The median value for Houses in Mindarie is $1,376,209 while the median value for Units is $891,070.
- Houses have a median rent of $998 while Units have a median rent of $765.
Suburb Insights for Mindarie 6030
Market Insights
Mindarie Trends for Houses
N/A
N/A
View TrendN/A
N/A
Mindarie Trends for Units
N/A
N/A
View TrendN/A
N/A
Neighbourhood Insights
© Copyright 2026. RP Data Pty Ltd trading as Cotality (Cotality). All rights reserved. No reproduction, distribution, or transmission of the copyrighted materials is permitted. The information is deemed reliable but not guaranteed.
While Cotality uses commercially reasonable efforts to ensure the Cotality Data is current, Cotality does not warrant the accuracy, currency or completeness of the Cotality Data and to the full extent permitted by law excludes all loss or damage howsoever arising (including through negligence) in connection with the Cotality Data.
This product uses cookies and other similar technologies to improve and customise your browsing experience, to tailor content and adverts, and for analytics and metrics regarding visitor usage on this product and other media. We may share cookie and analytics information with third parties for the purposes of advertising. By continuing to use our website, you consent to cookies being used. View our Privacy Policy here.
X
