
1/19 Penzance TerraceMindarie WA 6030


Property Details for 1/19 Penzance Tce, Mindarie
1/19 Penzance Tce, Mindarie is a 3 bedroom, 2 bathroom Townhouse with 1 parking spaces and was built in 2017. The property has a land size of 163m2 and floor size of 107m2. While the property is not currently for sale or for rent, it was last sold in May 2026. There are other 3 bedroom Townhouse sold in Mindarie in the last 12 months.
Last Listing description (August 2026)
Luisa Walker from The Agency is proud to present 1/19 Penzance Terrace, Mindarie a stunning Hamptons-inspired coastal apartment offering an effortless marina lifestyle unlike anything else in the complex.
Bathed in natural light and finished with beautiful blue coastal touches throughout, this beautifully presented home delivers refined indoor-outdoor living at its very best. A private courtyard with composite decking opens directly to the marina foreshore via a gated walkway morning coffee by the water has never been so easy.
Inside, the open-plan living, kitchen and dining area impresses immediately with feature VJ panelling, custom built-in cabinetry, modern oak effect flooring to the upper floor and a calming porcelain tile on the ground floor, and plantation shutters throughout. The generous kitchen is a standout, boasting stone benches, a large breakfast bar, double Asko ovens with 5-burner cooktop, extractor hood, double fridge recess and an abundance of storage all finished with overhead feature lighting.
Upstairs, the master bedroom is a true retreat, complete with a private balcony overlooking the marina, feature timber panelling, split system air conditioning, pull-down caf blind and ceiling fan. A beautifully tiled ensuite with floor-to-ceiling tiles and walk-in shower completes the space. Two further bedrooms, both with mirrored built-in robes and split system air conditioning, are serviced by a well-appointed main bathroom.
Uniquely, this is the only apartment in the complex with its own private laundry a rare and valuable bonus. Additional highlights include an alarm system, a private store room and a communal storage area on site and a shared double garage.
Perfectly suited for the astute investor or those looking to downsize into a low-maintenance coastal lifestyle, this is a rare opportunity not to be missed.
Welcome home!
THE HOME
Light-filled Hamptons-inspired interiors with coastal blue accents throughout
Pale blue feature front door with security door
Porcelain tiles and oak timber effect flooring throughout
Plantation shutters throughout
Feature VJ panelling and custom built-in cabinetry to living areas
Alarm system for added peace of mind
LIVING, KITCHEN & DINING
Open-plan living, kitchen and dining with seamless flow to the courtyard via sliding door
Feature VJ panelling and overhead feature lighting
Custom built-in cabinetry throughout living room
Stone benchtops with large kitchen bench, sink and breakfast bar
Double Asko oven, 5-burner cooktop and extractor hood
Double fridge recess and ample storage throughout
COURTYARD
Private courtyard with composite decking and awning
Built-in bench top with BBQ
Ceiling fan for year-round comfort
Gated access directly to the marina foreshore sidewalk
Sliding door connecting to living room
UPPER LEVEL
Main entrance located on upper level with garage access.
Separate storage closet
Private laundry with sliding glass door and dedicated drying courtyard the only apartment in the complex with its own laundry
BEDROOMS & BATHROOMS
Master bedroom with feature timber panelling, split system AC, mirrored built-in robes and private marina-facing balcony with caf blind and ceiling fan
Luxurious master ensuite with single vanity, shower and floor-to-ceiling tiles
Bedroom 2 with split system AC, mirrored built-in robes and marina views
Bedroom 3 with split system AC and mirrored built-in robes
Linen closets and feature panelling throughout hallways
Main bathroom with single vanity and shower
THE DETAILS
Built in 2017 | 163 sqm | Approx. 107 sqm living
Builder: Inspired Homes
Strata Levies: $480 per quarter
Council Rates: $2,128 (approx. per annum)
Water Rates: $1,427 (approx. per annum)
THE AREA
Mindarie Marina is just a 1-minute walk from your front door, offering a vibrant mix of cafs, restaurants and coastal lifestyle amenities. Ocean Keys Shopping Centre is only 5 minutes away by car, while Joondalup City Centre is approximately 15 minutes away, providing major retail, dining and transport connections.
A destination that truly has it all and 1/19 Penzance Terrace puts you right at the heart of it.
Disclaimer:
This information is provided for general information purposes only and is based on information provided by the Seller and may be subject to change. No warranty or representation is made as to its accuracy and interested parties should place no reliance on it and should make their own independent enquiries.
Property History for 1/19 Penzance Tce, Mindarie, WA 6030
- 14 May 2026Sold for $1,180,000
- 23 Apr 2026Listed for Sale UNDER OFFER BY LUISA WALKER
- 11 Apr 2018Sold for $600,000

Recent sales nearby
See more recent sales nearby/assets/perm/gdvxjcx7lii63ohk4ehprzgnwi?signature=c30e84238cc3143274ad87f5628b1cbf6492f9b001a06caf8433328fd5b6a2a5) 0
0
/assets/perm/7ykrr2v6fui6nj6bofllzej74i?signature=cd7d0a42b37aa679883909d8fa61d4bbfc0750bba23b1c93008f363ddf5fcc74) 0
0/assets/perm/fqmerag66mi6xoecigz3gh6hyi?signature=fcb3b324740dc04ed4cbff3309bf88f8aa69850737ea79b255ec2a9282a03675) 0
0

Similar properties For Sale nearby
See more properties for sale nearby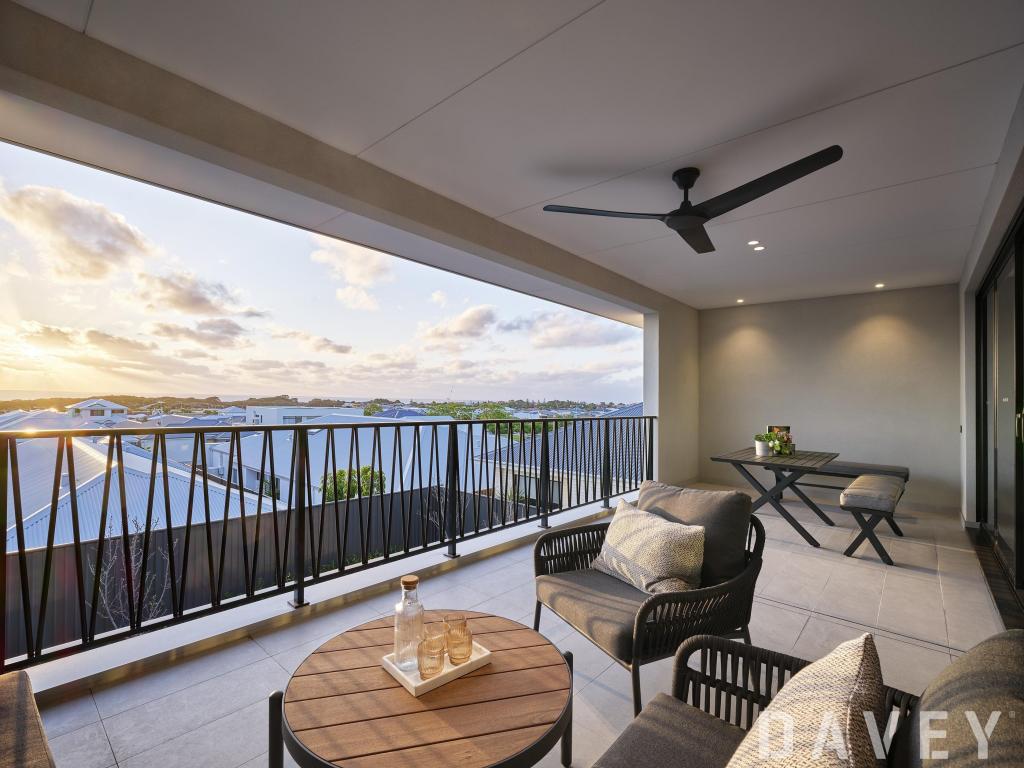 0
0
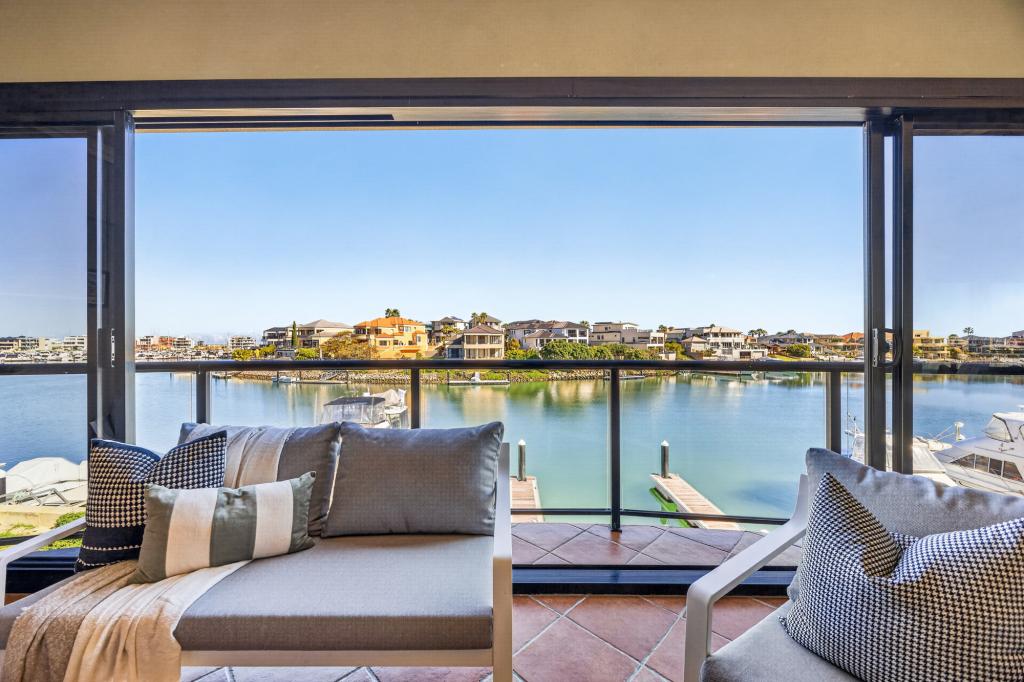 0
0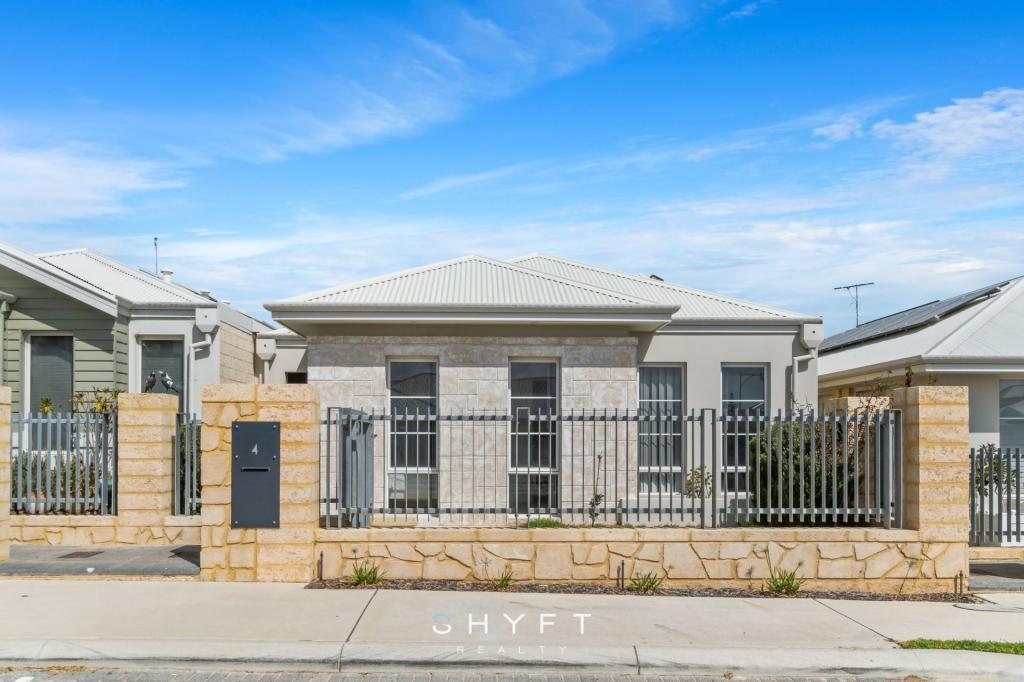 0
0Similar properties For Rent nearby
See more properties for rent nearby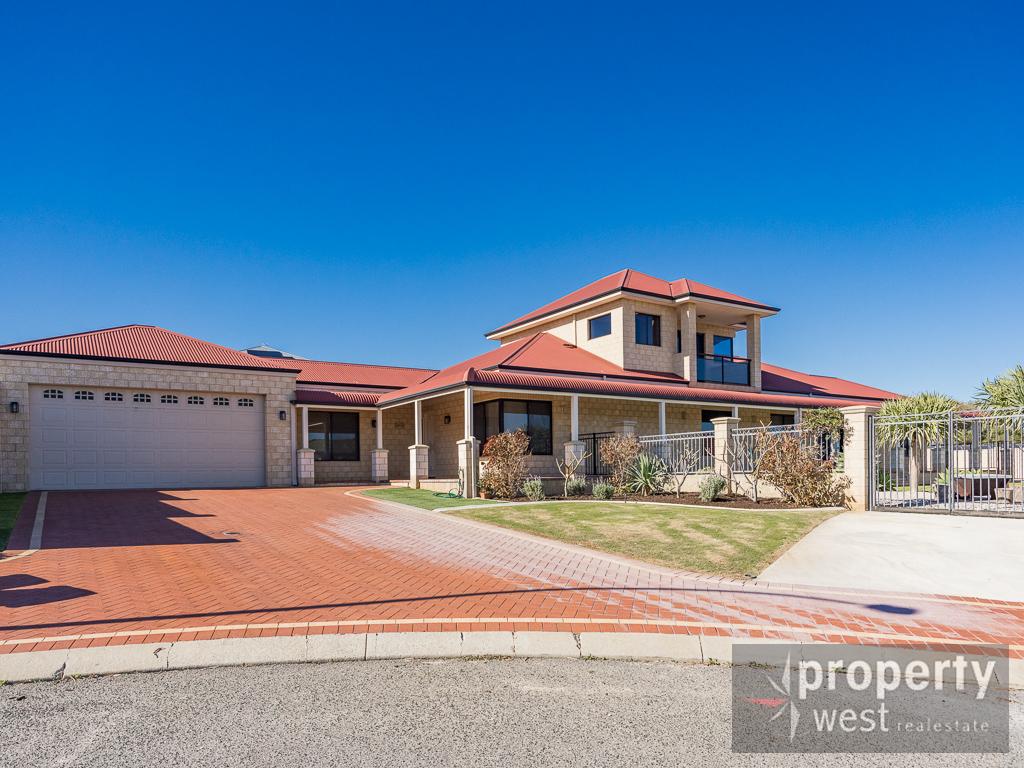 0
0
 0
0
 0
0About Mindarie 6030
The size of Mindarie is approximately 6.2 square kilometres. There are 17 parks, covering nearly 44.4% of the total area. The population of Mindarie in 2016 was 7520 people. By 2021 the population was 7867 showing a population growth of 4.6% in the area during that time. The predominant age group in Mindarie is 50-59 years. Households in Mindarie are primarily couples with children and are likely to be repaying $1800 - $2399 per month on mortgage repayments. In general, people in Mindarie work in a professional occupation.In 2021, 84.10% of the homes in Mindarie were owner-occupied compared with 82.40% in 2016.
Mindarie has 3,740 properties. Over the last 5 years, Houses in Mindarie have seen a 77.08% increase in median value, while Units have seen a 81.68% increase. As at 31 August 2026:
- The median value for Houses in Mindarie is $1,331,889 while the median value for Units is $812,200.
- Houses have a median rent of $1,000 while Units have a median rent of $765.
Suburb Insights for Mindarie 6030
Market Insights
Mindarie Trends for Houses
N/A
N/A
View TrendN/A
N/A
Mindarie Trends for Units
N/A
N/A
View TrendN/A
N/A
Neighbourhood Insights
© Copyright 2026. RP Data Pty Ltd trading as Cotality (Cotality). All rights reserved. No reproduction, distribution, or transmission of the copyrighted materials is permitted. The information is deemed reliable but not guaranteed.
While Cotality uses commercially reasonable efforts to ensure the Cotality Data is current, Cotality does not warrant the accuracy, currency or completeness of the Cotality Data and to the full extent permitted by law excludes all loss or damage howsoever arising (including through negligence) in connection with the Cotality Data.
This product uses cookies and other similar technologies to improve and customise your browsing experience, to tailor content and adverts, and for analytics and metrics regarding visitor usage on this product and other media. We may share cookie and analytics information with third parties for the purposes of advertising. By continuing to use our website, you consent to cookies being used. View our Privacy Policy here.
X
