
6 Beaumont CrescentMindarie WA 6030


Property Details for 6 Beaumont Cres, Mindarie
6 Beaumont Cres, Mindarie is a 3 bedroom, 2 bathroom House with 2 parking spaces and was built in 2024. The property has a land size of 375m2 and floor size of 222m2. While the property is not currently for sale or for rent, it was last sold in June 2026. There are other 3 bedroom House sold in Mindarie in the last 12 months.
Last Listing description (September 2026)
New Coastal Luxury, Ready to Be Yours...Welcome to "Double Vision" - an architectural statement designed to challenge the ordinary. From the street, the home immediately distinguishes itself, where a timber-look Ali cast garage door, striking vertical greenery and bold architectural detailing create an unforgettable first impression. Beyond the entry, a sweeping curved wall introduces the home's refined yet contemporary design language, while a front-positioned home office delivers both privacy and practicality for modern living.The ground floor has been thoughtfully crafted for effortless family living. A dedicated drop zone keeps school bags and handbags neatly tucked away, flowing through to a spacious laundry complete with abundant storage and bench space. The "jungle" lounge epitomises clever zoning, with two secondary bedrooms opening directly onto this versatile retreat - ideal for children, guests or relaxed day-to-day living. Sliding doors extend the space outdoors to a lush backyard, where reticulated gardens and a dedicated firepit seating area capture the afternoon westerly sun.Designed with indulgence in mind, the main bathroom showcases full-height tiling, a freestanding bath, walk-through shower and generous bench space, all elevated by elegant feature lighting.Above, the dramatic stairwell void is framed by floor-to-ceiling windows and an open-spine staircase, creating a striking connection between both levels while flooding the home with natural light. Upstairs reveals the ultimate coastal living experience - an expansive open-plan kitchen, scullery, dining and living zone, all perfectly positioned to frame breathtaking views across the Mindarie coastline. Whether standing at the kitchen island, relaxing in the living area or entertaining from the full-width balcony, sweeping ocean views become part of your everyday backdrop.At the heart of the home, the kitchen delivers in both scale and sophistication. Complete with a generous scullery, overhead cabinetry, Vitrum Qstone benchtops with a waterfall island, a 900mm Smeg oven and gas cooktop, plus deep pot drawers, it balances sleek design with everyday practicality - the perfect setting for entertaining and family living alike.The master suite offers a true sense of retreat, with an ensuite that seamlessly blends refined finishes and thoughtful design. A double vanity is framed by statement tiling that extends dramatically up the wall, while a curved walk-in shower, separate W/C and soft natural light create a space that feels both luxurious and serene.Every detail has been carefully considered - from soaring 31-course ceilings and custom balustrading to smart wiring and energy-efficient features. This is a home that doesn't simply look different - it lives differently.A residence that reimagines coastal living - bold, distinctive and designed to be enjoyed your own way.Perfectly positioned within one of Mindarie's most sought-after coastal pockets, this home delivers an exceptional lifestyle just moments from Mindarie Marina, pristine beaches, waterfront cafs and popular dining precincts. Enjoy morning walks along the coastline, easy access to local parks, quality schools and shopping amenities, all while remaining conveniently connected to the CBD via nearby transport links and the Mitchell Freeway. Combining relaxed coastal living with everyday convenience, this is a location designed to be enjoyed for years to come.For more information or to view, please call Alayna Templeman on 0431 028 432.Features: Panoramic ocean views Architecturally designed home epitomising coastal living Multiple living zones including lounge/activity & open plan living Large home (300sqm) Dedicated study 31c ceilings and LED lighting Chef's kitchen including scullery Custom cabinetry Quality window treatments throughout Gas HWS Ducted reverse cycle A/C Alarm system Fire Pit Reticulated Garden Water filtration system Full width balcony with ceiling fan Double remote controlled garageLocation: Catalina Beach Park - 250m Catalina Foreshore Reserve/Beach - 1.3km Claytons Beach - 2.2km Mindarie Marina & Restaurant Precinct - 2.3km Ocean Keys Shopping Centre - 2.3km Mitchell Freeway - 3.2km Clarkson Train Station - 3.3kms Local Bus Stop - 300mDisclaimer - Whilst every care has been taken in the preparation of this advertisement, all information supplied by the seller and the seller's agent is provided in good faith. Prospective purchasers are encouraged to make their own enquiries to satisfy themselves on all pertinent matters. Images are for illustrative purposes.
Property History for 6 Beaumont Cres, Mindarie, WA 6030
- 09 Jun 2026Sold for $1,700,000
- 21 May 2026Listed for Sale From $1,650,000
- 30 Sep 2021Sold for $340,000

Recent sales nearby
See more recent sales nearby/assets/perm/wtjp5a4jeii6rkoilnrsuh256i?signature=ae76d2c9c24be8fa0220b91d27aa50b494730ca441bd278ae1350df126f115d8) 0
0/assets/perm/iw4boh6r6mi6pildjmakzlvmvm?signature=ee3ed585782e2e0432b436e57192fe802693e1a8df3a810b3be83ab7d5d94aa7) 0
0
Similar properties For Sale nearby
See more properties for sale nearby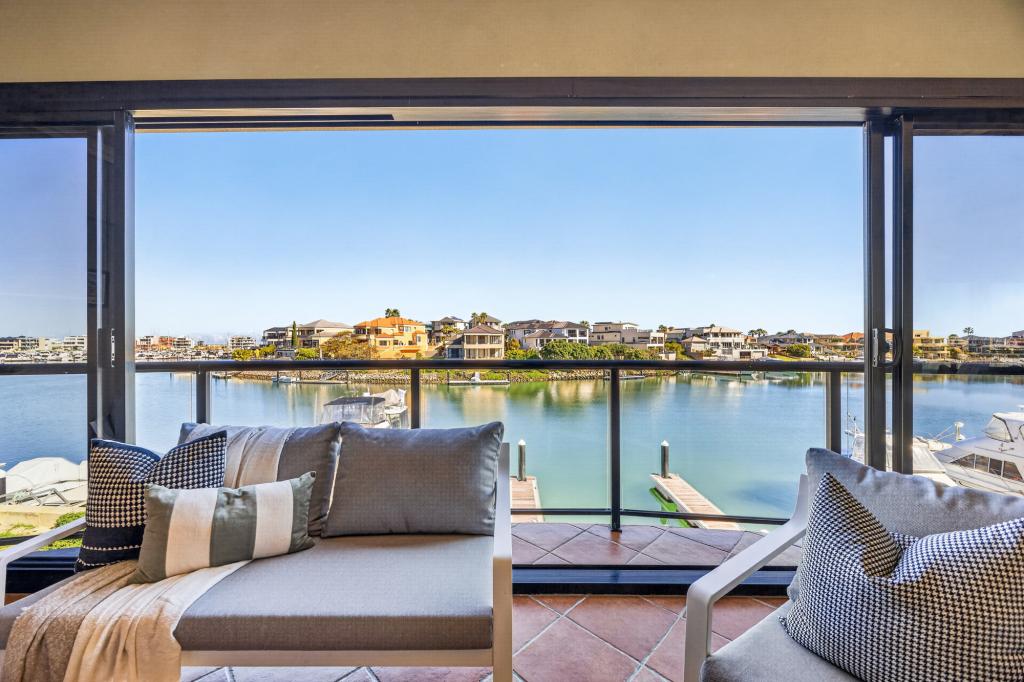 0
0
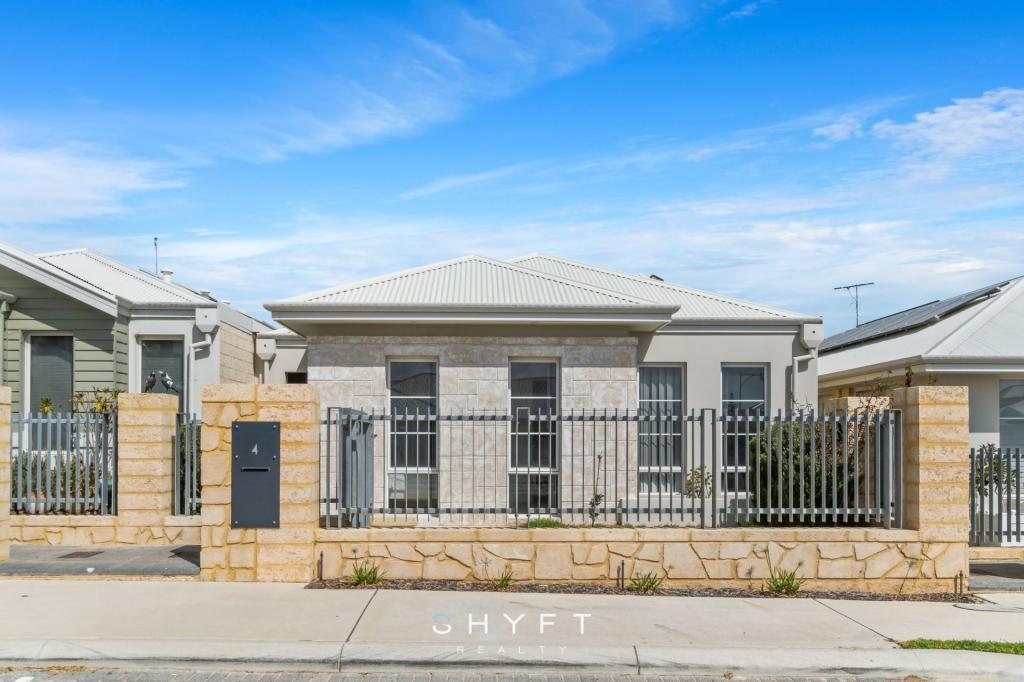 0
0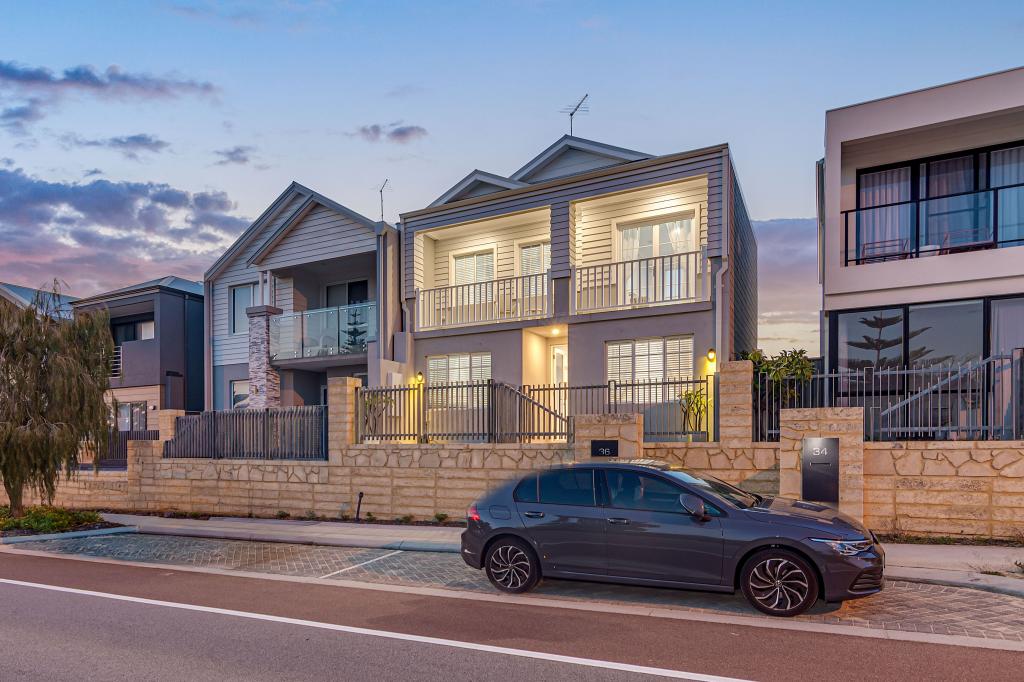 0
0
Similar properties For Rent nearby
See more properties for rent nearby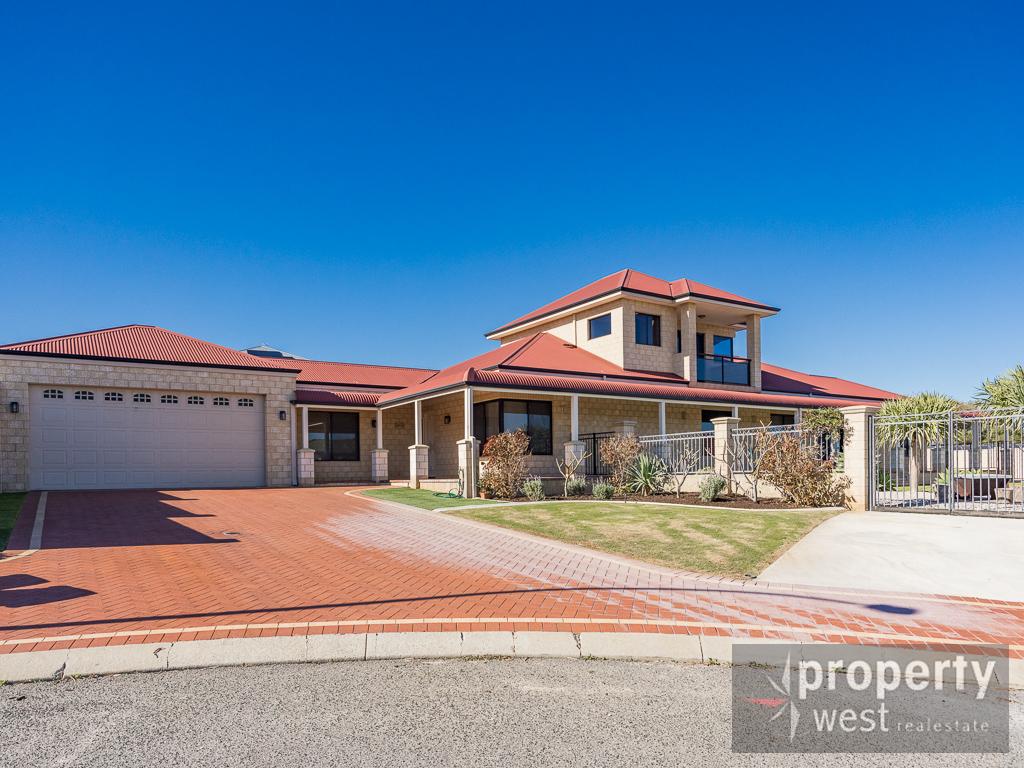 0
0 0
0
 0
0

About Mindarie 6030
The size of Mindarie is approximately 6.2 square kilometres. There are 17 parks, covering nearly 44.4% of the total area. The population of Mindarie in 2016 was 7520 people. By 2021 the population was 7867 showing a population growth of 4.6% in the area during that time. The predominant age group in Mindarie is 50-59 years. Households in Mindarie are primarily couples with children and are likely to be repaying $1800 - $2399 per month on mortgage repayments. In general, people in Mindarie work in a professional occupation.In 2021, 84.10% of the homes in Mindarie were owner-occupied compared with 82.40% in 2016.
Mindarie has 3,738 properties. Over the last 5 years, Houses in Mindarie have seen a 77.08% increase in median value, while Units have seen a 81.68% increase. As at 31 August 2026:
- The median value for Houses in Mindarie is $1,331,889 while the median value for Units is $812,200.
- Houses have a median rent of $1,000 while Units have a median rent of $765.
Suburb Insights for Mindarie 6030
Market Insights
Mindarie Trends for Houses
N/A
N/A
View TrendN/A
N/A
Mindarie Trends for Units
N/A
N/A
View TrendN/A
N/A
Neighbourhood Insights
© Copyright 2026. RP Data Pty Ltd trading as Cotality (Cotality). All rights reserved. No reproduction, distribution, or transmission of the copyrighted materials is permitted. The information is deemed reliable but not guaranteed.
While Cotality uses commercially reasonable efforts to ensure the Cotality Data is current, Cotality does not warrant the accuracy, currency or completeness of the Cotality Data and to the full extent permitted by law excludes all loss or damage howsoever arising (including through negligence) in connection with the Cotality Data.
This product uses cookies and other similar technologies to improve and customise your browsing experience, to tailor content and adverts, and for analytics and metrics regarding visitor usage on this product and other media. We may share cookie and analytics information with third parties for the purposes of advertising. By continuing to use our website, you consent to cookies being used. View our Privacy Policy here.
X
