
14 Challenger PlaceMelville WA 6156
Property Details for 14 Challenger Pl, Melville
14 Challenger Pl, Melville is a 4 bedroom, 3 bathroom House with 2 parking spaces and was built in 1996. The property has a land size of 1048m2 and floor size of 307m2. While the property is not currently for sale or for rent, it was last sold in April 2025.
Last Listing description (August 2025)
* * * SOLD by ACE REALTY * * *
Nestled in a prestigious, peaceful street, this stately residence blends timeless charm with modern sophistication. Set behind an elevated, gated entrance, its scale and beauty are truly inspiring. Designed to embrace natural light, its open spaces create a warm, inviting ambiance.
Elegantly reimagined for effortless living and entertaining, the home features seamless indoor-outdoor integration. A spacious covered alfresco area and superbly landscaped gardens provide a serene setting for relaxation and gatherings.
Freshly painted interiors welcome large and multi-generational families with sophistication and comfort. The delightful kitchen, overlooking a sumptuous meals and family area, is centrally positioned near the formal lounge and dining room - perfect for entertaining. The upper level boasts three stately bedrooms, while the ground floor offers an expansive bedroom and dedicated study.
Enjoy year-round comfort with reverse-cycle air conditioning. A private rear yard offers a tranquil escape with lush lawns and a fully screened below-ground pool-an ideal family retreat. Secure gated entry leads to a beautifully landscaped front garden, while a double lock-up garage with ample storage and rear garden access ensures convenience. There's also future potential for boat or caravan parking behind the private sliding gate.
Positioned in one of Melville's most sought-after pockets, this exceptional residence is just a short stroll from public transport, supermarkets, and vibrant cafes and restaurants.
Don't miss out-register today! Family homes on large R40-zoned blocks are in high demand.
NEARBY
--- 340m Marmion Street Village
--- 490m Melville Primary School
--- 700m Kadidjiny Park
--- 800m Melville Senior High School
--- 980m Marmion Reserve
--- 1.3km North Lake Shopping Centre
--- 1.3km Hulme Court Precinct
--- 1.8km LeisureFit Melville
--- 2.3km Melville Central Precinct
BUILT
1996
AREA (approx.)
Land: 1,047sqm
Floor area: 307sqm
ZONING
R40 - Residential (City of Melville)
RATES (approx.)
Council: $3,554 pa
Water: $1,909 pa
For more information, please contact:
Frank Sanchez 0419 367 999
Michael Quirici 0402 085 533
Or email us at sales@acerealty.com.au
Please note that the sellers reserve the right to sell the property at any stage prior to the set date and time of expiry.
DISCLAIMER: While every effort has been made to ensure the accuracy of the information provided, Ace Realty and its representatives make no warranties or guarantees as to its completeness, accuracy, or reliability. All property details, including but not limited to pricing, availability, and features, are subject to change without notice. Prospective buyers are advised to make their own inquiries and conduct inspections to verify the accuracy of the information provided. The details contained herein are for informational purposes only and do not form part of any offer or contract. Ace Realty accepts no liability for any reliance placed on this information by any party.
Property History for 14 Challenger Pl, Melville, WA 6156
- 30 Apr 2025Sold for $2,100,000
- 02 Apr 2025Listed for Sale * SOLD by ACE REALTY *

Recent sales nearby
See more recent sales nearby
/assets/perm/kdqonoryvqi63ejrme3tr7qsom?signature=c5837ddcd58311ff9341a63224e6d102bc2934ed3d54e1078a51042739e6d9c6) 0
0Similar properties For Sale nearby
See more properties for sale nearby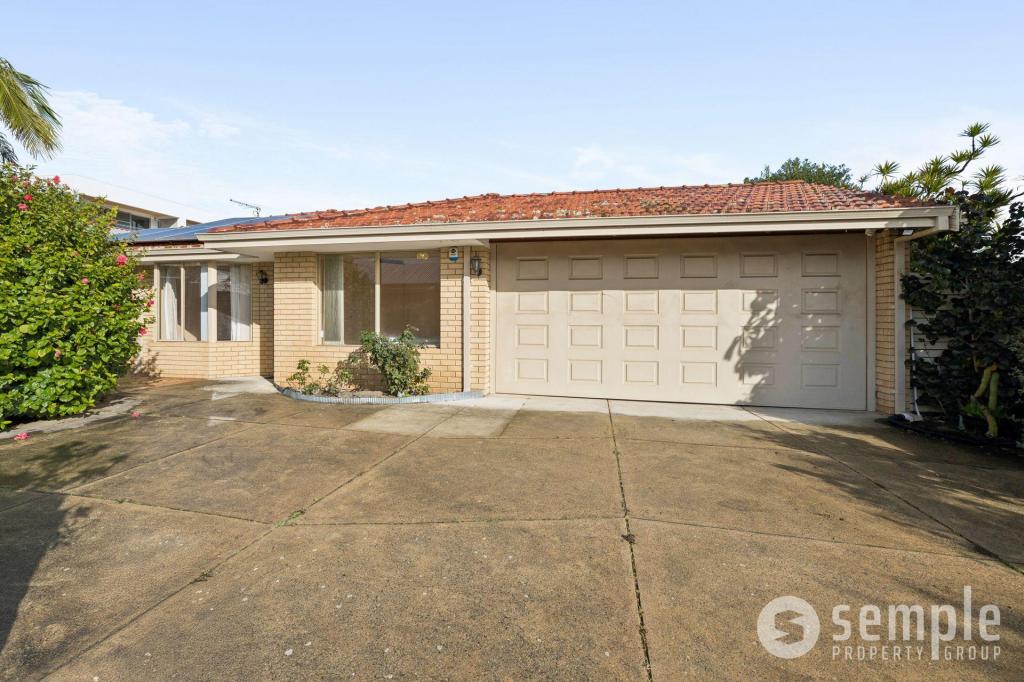 0
0
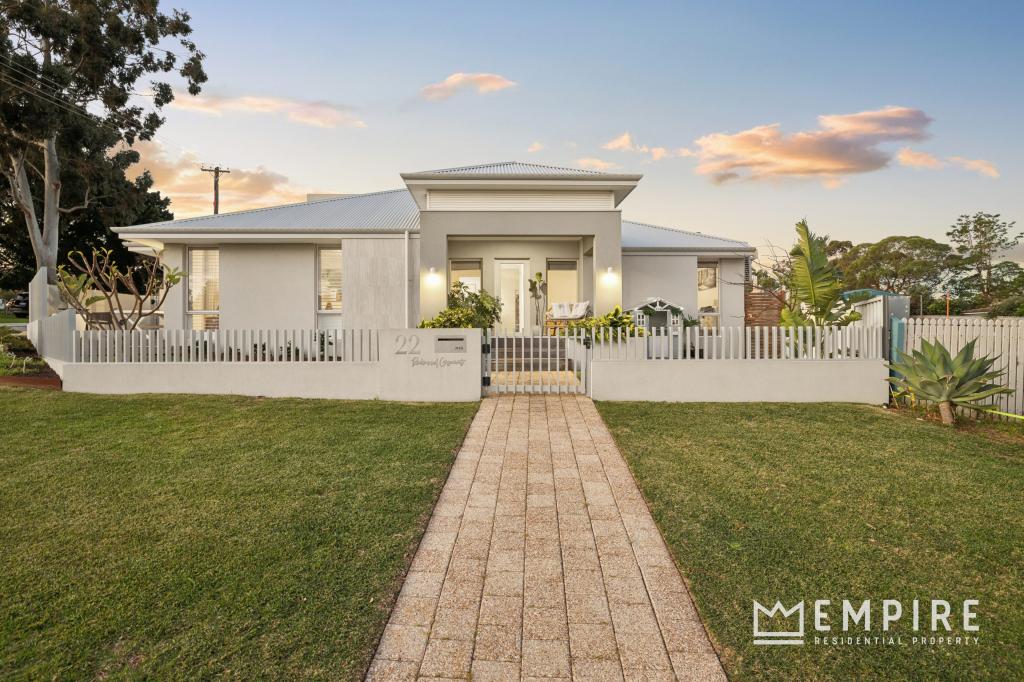 0
0
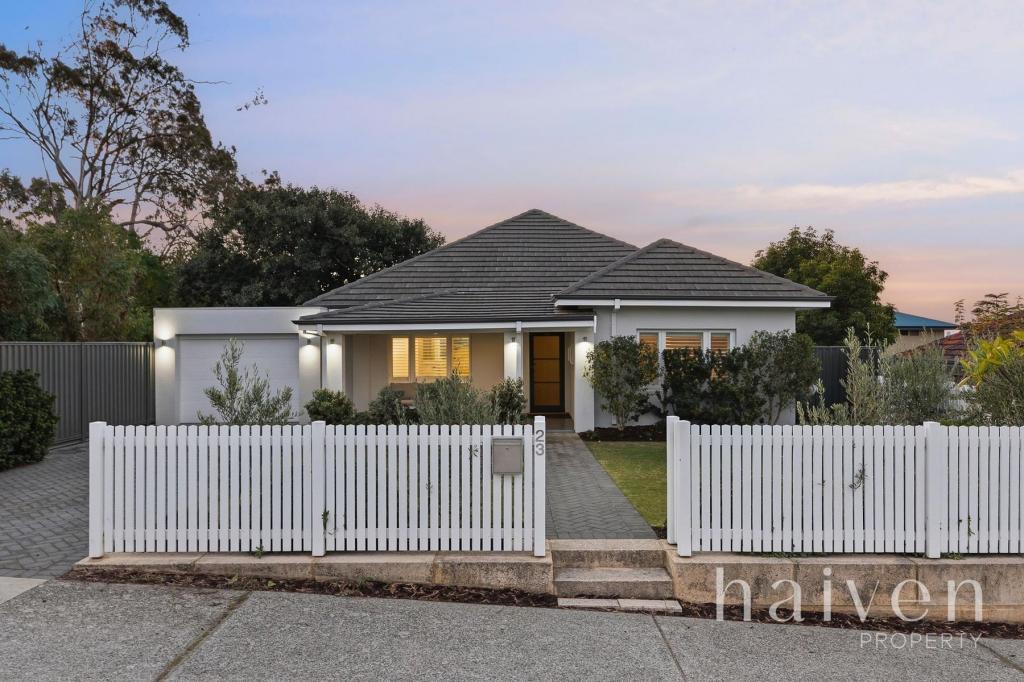 0
0Similar properties For Rent nearby
See more properties for rent nearby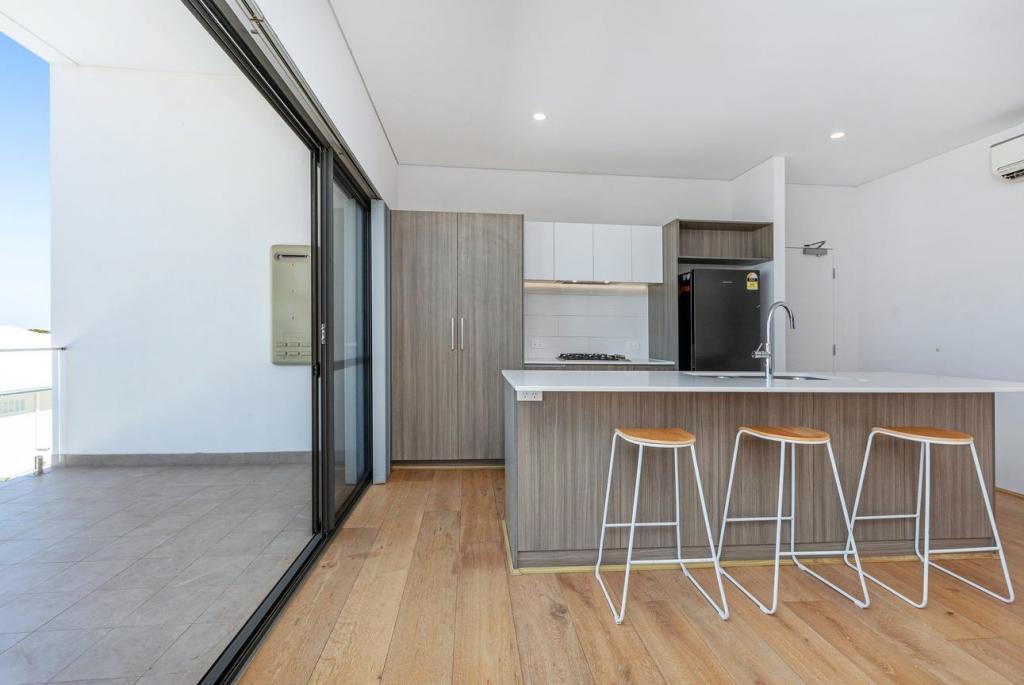 0
0
 0
0
 0
0
About Melville 6156
The size of Melville is approximately 2.4 square kilometres. There are 8 parks, covering nearly 8.2% of the total area. The population of Melville in 2016 was 5695 people. By 2021 the population was 6204 showing a population growth of 8.9% in the area during that time. The predominant age group in Melville is 10-19 years. Households in Melville are primarily couples with children and are likely to be repaying $3000 - $3999 per month on mortgage repayments. In general, people in Melville work in a professional occupation.In 2021, 83.20% of the homes in Melville were owner-occupied compared with 79.60% in 2016.
Melville has 3,190 properties. Over the last 5 years, Houses in Melville have seen a 71.93% increase in median value, while Units have seen a 92.09% increase. As at 31 August 2026:
- The median value for Houses in Melville is $1,579,550 while the median value for Units is $902,352.
- Houses have a median rent of $900 while Units have a median rent of $700.
Suburb Insights for Melville 6156
Market Insights
Melville Trends for Houses
N/A
N/A
View TrendN/A
N/A
Melville Trends for Units
N/A
N/A
View TrendN/A
N/A
Neighbourhood Insights
© Copyright 2026. RP Data Pty Ltd trading as Cotality (Cotality). All rights reserved. No reproduction, distribution, or transmission of the copyrighted materials is permitted. The information is deemed reliable but not guaranteed.
While Cotality uses commercially reasonable efforts to ensure the Cotality Data is current, Cotality does not warrant the accuracy, currency or completeness of the Cotality Data and to the full extent permitted by law excludes all loss or damage howsoever arising (including through negligence) in connection with the Cotality Data.
This product uses cookies and other similar technologies to improve and customise your browsing experience, to tailor content and adverts, and for analytics and metrics regarding visitor usage on this product and other media. We may share cookie and analytics information with third parties for the purposes of advertising. By continuing to use our website, you consent to cookies being used. View our Privacy Policy here.
X
