
55A Rome RoadMelville WA 6156

Property Details for 55a Rome Rd, Melville
55a Rome Rd, Melville is a 4 bedroom, 3 bathroom House with 2 parking spaces and was built in 2009. The property has a land size of 564m2 and floor size of 192m2. While the property is not currently for sale or for rent, it was last sold in March 2026. There are other 4 bedroom House sold in Melville in the last 12 months.
Last Listing description (May 2026)
Positioned in one of Melville's most desirable and convenient pocket, this stunning, four-bedroom, three-bathroom residence with granny flat, features a functional floorplan, generous living spaces and fresh-faced interiors, offering not just a beautiful home, but an exceptional family lifestyle.
Cool and contemporary with neutral tones with timber flooring throughout the bedrooms, this two-story home has been thoughtfully upgraded with custom enhancements, offering a refined balance of comfort, style and functionality. Step inside to beautiful, light-filled interiors - the heart of the home, a generous and white-tiled open plan living kitchen, dining and living area, offering a cohesive central, family space to relax and unwind in comfort and style.
A truly multigenerational home, the added granny flat, with its own entrance off the double garage offers convenient, independent and private living quarters away from the rest of the home while still being close. Making a superb teenager's retreat, space for elderly family or guests, the additional living zone accommodates with an open plan living area, kitchen with sink, separate bathroom and sliding doors opening to its own outdoor terrace, fully functional and designed to suit the needs of many.
The main bedroom downstairs is a sumptuous space with walk in robes and sleek ensuite with his and hers sinks. Upstairs, two large, light and bright bedrooms with timber flooring provide ample space with generous built in robes with an adjoining cosy study nook providing the perfect space for school or university students to call their own.
Positioned in one of Perth's best loved suburbs, just minutes from parks, Swan River and reserves, quality schools, including Melville Senior High School, Booragoon Shopping Centre, Melville Plaza with Murdoch University nearby, this is a home tailor made for the growing family seeking space, style and comfort where all the hard work has already been done for you. Ready to simply move in and enjoy!
What You'll Love About This Home
Flexible four-bedroom layout (3 bedrooms plus self-contained granny flat) - perfect for multi-generational living, guests or additional rental income
Three stylish bathrooms, including two private ensuites and a spacious family bathroom
Two separate living areas offering comfort and versatility for growing families
Private, secure and low-maintenance lifestyle
Beautifully finished with quality fixtures, fittings and modern appliances throughout
Tiled living areas for easy care living
Warm timber flooring to all bedrooms
Reverse-cycle air conditioning for year-round comfort
Solar panels- 20 panels 6.6kw
Downstairs
Luxurious master suite complete with oversized walk-in robe and modern ensuite featuring double vanities and glass shower
Light-filled open plan kitchen, dining and living area with stacking doors creating seamless indoor-outdoor flow
Designer kitchen featuring Blanco oven, gas cooktop, stainless steel dishwasher, overhead cabinetry, pantry, double fridge recess, ample stone benchtops and sleek glass splashback
Self-contained granny flat with private access from the garage - includes open-plan bedroom/living area, kitchenette with sink, separate bathroom, toilet, shower, storage cupboards, split system air
conditioning and hybrid flooring
Private undercover timber deck overlooking easy-care artificial lawn and established trees - ideal for entertaining
Double lock-up garage with internal access
Well-appointed laundry with generous storage space
Upstairs
Two generously sized bedrooms with timber flooring and built-in robes
Modern family bathroom with separate shower and bathtub
Dedicated study or home office - perfect for remote work or study
Outside
Low-maintenance artificial lawn
Lush, established gardens
Timber decking for outdoor relaxation
Secure side gate access
Location (approx. distances):
William Renton Park 150m
The Good Grocer Myaree 1.0km
Melville Senior High School 1.0km
Melville Plaza 2.7km
Tompkins Park 2.9km
Santa Maria College 3.4km
Westfield Booragoon 3.5km
Point Walter Golf Course 5.0km
Murdoch University 5.2km
Point Walter Reserve 5.6km
Fremantle 5.7km
Council Rates: $3,061.17, p.a.
Water Rates: $ 1,611.71 p.a.
Block Size: 564m2
Floor Area: 192m2
Year Built: 2009
A thoughtfully designed home offering space, flexibility and modern comfort for today's lifestyle. Move straight in and enjoy modern comfort with space for everyone.
To organise a site visit or for more information, please contact Agnes Lee on 0403 965 364 or email at agneslee@maxirealty.com.au
DISCLAIMER: We have in preparing this information used our best endeavours to ensure that the information contained herein is true and accurate, neither the Agent nor the client nor servants of both, guarantee their accuracy. Interested persons are advised to make their own enquiries and satisfy themselves in all respects. The particulars contained are not intended to form part of any contract.
Property History for 55a Rome Rd, Melville, WA 6156
- 20 Mar 2026Sold for $1,610,000
- 17 Feb 2026Listed for Sale $1,650,000
- 20 Sep 2022Listed for Sale From $999,000

Recent sales nearby
See more recent sales nearby/assets/perm/lvc7jsr2yqi63kqgzocs2zq62y?signature=1dde25f6af8cb5e3cdeb3f2f185c1503f3ee1aca50a3c51c44d8db1588ea59cc) 0
0Similar properties For Sale nearby
See more properties for sale nearby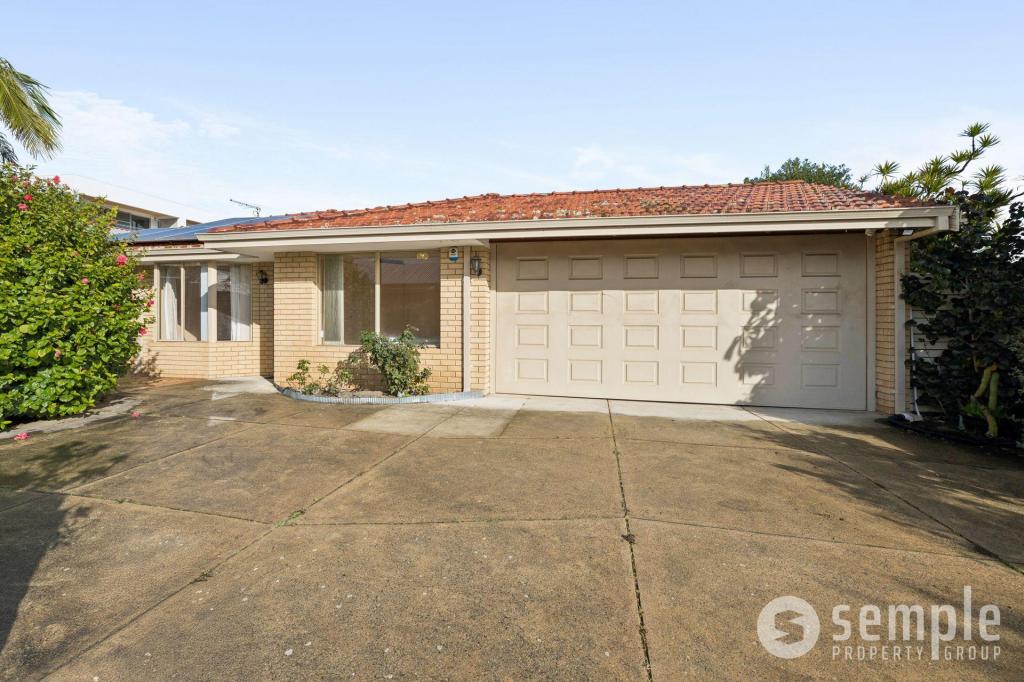 0
0
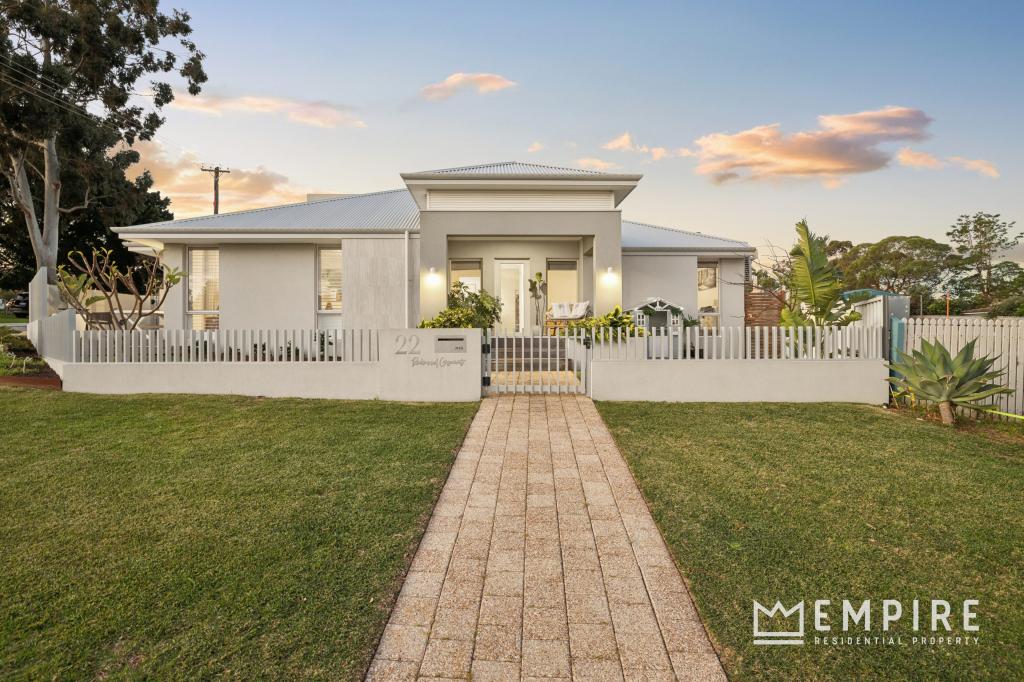 0
0
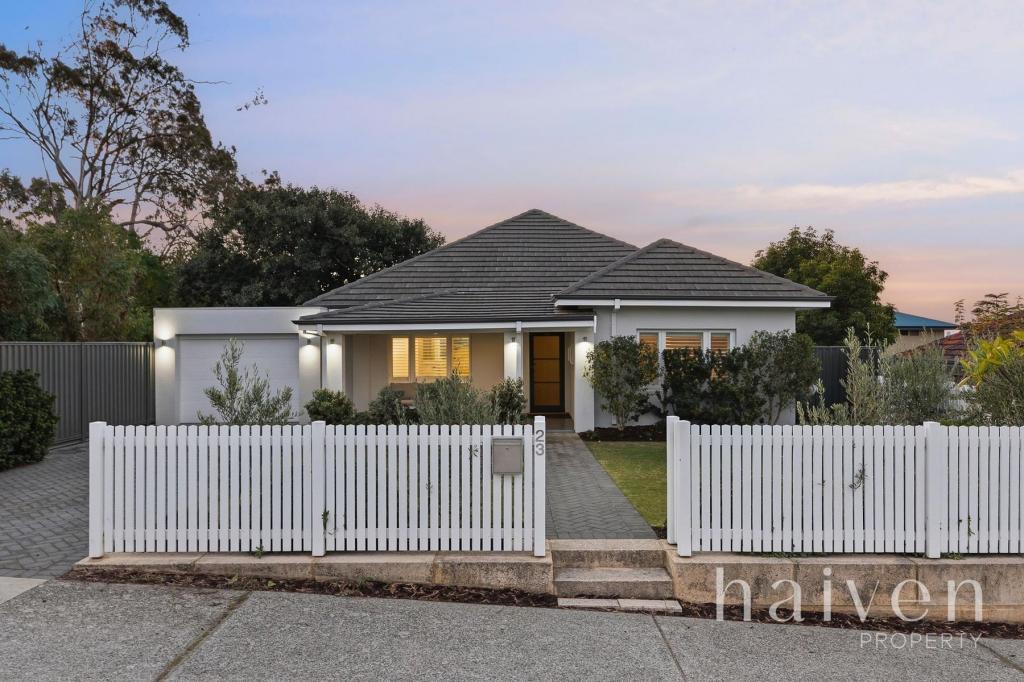 0
0Similar properties For Rent nearby
See more properties for rent nearby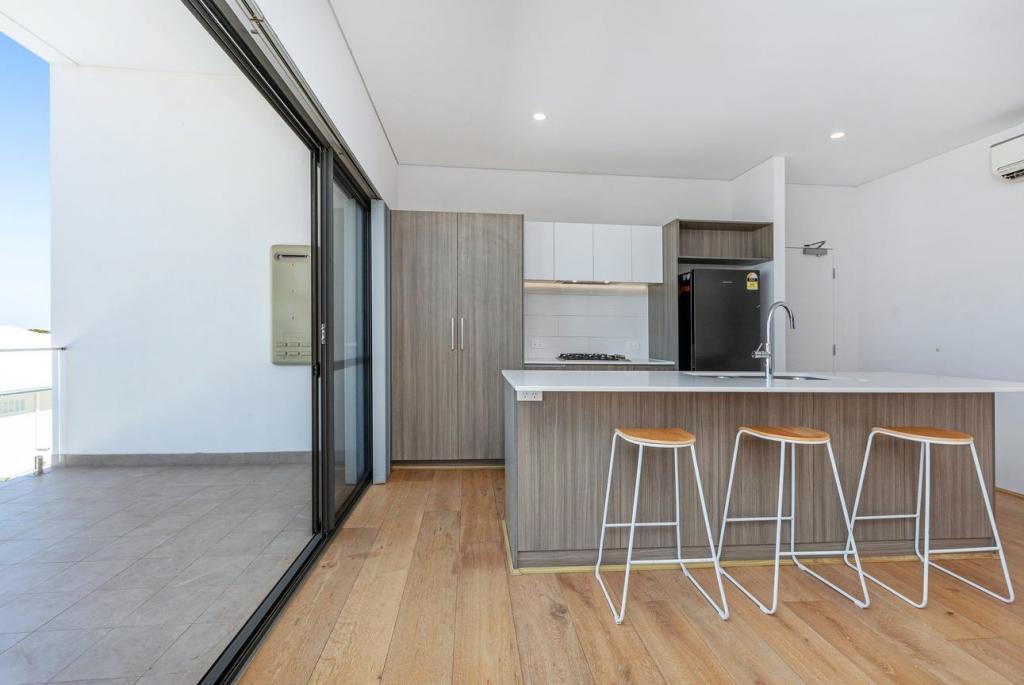 0
0
 0
0
 0
0
About Melville 6156
The size of Melville is approximately 2.4 square kilometres. There are 8 parks, covering nearly 8.2% of the total area. The population of Melville in 2016 was 5695 people. By 2021 the population was 6204 showing a population growth of 8.9% in the area during that time. The predominant age group in Melville is 10-19 years. Households in Melville are primarily couples with children and are likely to be repaying $3000 - $3999 per month on mortgage repayments. In general, people in Melville work in a professional occupation.In 2021, 83.20% of the homes in Melville were owner-occupied compared with 79.60% in 2016.
Melville has 3,190 properties. Over the last 5 years, Houses in Melville have seen a 71.93% increase in median value, while Units have seen a 92.09% increase. As at 31 August 2026:
- The median value for Houses in Melville is $1,579,550 while the median value for Units is $902,352.
- Houses have a median rent of $900 while Units have a median rent of $700.
Suburb Insights for Melville 6156
Market Insights
Melville Trends for Houses
N/A
N/A
View TrendN/A
N/A
Melville Trends for Units
N/A
N/A
View TrendN/A
N/A
Neighbourhood Insights
© Copyright 2026. RP Data Pty Ltd trading as Cotality (Cotality). All rights reserved. No reproduction, distribution, or transmission of the copyrighted materials is permitted. The information is deemed reliable but not guaranteed.
While Cotality uses commercially reasonable efforts to ensure the Cotality Data is current, Cotality does not warrant the accuracy, currency or completeness of the Cotality Data and to the full extent permitted by law excludes all loss or damage howsoever arising (including through negligence) in connection with the Cotality Data.
This product uses cookies and other similar technologies to improve and customise your browsing experience, to tailor content and adverts, and for analytics and metrics regarding visitor usage on this product and other media. We may share cookie and analytics information with third parties for the purposes of advertising. By continuing to use our website, you consent to cookies being used. View our Privacy Policy here.
X
