
3 Sandbridge WayMeadow Springs WA 6210
Property Details for 3 Sandbridge Way, Meadow Springs
3 Sandbridge Way, Meadow Springs is a 3 bedroom, 2 bathroom House with 3 parking spaces and was built in 2013. The property has a land size of 620m2 and floor size of 239m2. While the property is not currently for sale or for rent, it was last sold in March 2019.
Last Listing description (April 2019)
Immaculately presented, this executive residence certainly has the WOW factor! The owners searched for the perfect block to build their dream home and found it at 3 Sandbridge Way, Meadow Springs. With a 29 metre frontage this home has presence in abundance. You will be stunned when you step into this incredible home.
Ideal for discerning buyers requiring a tranquil retreat with amazing surrounds for themselves and also wonderfully expansive entertaining options.
This amazing property comprises 337.23 square metres under the main roof. The inviting entrance leads you to the master suite which must be seen to be believed! So spacious and with a full free-standing bath and huge rain shower, this open plan design allows you to relax and creates a resort living feel.
The massive living area with 31 course ceilings showcases a nook to the left of the kitchen which could be a study area and to your right leads you to the rear bedroom suite. Bedroom 3 is king size, bedroom 2 is queen size with built in robes, and they have access to a modern double bathroom with super deep bath to continue the resort style feel.
Also off the living area is a secluded home theatre, with the option to include the large screen projection and surround sound, ready for you to enjoy movie nights!
This striking home has an abundance of storage space and reverse cycle air-conditioning, innovative, classy fittings and fixtures. Through the large stacker glass doors from the living area, outside living comes in!
This home is built for outside entertaining! The living area opens directly on to the large decked Al Fresco, which is complete with remote ceiling fans and an all-weather remote blind.
A beautiful water feature and lush gardenias and other plants create an oasis in which to relax, large enough to entertain or intimate enough to unwind alone or with a friend.
A short meander from the Al Fresco area is another surprise, a beautiful secret garden. A small portico houses a high table complete with bar stools perfect for a quiet drink or cup of tea. This garden is surrounded by a secure wall, and decorated with stunning stone garden ornaments, garden beds and low maintenance artificial turf, making it a very private but beautiful place to be.
The enormous 29m frontage which has dual hard stands, triple garage and triple crossover means there is masses of parking.
The property is located in a super quiet street, close to Frederick Irwin Anglican School and a variety of other public and private schools. Shopping centres, recreation facilities, public transport and the golf course are all within close proximity.
This property makes a statement!
Don't hesitate! Call me now, Michele Emmerson-Law, for your private viewing.
Property History for 3 Sandbridge Way, Meadow Springs, WA 6210
- 08 Mar 2019Sold for $495,000
- 30 Nov 2018Listed for Sale Not Disclosed
- 21 Feb 2012Sold for $150,000

Recent sales nearby
See more recent sales nearby

/assets/perm/dy2zk5m3wqi63mpftmsbrtagoy?signature=1e554c9dff064b7e6559b96be5fee717c9bdb90b096216d967b2748987565534) 0
0
/assets/perm/vafa5yfxbii6zoqafxvq4st2xe?signature=c53879b0d87c6cfbc32b26b6479f4972ae744f1f5bb874563c4cf5ab965af270) 0
0Similar properties For Sale nearby
See more properties for sale nearby 0
0


 0
0
 0
0
Similar properties For Rent nearby
See more properties for rent nearby 0
0
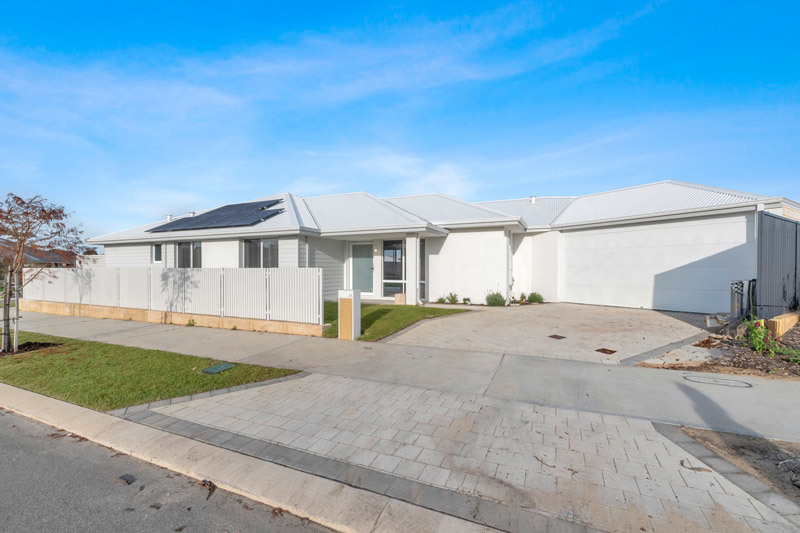 0
0
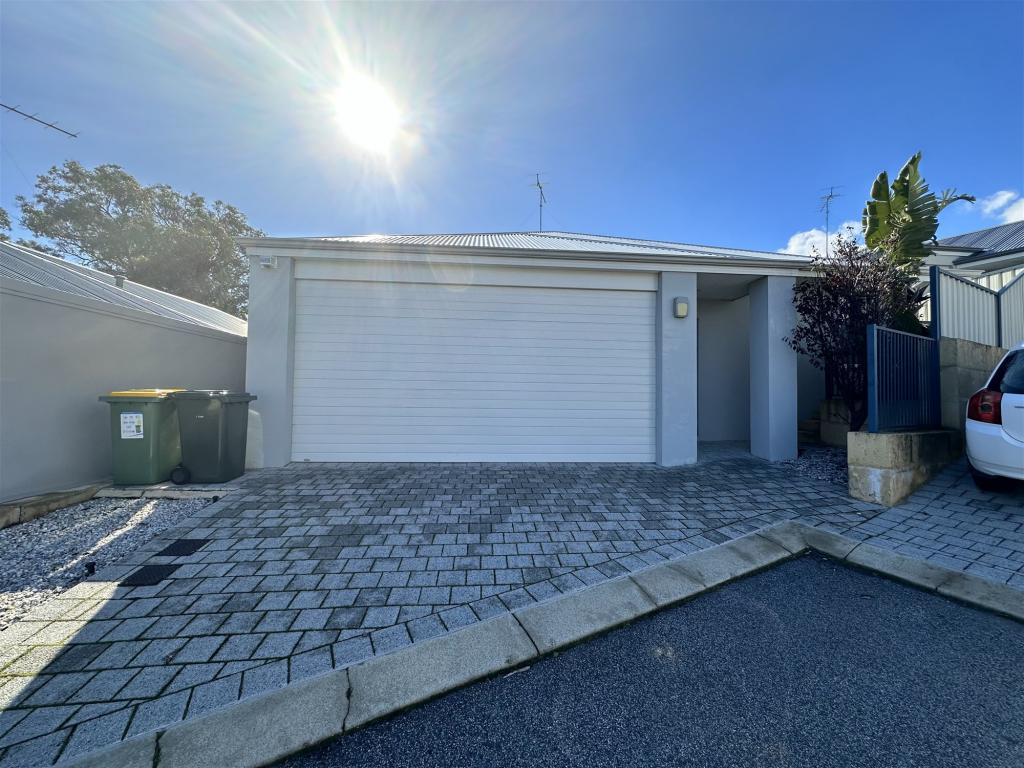 0
0
About Meadow Springs 6210
The size of Meadow Springs is approximately 5.0 square kilometres. There are 13 parks, covering nearly 20.7% of the total area. The population of Meadow Springs in 2016 was 8195 people. By 2021 the population was 9160 showing a population growth of 11.8% in the area during that time. The predominant age group in Meadow Springs is 0-9 years. Households in Meadow Springs are primarily couples with children and are likely to be repaying $1800 - $2399 per month on mortgage repayments. In general, people in Meadow Springs work in a trades occupation.In 2021, 67.80% of the homes in Meadow Springs were owner-occupied compared with 65.80% in 2016.
Meadow Springs has 3,843 properties. Over the last 5 years, Houses in Meadow Springs have seen a 118.59% increase in median value, while Units have seen a 327.81% increase. As at 30 June 2026:
- The median value for Houses in Meadow Springs is $945,618 while the median value for Units is $755,965.
- Houses have a median rent of $650 while Units have a median rent of $510.
Suburb Insights for Meadow Springs 6210
Market Insights
Meadow Springs Trends for Houses
N/A
N/A
View TrendN/A
N/A
Meadow Springs Trends for Units
N/A
N/A
View TrendN/A
N/A
Neighbourhood Insights
© Copyright 2026. RP Data Pty Ltd trading as Cotality (Cotality). All rights reserved. No reproduction, distribution, or transmission of the copyrighted materials is permitted. The information is deemed reliable but not guaranteed.
While Cotality uses commercially reasonable efforts to ensure the Cotality Data is current, Cotality does not warrant the accuracy, currency or completeness of the Cotality Data and to the full extent permitted by law excludes all loss or damage howsoever arising (including through negligence) in connection with the Cotality Data.
This product uses cookies and other similar technologies to improve and customise your browsing experience, to tailor content and adverts, and for analytics and metrics regarding visitor usage on this product and other media. We may share cookie and analytics information with third parties for the purposes of advertising. By continuing to use our website, you consent to cookies being used. View our Privacy Policy here.
X
