
6 Kawana GroveMeadow Springs WA 6210


Property Details for 6 Kawana Gr, Meadow Springs
6 Kawana Gr, Meadow Springs is a 3 bedroom, 2 bathroom House with 2 parking spaces and was built in 2015. The property has a land size of 479m2 and floor size of 204m2. While the property is not currently for sale or for rent, it was last sold in June 2026. There are other 3 bedroom House sold in Meadow Springs in the last 12 months.
Last Listing description (July 2026)
Not all 3x2 homes are created equal, and this exceptional residence is one that truly stands out from the rest. Coastal Realty WA is proud to present to the market 6 Kawana Grove, Meadow Springs. Perfectly positioned on a low-maintenance 479sqm block and offering an impressive 204sqm of living, this beautifully appointed home, built in 2015, showcases quality upgrades and thoughtful design throughout. From its high ceilings to its energy-efficient solar system with battery storage, every element has been carefully considered to deliver comfort, style, and functionality in equal measure.Ideally located in the highly sought-after suburb of Meadow Springs, this home enjoys close proximity to an abundance of parks and open green spaces, perfect for families and outdoor enthusiasts. The renowned Meadow Springs Golf Course is just moments away, along with a variety of local shops, cafs, and essential amenities. Families will appreciate access to both quality public and private schooling options nearby. With easy connectivity to Mandurah's vibrant city centre, stunning coastline, and convenient freeway access, this location offers the perfect balance of lifestyle and accessibility.Some of the many features include Solar panel system complemented by battery storage, offering enhanced energy efficiency and long-term cost savings Reverse cycle ducted air conditioning throughout the home, ensuring year-round comfort Additional split system air conditioning unit to the main living area for targeted climate control High-quality hybrid flooring, combining durability with a modern aesthetic Impressive high ceilings throughout, creating a sense of space and openness Striking feature brick wall to the entrance, adding warmth and character upon arrival Dedicated theatre room or lounge positioned at the front of the home, ideal for relaxation or entertaining Generously sized master bedroom featuring a large walk-in robe and a well-appointed ensuite with double vanity and separate toilet Expansive open plan kitchen, dining, and family area, seamlessly connecting to the alfresco and games room to create exceptional indoor-outdoor entertaining zones Stylish galley-style kitchen complete with large fridge recess, stone benchtops, 900mm appliances, and a walk-in pantry for ample storage Separate games room with direct access to the alfresco area, perfect for entertaining or family enjoyment Additional activity room providing flexibility for a home office, playroom, or study space Two well-proportioned secondary bedrooms, each fitted with built-in robes Modern family bathroom servicing the minor bedrooms Functional laundry with separate toilet, walk-in linen storage, and additional cabinetryOutside Attractive front faade with strong street appeal, setting the tone for what lies within Additional verge parking with low-maintenance landscaping, including stones and artificial turf to the front yard Spacious under-main-roof alfresco area featuring decking, ceiling fan, and alfresco blinds, ideal for year-round entertaining Additional gabled patio with extended decking, creating the perfect space for outdoor dining and BBQ gatherings Low-maintenance rear yard complete with artificial turf, raised garden beds, and established mature plantingThis outstanding property is sure to tick a wide range of boxes, whether you are entering the market, searching for a family home, or looking to downsize without compromise. The quality, design, and overall feel of this home are certain to leave a lasting impression.We look forward to welcoming you at the next home open. For further information, please contact exclusive listing agents Cass and Clarissa today.How to Register Your InterestVisit our websiteLocate the property listingClick the Interested to Buy buttonFollow the guided steps to submit enquiries or offers with ease
Property History for 6 Kawana Gr, Meadow Springs, WA 6210
- 04 Jun 2026Sold for $815,000
- 28 Apr 2026Listed for Sale UNDER CONTRACT
- 18 Jun 2024Sold for $640,000

Recent sales nearby
See more recent sales nearby/assets/perm/a5jybwrnuui63dyb6e7b3xjpae?signature=98683d060997375d2ab490c2f2d33f2f84cee7ee4aec43b1c5a21e7fa82e375c) 0
0

Similar properties For Sale nearby
See more properties for sale nearby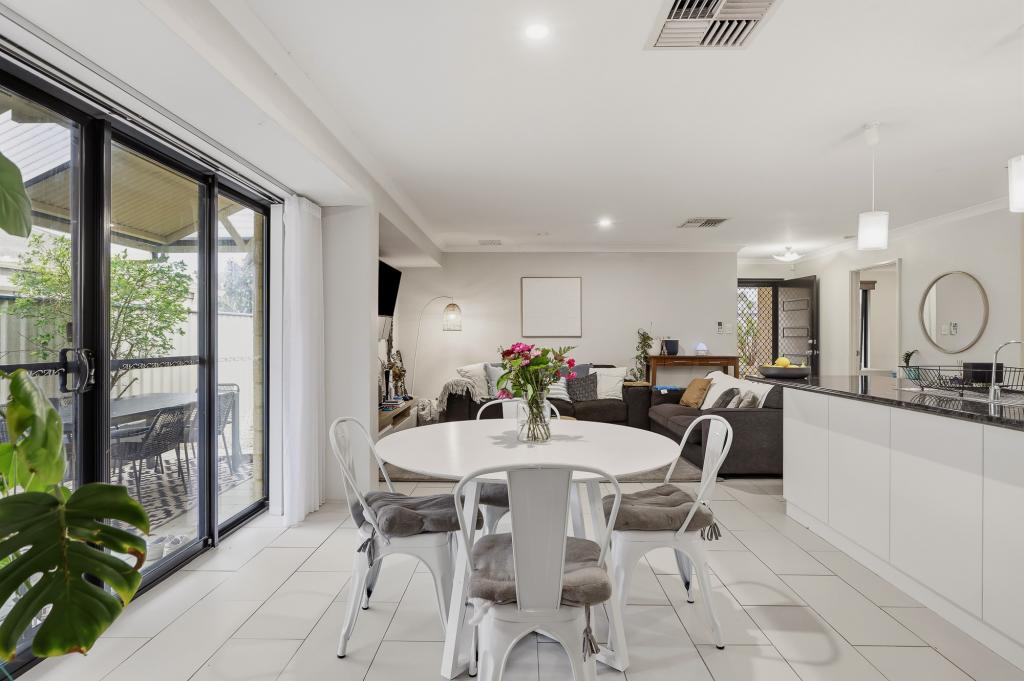 0
0
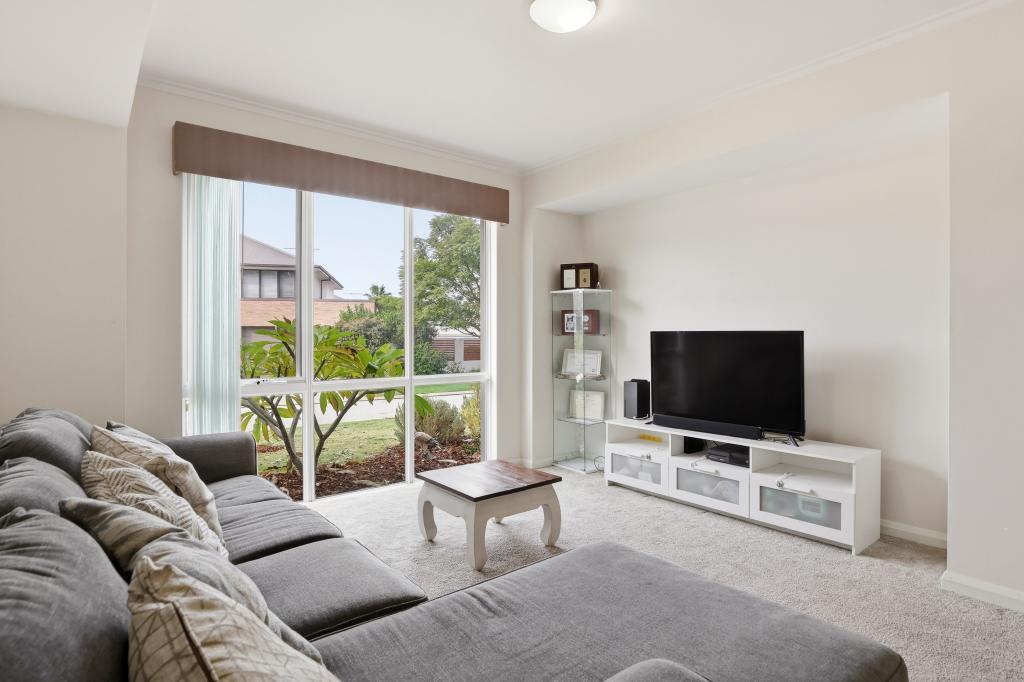 0
0
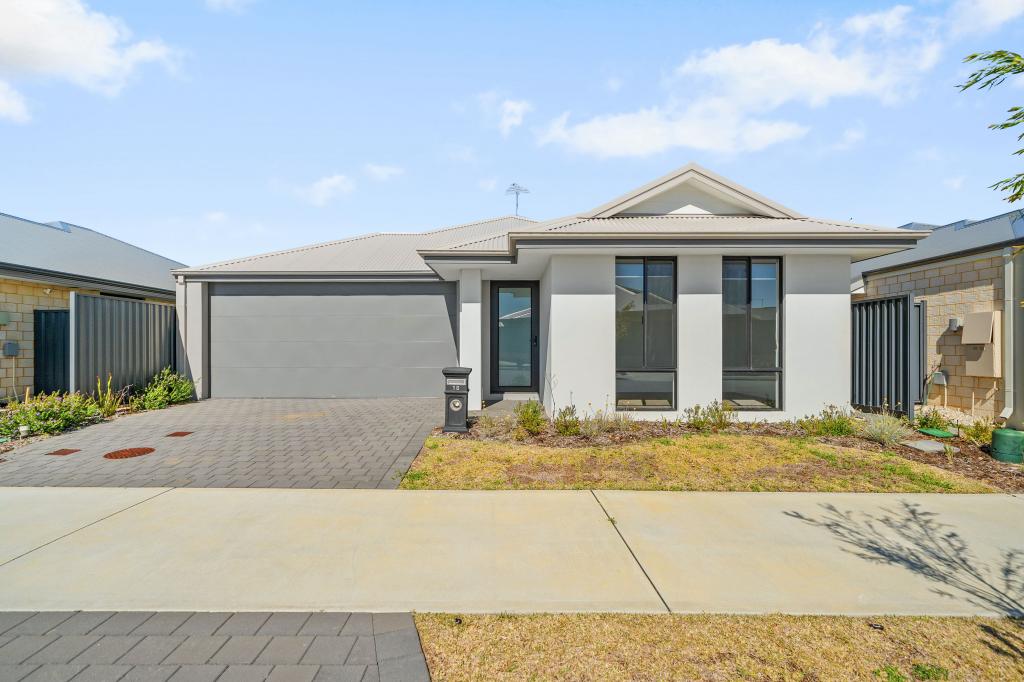 0
0

Similar properties For Rent nearby
See more properties for rent nearby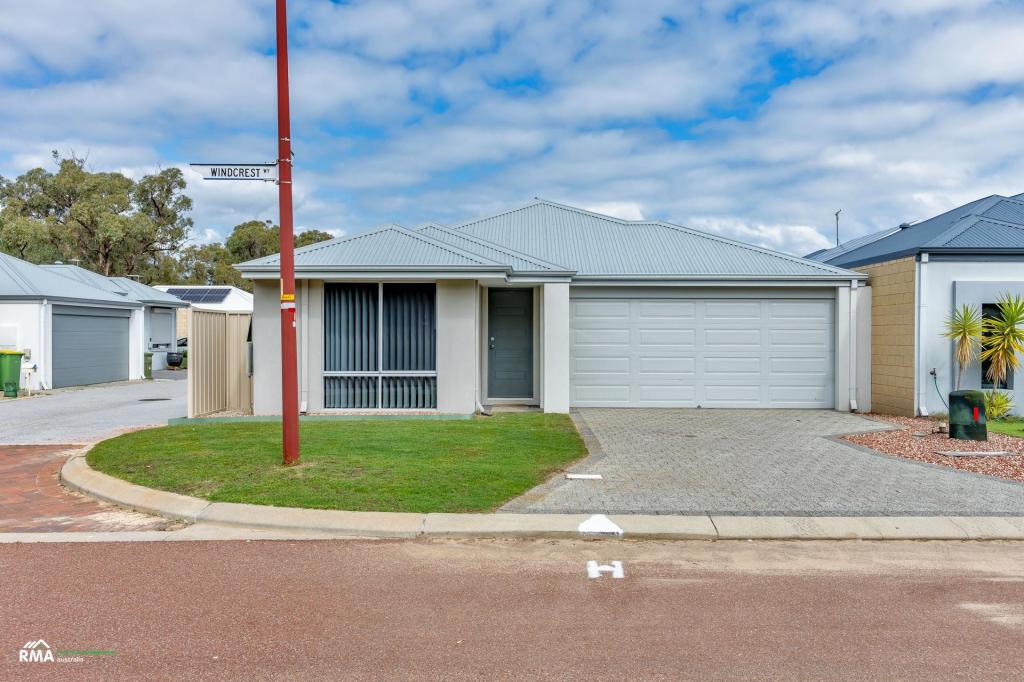 0
0
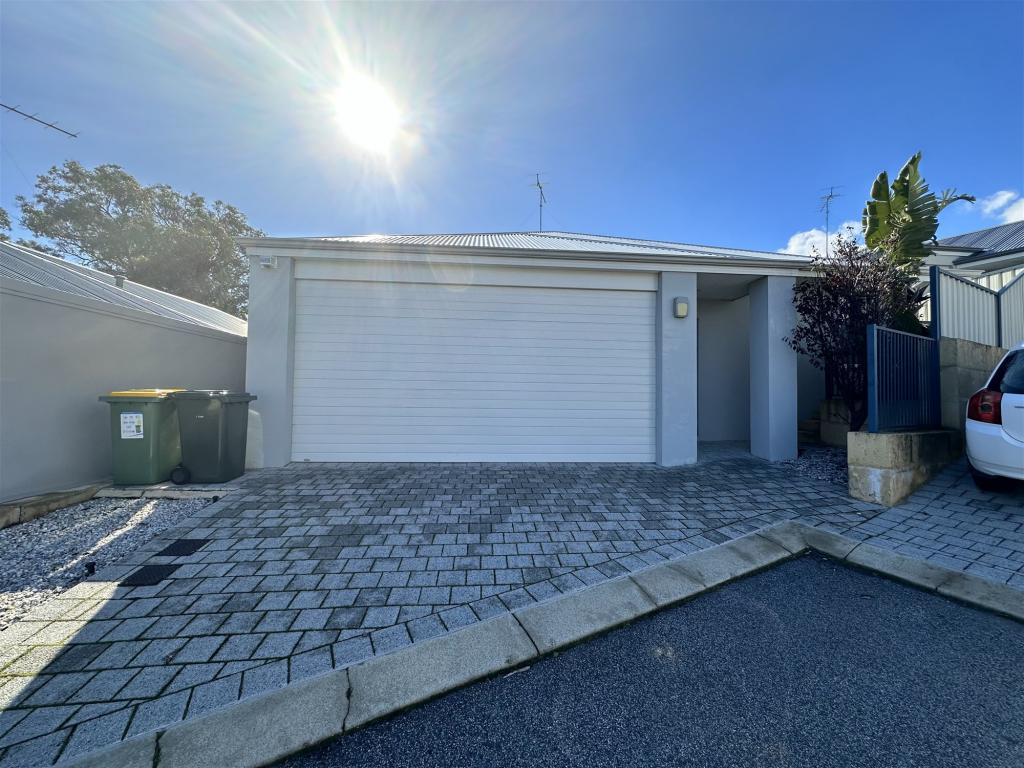 0
0
 0
0
About Meadow Springs 6210
The size of Meadow Springs is approximately 5.0 square kilometres. There are 13 parks, covering nearly 20.7% of the total area. The population of Meadow Springs in 2016 was 8195 people. By 2021 the population was 9160 showing a population growth of 11.8% in the area during that time. The predominant age group in Meadow Springs is 0-9 years. Households in Meadow Springs are primarily couples with children and are likely to be repaying $1800 - $2399 per month on mortgage repayments. In general, people in Meadow Springs work in a trades occupation.In 2021, 67.80% of the homes in Meadow Springs were owner-occupied compared with 65.80% in 2016.
Meadow Springs has 3,846 properties. Over the last 5 years, Houses in Meadow Springs have seen a 109.65% increase in median value, while Units have seen a 227.13% increase. As at 31 August 2026:
- The median value for Houses in Meadow Springs is $911,132 while the median value for Units is $673,002.
- Houses have a median rent of $670 while Units have a median rent of $520.
Suburb Insights for Meadow Springs 6210
Market Insights
Meadow Springs Trends for Houses
N/A
N/A
View TrendN/A
N/A
Meadow Springs Trends for Units
N/A
N/A
View TrendN/A
N/A
Neighbourhood Insights
© Copyright 2026. RP Data Pty Ltd trading as Cotality (Cotality). All rights reserved. No reproduction, distribution, or transmission of the copyrighted materials is permitted. The information is deemed reliable but not guaranteed.
While Cotality uses commercially reasonable efforts to ensure the Cotality Data is current, Cotality does not warrant the accuracy, currency or completeness of the Cotality Data and to the full extent permitted by law excludes all loss or damage howsoever arising (including through negligence) in connection with the Cotality Data.
This product uses cookies and other similar technologies to improve and customise your browsing experience, to tailor content and adverts, and for analytics and metrics regarding visitor usage on this product and other media. We may share cookie and analytics information with third parties for the purposes of advertising. By continuing to use our website, you consent to cookies being used. View our Privacy Policy here.
X
