
5/71 Kirkham Hill TerraceMaylands WA 6051


Property Details for 5/71 Kirkham Hill Tce, Maylands
5/71 Kirkham Hill Tce, Maylands is a 3 bedroom, 2 bathroom Unit with 2 parking spaces and was built in 2021. The property has a land size of 344m2 and floor size of 138m2. While the property is not currently for sale or for rent, it was last sold in March 2026. There are other 3 bedroom Unit sold in Maylands in the last 12 months.
Last Listing description (April 2026)
Tucked away within a quiet and well-maintained group, this beautifully presented residence offers the perfect blend of low-maintenance living and generous interior space. Privately positioned within the complex, it delivers a sense of comfort and calm while still being moments from the lifestyle conveniences that make Maylands such a sought-after place to call home.Step inside and you're welcomed by a dedicated entrance area that sets the tone for the home, where a versatile multipurpose space offers the flexibility to create a quiet retreat, home office, or kids' games room. From here, the home opens into the heart of the residence, revealing a light-filled open plan living and dining area featuring neutral tones, modern finishes and easy-care flooring to create a warm and inviting everyday space.The contemporary kitchen sits at the centre of it all, thoughtfully designed with sleek soft-close cabinetry, quality appliances, a gas cooktop with electric oven, and generous bench space including a large breakfast bar that makes both entertaining and daily living effortless.Sliding doors extend the living area outdoors to a spacious undercover alfresco, creating a natural extension of the home and the perfect place to host weekend catch-ups, enjoy a quiet morning coffee or unwind in the fresh air. The private courtyard offers a low-maintenance outdoor setting without sacrificing space.The bedrooms are well-proportioned and thoughtfully designed, with a floor plan that allows for separation between the master suite and the minor bedrooms. The spacious master bedroom features its own ensuite and a generous walk-in robe, while the second and third bedrooms both include built-in robes and are serviced by a modern central bathroom finished with clean, contemporary touches.Comfort and practicality have also been carefully considered throughout the home, with ducted reverse cycle air conditioning, gas instant hot water, a separate storeroom, and a secure double garage providing everyday ease.The location adds another layer of appeal. Just a short stroll to the Swan River, scenic walking and cycling paths, and nearby parklands, the home offers a relaxed lifestyle surrounded by nature. You're also within walking distance of Maylands Peninsula Primary School and positioned within the Mount Lawley Senior High School catchment, while nearby bus routes provide an easy connection straight into the city.Offering privacy, space and effortless lock-and-leave living in a superb lifestyle setting, this is a home that delivers comfort and convenience in equal measure.Points of Interest (all distances are approximate):600m to De Lacy Reserve900m to Maylands Peninsula Golf Course1.0 km to Maylands Primary School1.1km to Maylands Park Shopping Centre1.5km to Maylands Station3.0km to Graham Farmer Fwy6.0lm to Perth CBDRates & Dimensions:Council $2,658.04 paWater $1,371.28 paStrata Admin $696.42 p/qtrResidence Area 178sqmTotal Area 277sqm
Property History for 5/71 Kirkham Hill Tce, Maylands, WA 6051
- 16 Mar 2026Sold for $1,111,000
- 12 Mar 2026Listed for Sale Under Contract
- 09 Jul 2020Sold for $565,000

Recent sales nearby
See more recent sales nearby


/assets/perm/f4ahp47sdii6nfgg35skmapqnm?signature=7f71dcfdab47ffbde3ac1c27345e4bf29daea19c66b3bbfd651dff91c8e53173) 0
0
Similar properties For Sale nearby
See more properties for sale nearby
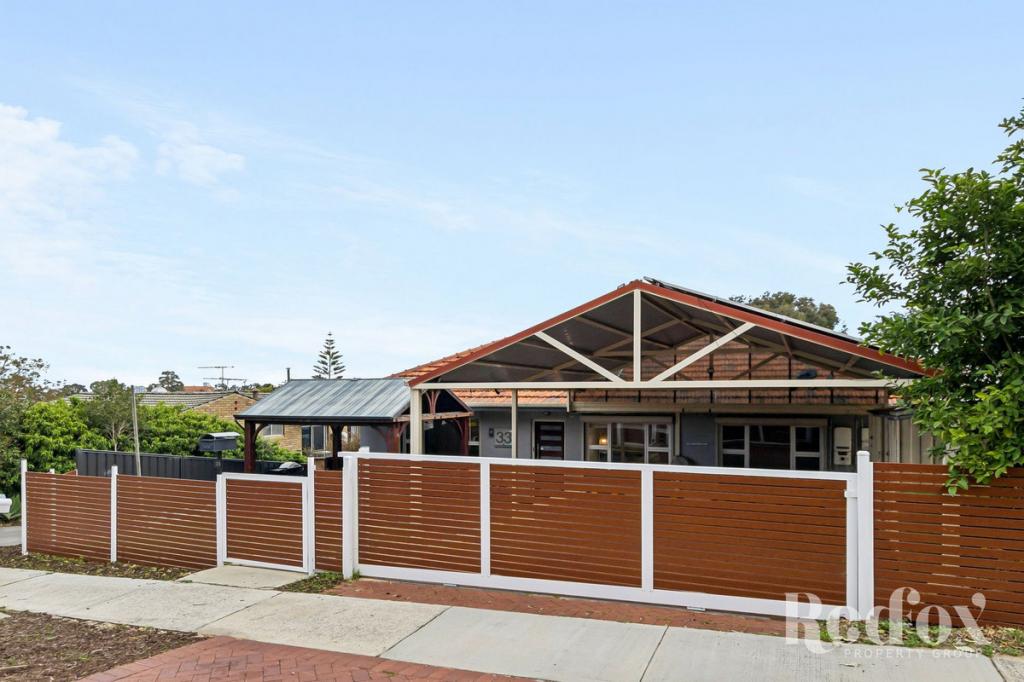 0
0

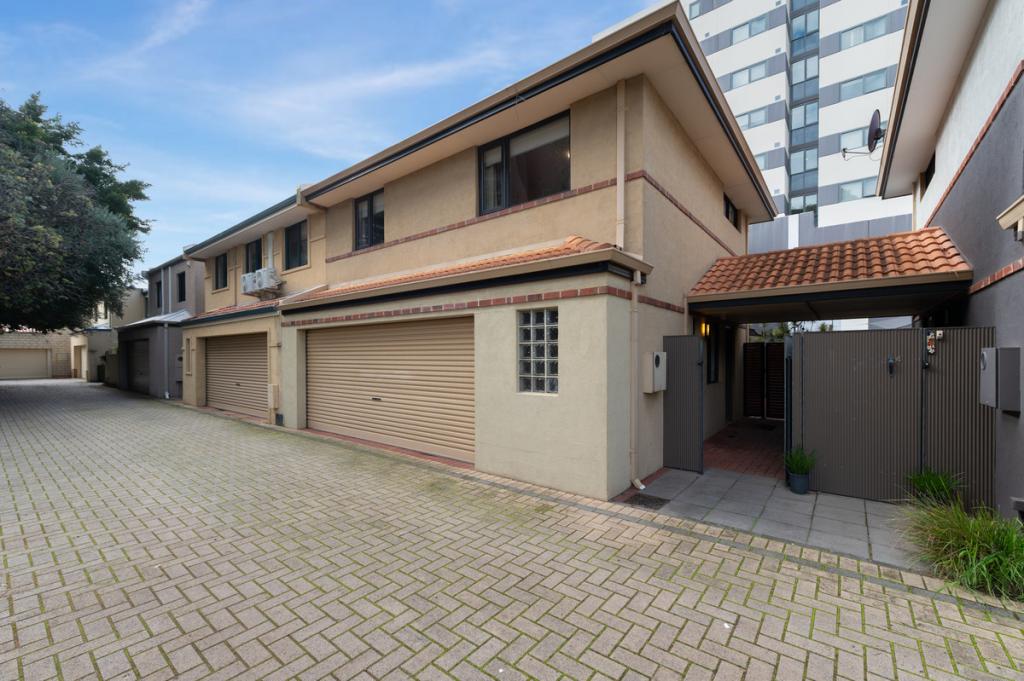 0
0
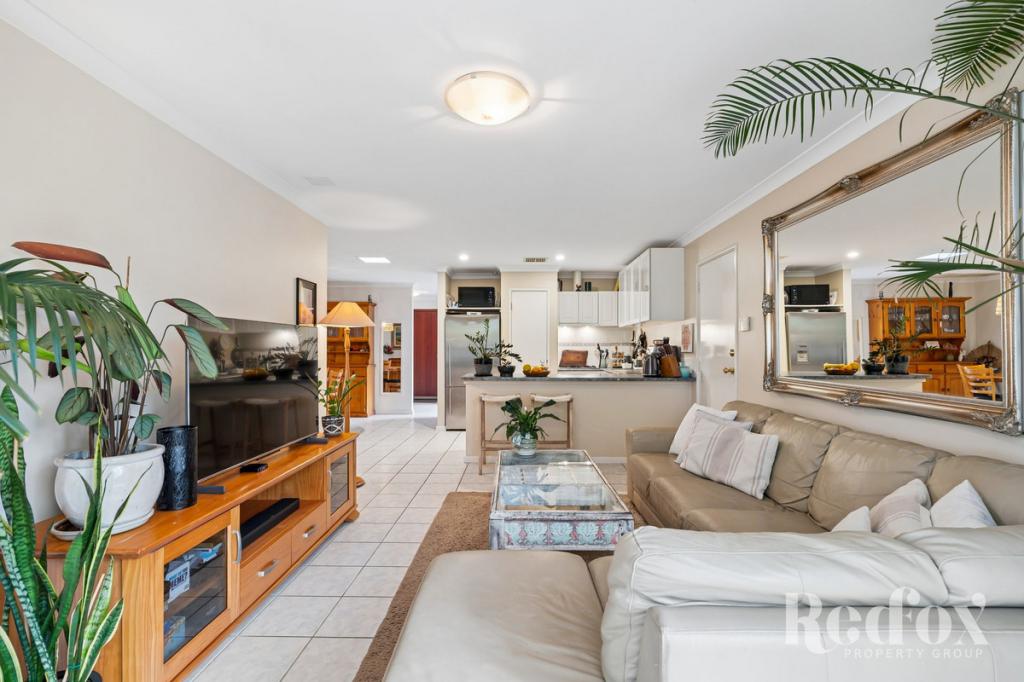 0
0Similar properties For Rent nearby
See more properties for rent nearby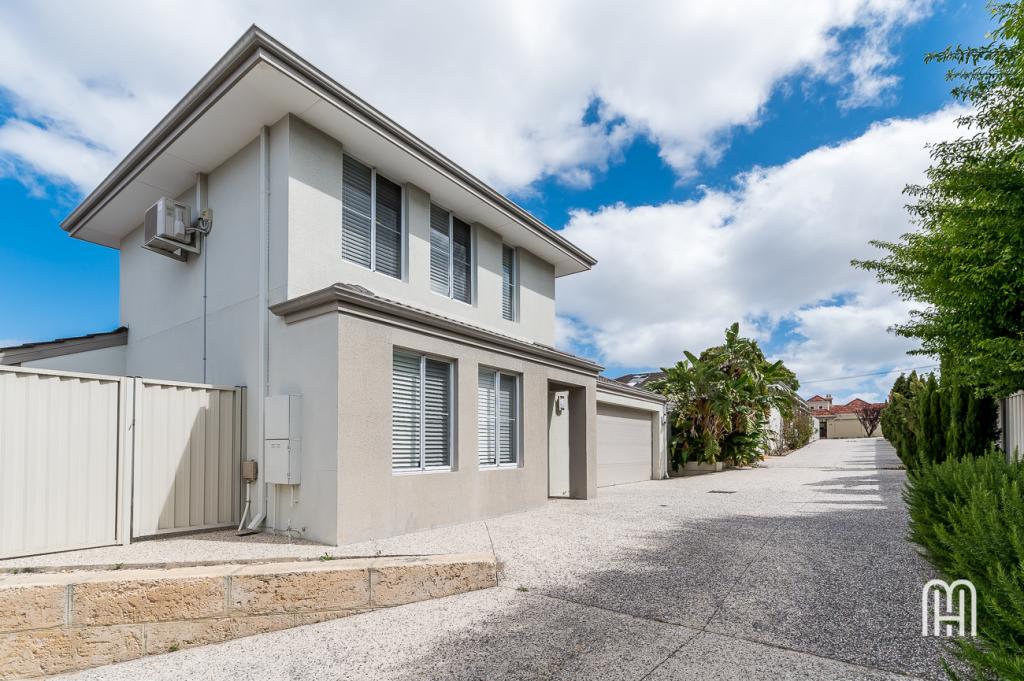 0
0
 0
0 0
0
About Maylands 6051
The size of Maylands is approximately 5.0 square kilometres. There are 18 parks, covering nearly 30.3% of the total area. The population of Maylands in 2016 was 12577 people. By 2021 the population was 13199 showing a population growth of 5.0% in the area during that time. The predominant age group in Maylands is 30-39 years. Households in Maylands are primarily childless couples and are likely to be repaying $1800 - $2399 per month on mortgage repayments. In general, people in Maylands work in a professional occupation.In 2021, 48.70% of the homes in Maylands were owner-occupied compared with 47.90% in 2016.
Maylands has 8,473 properties. Over the last 5 years, Houses in Maylands have seen a 64.48% increase in median value, while Units have seen a 103.85% increase. As at 31 July 2026:
- The median value for Houses in Maylands is $1,230,003 while the median value for Units is $671,584.
- Houses have a median rent of $800 while Units have a median rent of $625.
Suburb Insights for Maylands 6051
Market Insights
Maylands Trends for Houses
N/A
N/A
View TrendN/A
N/A
Maylands Trends for Units
N/A
N/A
View TrendN/A
N/A
Neighbourhood Insights
© Copyright 2026. RP Data Pty Ltd trading as Cotality (Cotality). All rights reserved. No reproduction, distribution, or transmission of the copyrighted materials is permitted. The information is deemed reliable but not guaranteed.
While Cotality uses commercially reasonable efforts to ensure the Cotality Data is current, Cotality does not warrant the accuracy, currency or completeness of the Cotality Data and to the full extent permitted by law excludes all loss or damage howsoever arising (including through negligence) in connection with the Cotality Data.
This product uses cookies and other similar technologies to improve and customise your browsing experience, to tailor content and adverts, and for analytics and metrics regarding visitor usage on this product and other media. We may share cookie and analytics information with third parties for the purposes of advertising. By continuing to use our website, you consent to cookies being used. View our Privacy Policy here.
X
