
70 West Coast DriveMarmion WA 6020


Property Details for 70 West Coast Dr, Marmion
70 West Coast Dr, Marmion is a 5 bedroom, 2 bathroom House with 4 parking spaces and was built in 2012. The property has a land size of 440m2 and floor size of 253m2. While the property is not currently for sale or for rent, it was last sold in January 2026. There are other 5 bedroom House sold in Marmion in the last 12 months.
Last Listing description (August 2026)
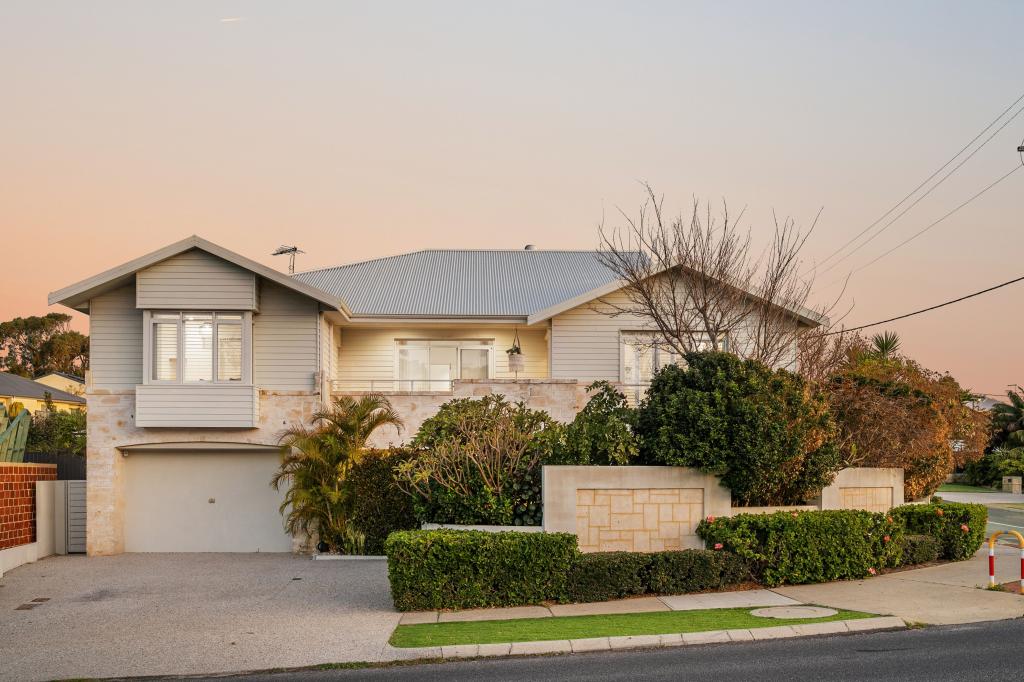
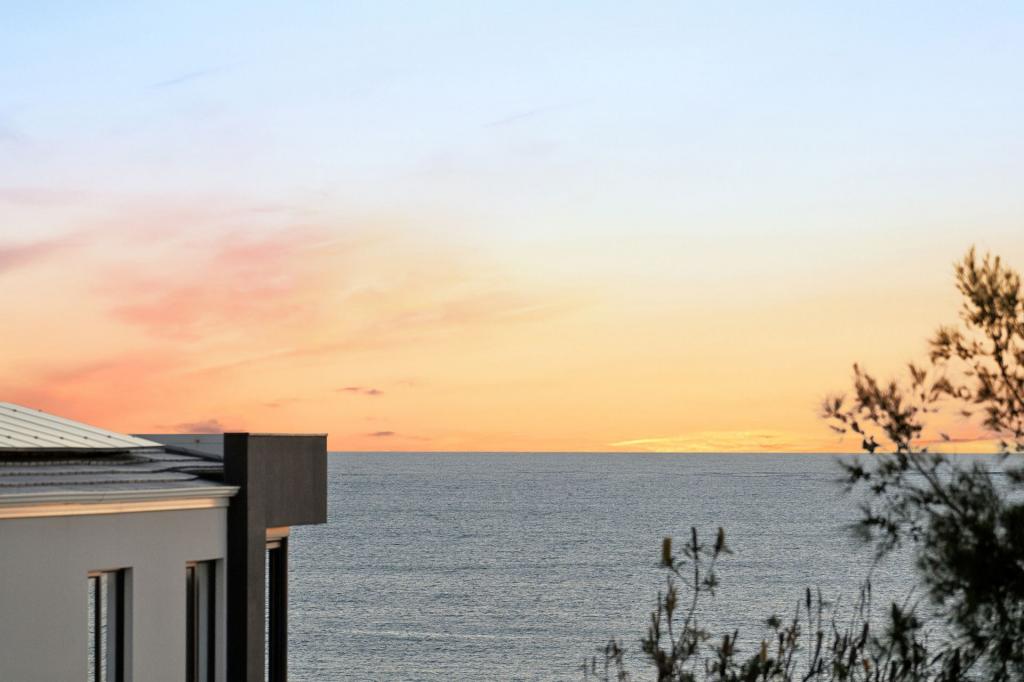
A coveted oceanfront position along prestigious West Coast Drive is the fitting setting for this stunning 5 bedroom 2 bathroom multi-level street-front home that defines low-maintenance modern family living and offers a coastal experience like no other headlined by breathtaking panoramic, postcard-perfect views that stretch endlessly over the sea, every glance feeling like a masterpiece.
Wake up to the soothing sound of waves and watch on as the horizon paints itself in a different shade of beauty. The local icon that is the Marmion Angling and Aquatic Club is only a short stroll away and adjacent to the popular local beach is an added bonus when it comes to evening or weekend drinks with friends and family.
A grand entrance into the residence immediately introduces you to the main level's open-plan family, dining and kitchen area, where most of your casual time will be spent admiring a striking recessed ceiling (living and dining space), a feature gas log fireplace, a television recess, sparkling stone bench tops, a breakfast bar, double sinks, a microwave nook, an integrated Asko dishwasher, a stainless-steel Miele range hood, a Miele Induction cooktop, an under-bench Miele oven and integrated fridge and freezer appliances of the same brand.
Full-height double sliders and windows allow the mesmerising vista to be embraced from within, whilst also providing seamless outdoor access to a pleasant alfresco verandah that also takes in sensual sea breezes, whilst overlooking a securely-gated front-yard area with, decking, benched seating and a safe haven for kids and pets to play.
Also downstairs are ample built-in storage cupboards, a fully-tiled powder room and a well-appointed laundry with even more storage, sleek stone bench tops and direct access out to a private care-free backyard and drying courtyard.
The split-level minor sleeping quarters are headlined by a carpeted second living or activity room with access out to a covered front balcony, benefitting from sweeping ocean views. The balcony is shared by a large fifth bedroom with a walk-in wardrobe.
A generous fourth bedroom of similar proportions also has a walk-in robe, whilst the spacious third bedroom boasts built-in double robes, for good measure. Servicing this part of the home are a separate fully-tiled toilet and a stylish fully-tiled main family bathroom with a walk-in shower and a stone-vanity basin.
The top floor has a light, bright and expansive master suite with a relaxing free-standing bathtub that highlights the room, so you can soak while absorbing the most amazing of panoramas, stretching from Fremantle to Hillarys and with our famous Rottnest Island perched in between. The master suite also features its own covered balcony that captures a slice of the action, as well as a massive fitted walk-in dressing room alongside an over-sized fully-tiled ensuite with a generous walk-in double shower, twin his and hers stone-vanity basins and a separate fully-tiled toilet. There is also a versatile second bedroom that can easily become your home office or nursery, depending on what your personal needs may be.
The under-croft level of the home is entirely dedicated to an enormous lock-up remote-controlled three-car garage with storage space and a handy internal shopper's entry door. There is extra driveway parking space too, as well as a designated bay for either visitors, or reversing.
Within easy walking distance are the Sorrento Surf Lifesaving Club, Hillarys Boat Harbour, Marmion Village Shopping Centre, the lush green Braden Park, trendy seaside cafes and restaurants, Marmion Primary School and other exceptional educational facilities. So much more is nearby and only a stone's throw away too, for the ultimate in convenience.
This is a spectacular scenic backdrop that will never get old in a dream location that simply knows no bounds. Talk about living on the edge!
Other features include, but are not limited to:
Feature entry door
High ceilings
Wooden floorboards to the main living space
Carpeted bedrooms
Daikin ducted reverse-cycle air-conditioning systems
Paradox security-alarm system
Feature down lights
Shadow-line ceiling cornices
Outdoor lights and power points
Instantaneous gas hot-water system
Automatically-reticulated easy-care gardens
Side-access gate
Low-maintenance 440sqm Green Title block.
Disclaimer:
This information is provided for general information purposes only and is based on information provided by the Seller and may be subject to change. No warranty or representation is made as to its accuracy and interested parties should place no reliance on it and should make their own independent enquiries.
Property History for 70 West Coast Dr, Marmion, WA 6020
- 19 Jan 2026Sold for $3,600,000
- 18 Jul 2025Listed for Sale Contact Agent
- 26 Mar 2025Listed for Sale From $3.7m

Recent sales nearby
See more recent sales nearby/assets/perm/q36hlaf6ami6ncpmi5pwfgm6ti?signature=da801fea68d1bf0ea27ec5a3963c90a8a577b6ba4b57a4352aff0c50e4d98d33) 0
0
/assets/perm/ihglxk3tyii65nf5qfuzmytqle?signature=b4c1259e00adb28e1723960f413615aade0d85686ff72ef73ceab9b3ad4fbb5f) 0
0/assets/perm/tg3h3m56t4i6ne7vcvtnz3n7j4?signature=9efea5c1184e036c982740a396b12b16805ed929db7f3fd6d69e29e0dafde026) 0
0
Similar properties For Sale nearby
See more properties for sale nearby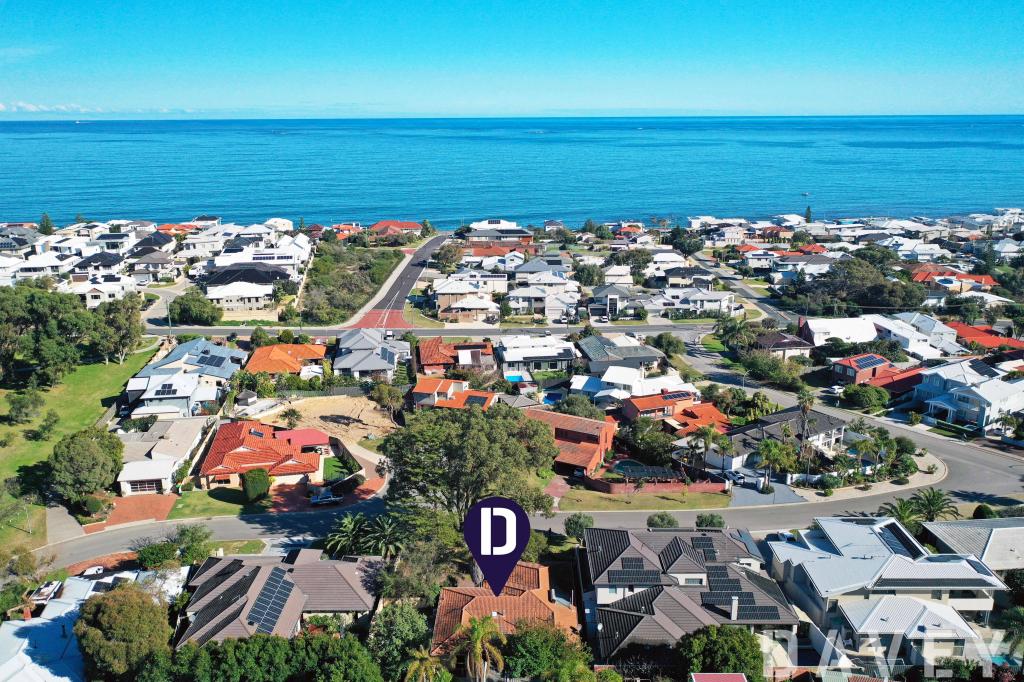 0
0

 0
0
 0
0
Similar properties For Rent nearby
See more properties for rent nearby 0
0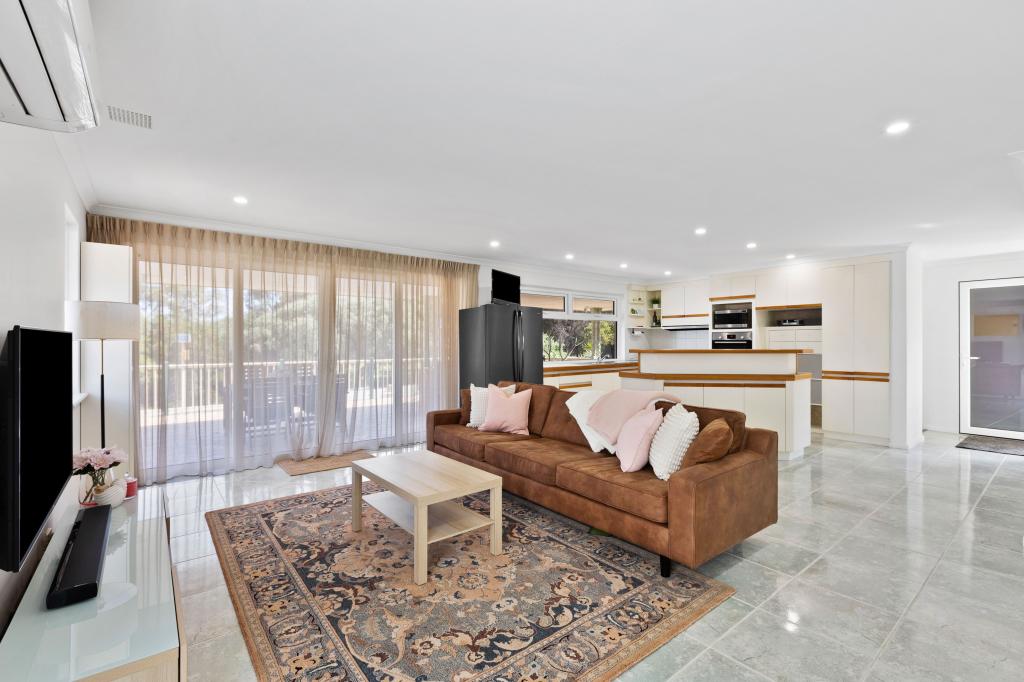 0
0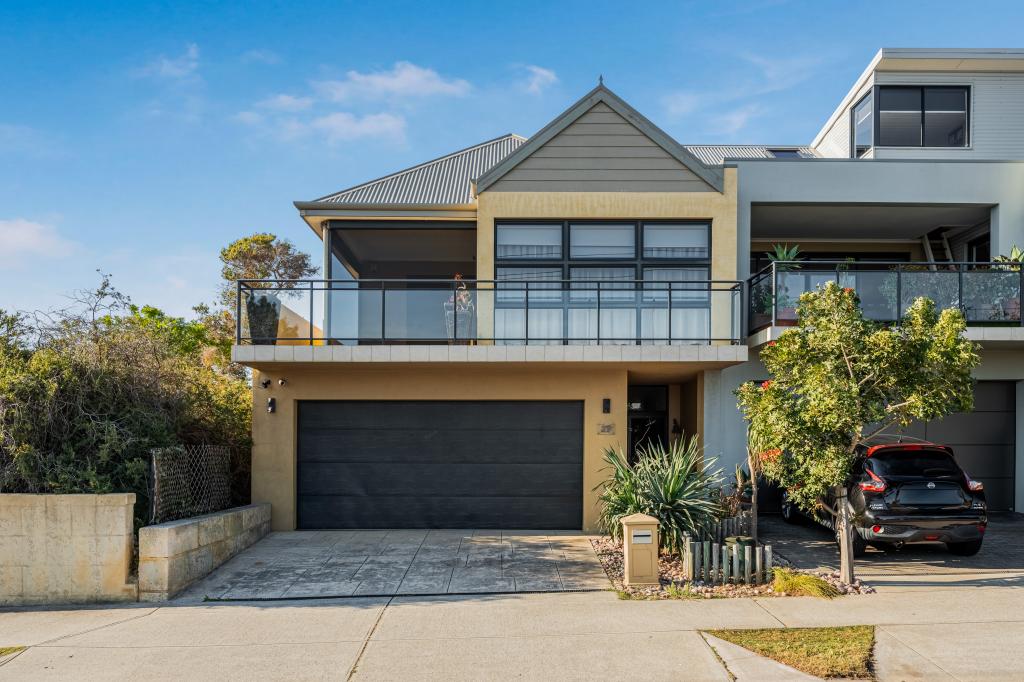 0
0
About Marmion 6020
The size of Marmion is approximately 1.2 square kilometres. There are 6 parks, covering nearly 13.3% of the total area. The population of Marmion in 2016 was 2284 people. By 2021 the population was 2390 showing a population growth of 4.6% in the area during that time. The predominant age group in Marmion is 60-69 years. Households in Marmion are primarily couples with children and are likely to be repaying $3000 - $3999 per month on mortgage repayments. In general, people in Marmion work in a professional occupation.In 2021, 88.40% of the homes in Marmion were owner-occupied compared with 84.70% in 2016.
Marmion has 1,055 properties. Over the last 5 years, Houses in Marmion have seen a 96.32% increase in median value, while Units have seen a 53.90% increase. As at 30 September 2026:
- The median value for Houses in Marmion is $2,154,978 while the median value for Units is $747,047.
- Houses have a median rent of $1,250 while Units have a median rent of $800.
Suburb Insights for Marmion 6020
Market Insights
Marmion Trends for Houses
N/A
N/A
View TrendN/A
N/A
Marmion Trends for Units
N/A
N/A
View TrendN/A
N/A
Neighbourhood Insights
© Copyright 2026. RP Data Pty Ltd trading as Cotality (Cotality). All rights reserved. No reproduction, distribution, or transmission of the copyrighted materials is permitted. The information is deemed reliable but not guaranteed.
While Cotality uses commercially reasonable efforts to ensure the Cotality Data is current, Cotality does not warrant the accuracy, currency or completeness of the Cotality Data and to the full extent permitted by law excludes all loss or damage howsoever arising (including through negligence) in connection with the Cotality Data.
This product uses cookies and other similar technologies to improve and customise your browsing experience, to tailor content and adverts, and for analytics and metrics regarding visitor usage on this product and other media. We may share cookie and analytics information with third parties for the purposes of advertising. By continuing to use our website, you consent to cookies being used. View our Privacy Policy here.
X
