
41 Ford StreetMarmion WA 6020
Property Details for 41 Ford St, Marmion
41 Ford St, Marmion is a 5 bedroom, 2 bathroom House with 2 parking spaces and was built in 1979. The property has a land size of 720m2 and floor size of 251m2.
Last Listing description (September 2026)
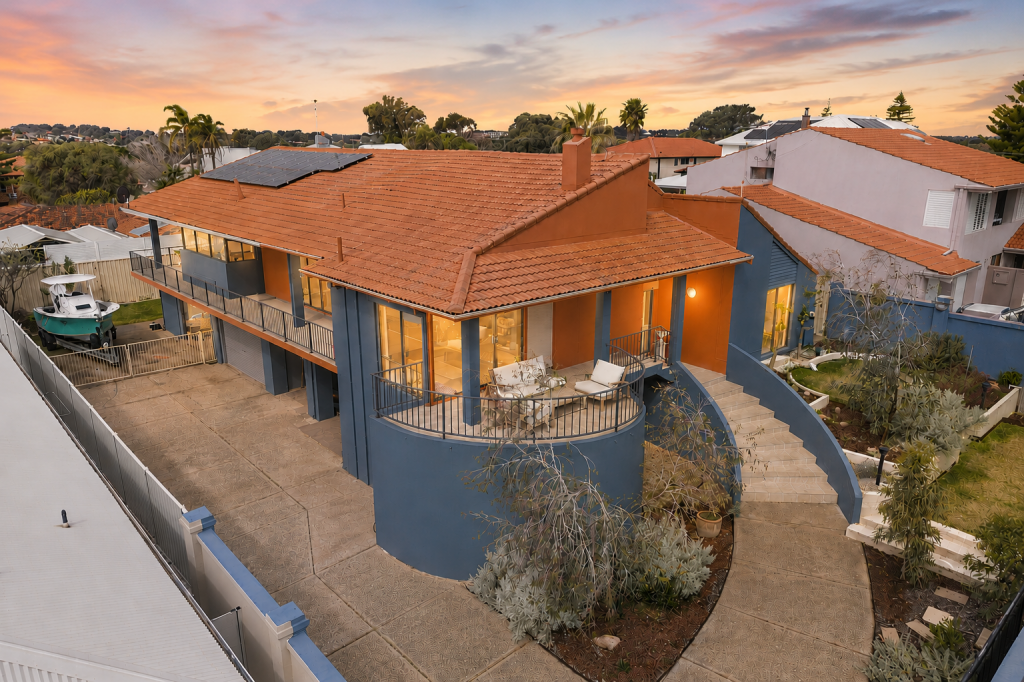
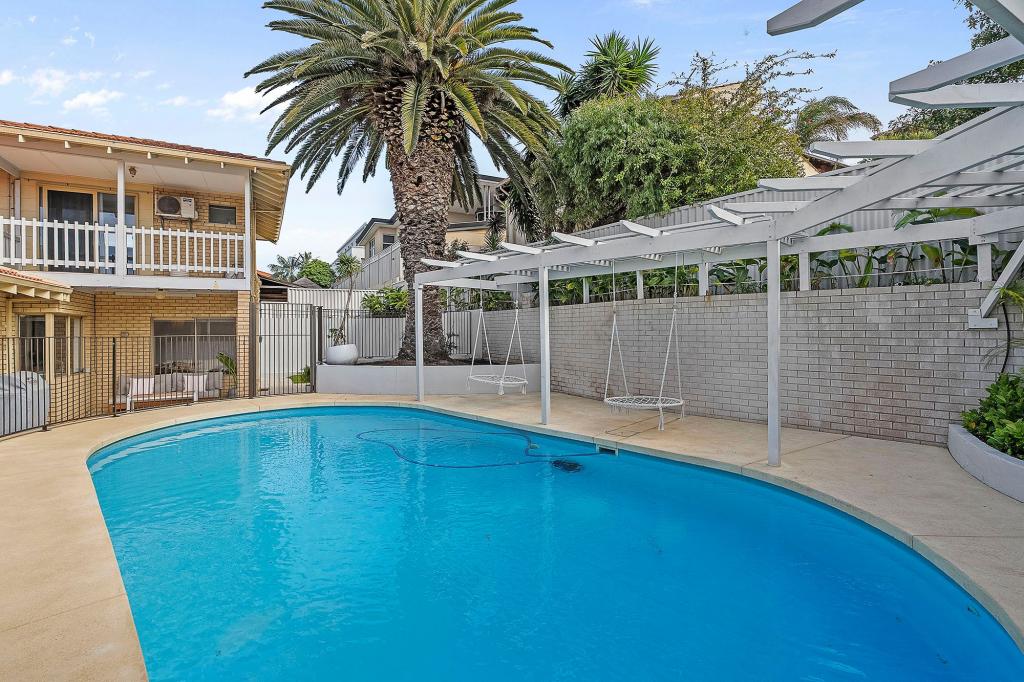
The happiest homes always have the best stories to tell. After decades of laughter, celebrations and treasured family memories, the original owners are finally handing over the keys to this much-loved 5 bedroom 2 bathroom two-storey coastal sanctuary. Rich in warmth, bursting with personality and beautifully designed for family living, this impressive residence combines timeless character with generous proportions, multiple living areas and a flexible floor plan that makes entertaining, relaxing and everyday life feel wonderfully easy.Beyond a leafy frontage lies secure parking in the form of a remote-controlled double lock-up carport with a pitched ceiling and a powered storage attic. Under the front portico, double entry doors reveal a tiled foyer or sitting area that can be set up any which way you like.A carpeted formal lounge room is graced by high raked ceilings, a built-in bar and a burning wood fireplace, with access to a side external door for firewood storage. Inches away, a carpeted study comes custom-fitted with a built-in computer desk and ample storage options.The adjacent sunken master-bedroom suite boasts a ceiling fan, a split-system air-conditioning unit, full-height storage/built-in wardrobes and a fully-tiled and renovated ensuite bathroom rain/hose shower, stone vanity and heated towel rack.The lounge overlooks a sunken, central family room down below, featuring under-stair storage, its own raked ceilings, a fan, wall heater and seamless bi-fold-door access out to a huge pitched side patio for covered alfresco-style entertaining, all year round. A ceiling fan and caf/shade blinds add summer cooling and protection from the elements, in their own individual ways.A sunken open-plan dining and kitchen area, beneath the family room, also benefits from the soaring ceilings, as well as another fan and split-system air-conditioner. Gorgeous double French doors extend entertaining out to a private and spacious rear deck with a pond, a trickling mood-setting water feature, an aviary, lots of shade and pleasant tree-lined views. It also has access to a gated and paved drying courtyard.The kitchen has been stylishly revamped to include sleek stone-transformation bench tops, glass splashbacks, a step-in corner pantry, microwave and appliance nooks, double sinks, a white Asko dishwasher and quality stainless-steel Blanco range-hood (900mm-wide), five-burner gas-cooktop (900mm-wide) and under-bench-oven appliances.Folding doors separate the minor sleeping quarters from the rest of the layout, with two large spare carpeted bedrooms both with ceiling fans and three doors of built-in robes. A fully-tiled and modernised main family bathroom services them both with its shower, separate bathtub, vanity, under-bench storage and heat lamps. The separate fully-tiled second toilet has also been updated, whilst a separate laundry comes complete with endless storage space and access to the back deck and drying area.Upstairs, a huge carpeted fourth bedroom is perfect for older children who appreciate the separation. It also comprises of high angled ceilings, a fan, split-system air-conditioning and a double-door walk-in robe. Next door, a giant carpeted games room has its own French privacy door and can easily be converted into a fifth bedroom or teenager's retreat if need be made up of high angled ceilings, a fan, a double linen press and north-facing tree-lined views to verdant McKirdy Park and its fantastic family playground mere footsteps away.Lovely Finney Park sits just down the road, with more lush local parks and nature strips nestled nearby and around the corner including popular Braden Park, the majestic Class A Star Swamp Bushland Reserve and sprawling Percy Doyle Reserve sporting facility. The latter is also home to the local Duncraig Library and the new Duncraig Adventure Hub development with an emphasis on outdoor youth recreation, including a skate park and barbecues.Walk to Marmion Primary School and shopping at Marmion Village, with a very close proximity to public transport, glorious Marmion Beach, the Marmion Angling and Aquatic Club, trendy cafes and restaurants along both Flora Terrace and West Coast Drive, public and private golf courses, the freeway, major shopping centres, the new Sorrento Beach Club, the Hillarys Beach Club and even Hillarys Boat Harbour only adding to this sublime property's brilliant convenience.This truly is a home that has stood the test of time for all the right reasons. Built with love, it is ready for another generation to make its mark!Other features include, but are not limited to: Solid brick-and-tile construction Freshly painted Solar-power panels Feature ceiling cornices Feature Jarrah timber skirting boards, windowsills, door frames and architraves Outdoor lighting Solar hot-water system with an electric booster Reticulation Rear garden shed Spacious 720sqm block with two (2) side-access gates to the rearFor more information including a detailed Property Information Pack - Contact: Jason JowettDisclaimer: This information is provided for general information purposes only and is based on information provided by the Seller and may be subject to change. No warranty or representation is made as to its accuracy and interested parties should place no reliance on it and should make their own independent enquiries.
Property History for 41 Ford St, Marmion, WA 6020
- 29 Jul 2026Listed for Sale From $1.85m

Recent sales nearby
See more recent sales nearby/assets/perm/tg3h3m56t4i6ne7vcvtnz3n7j4?signature=9efea5c1184e036c982740a396b12b16805ed929db7f3fd6d69e29e0dafde026) 0
0

/assets/perm/r3iu5rf6lai6nbtrrwvru7ksay?signature=cb948f5081665ae47f1fdd5949b1a9973aa89ed05332d6aad84501e5bdceafd1) 0
0
/assets/perm/37nyki553ai6nncqxg65ovfniq?signature=35578e14292cc85565d6e932799b6eeb14107e45a040211ff557c4c7cde15c0e) 0
0

Similar properties For Sale nearby
See more properties for sale nearby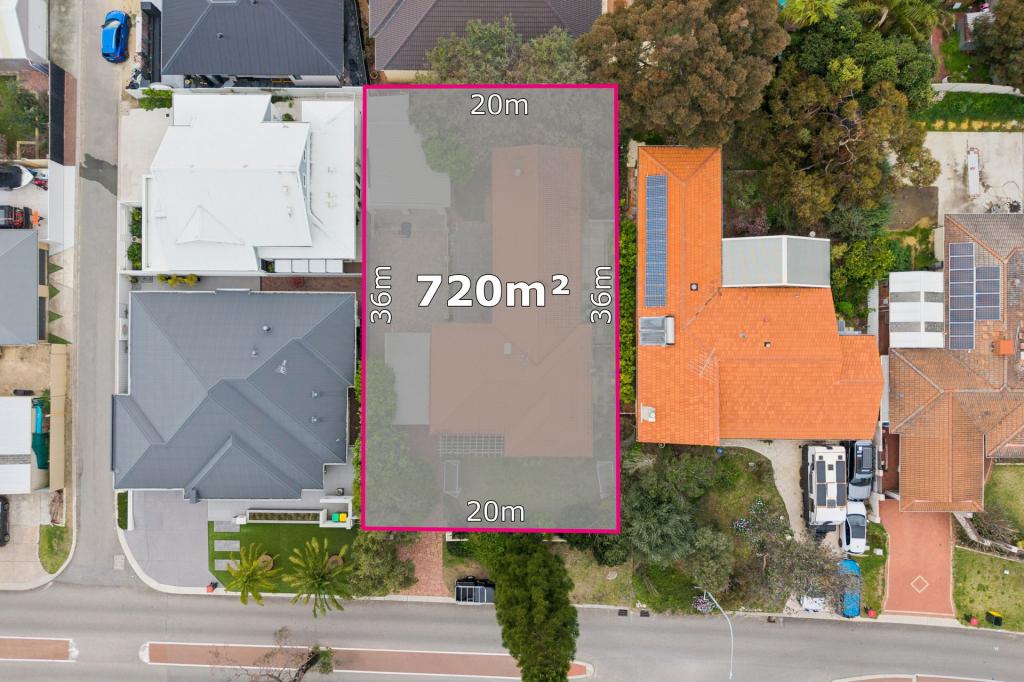 0
0
 0
0 0
0
Similar properties For Rent nearby
See more properties for rent nearby 0
0
 0
0 0
0About Marmion 6020
The size of Marmion is approximately 1.2 square kilometres. There are 6 parks, covering nearly 13.3% of the total area. The population of Marmion in 2016 was 2284 people. By 2021 the population was 2390 showing a population growth of 4.6% in the area during that time. The predominant age group in Marmion is 60-69 years. Households in Marmion are primarily couples with children and are likely to be repaying $3000 - $3999 per month on mortgage repayments. In general, people in Marmion work in a professional occupation.In 2021, 88.40% of the homes in Marmion were owner-occupied compared with 84.70% in 2016.
Marmion has 1,056 properties. Over the last 5 years, Houses in Marmion have seen a 82.64% increase in median value, while Units have seen a 39.16% increase. As at 31 August 2026:
- The median value for Houses in Marmion is $2,141,218 while the median value for Units is $747,690.
- Houses have a median rent of $1,250 while Units have a median rent of $800.
Suburb Insights for Marmion 6020
Market Insights
Marmion Trends for Houses
N/A
N/A
View TrendN/A
N/A
Marmion Trends for Units
N/A
N/A
View TrendN/A
N/A
Neighbourhood Insights
© Copyright 2026. RP Data Pty Ltd trading as Cotality (Cotality). All rights reserved. No reproduction, distribution, or transmission of the copyrighted materials is permitted. The information is deemed reliable but not guaranteed.
While Cotality uses commercially reasonable efforts to ensure the Cotality Data is current, Cotality does not warrant the accuracy, currency or completeness of the Cotality Data and to the full extent permitted by law excludes all loss or damage howsoever arising (including through negligence) in connection with the Cotality Data.
This product uses cookies and other similar technologies to improve and customise your browsing experience, to tailor content and adverts, and for analytics and metrics regarding visitor usage on this product and other media. We may share cookie and analytics information with third parties for the purposes of advertising. By continuing to use our website, you consent to cookies being used. View our Privacy Policy here.
X
