
14 Mckirdy WayMarmion WA 6020
Property Details for 14 Mckirdy Way, Marmion
14 Mckirdy Way, Marmion is a 4 bedroom, 3 bathroom House with 2 parking spaces and was built in 2024. The property has a land size of 720m2 and floor size of 317m2. While the property is not currently for sale or for rent, it was last sold in July 2018.
Last Listing description (November 2025)
Reasons to Call This HomeMasterminded by Dorrington Homes and architecturally inspired by the custom expertise of David Wilkes Design, this stunning 4 bedroom 3 bathroom single-level abode oozes coastal class from its premium parkside position in a tranquil looped pocket of Marmion. Neighbouring a separate study with built-in storage, the enormous master-bedroom suite at the front of the house makes an instant first impression away from the minor sleeping quarters, playing host to a mammoth fitted walk-in wardrobe-come-dressing room, a shoe cupboard and a sumptuous fully-tiled ensuite bathroom with a walk-in rain/hose shower, a free-standing bathtub, twin "his and hers" vanity basins and a separate toilet. A separate and functional laundry extends outside for drying, whilst a powder room can also be found nearby.Through the centre of the floor plan, an expansive open-plan living, dining and kitchen area doubles as the family hub, comprising of sleek stone bench tops, a breakfast bar for quick bites, high-end integrated electric appliances, a decent walk-in scullery with a double-door pantry. From here, outdoor access to a fabulous covered alfresco-entertaining space is rather seamless, with the latter comprising of a fan and a built-in barbecue/kitchen (with a stainless-steel range hood), all splendidly overlooking a shimmering swimming pool with feature mosaic tiles. Back inside, an over-sized games room with a built-in kitchenette/bar doubles personal living options, with the three spare bedrooms all enjoying the luxury of their own built-in robes.The second bedroom doubles as the perfect "guest" suite with its own intimate ensuite, featuring a vanity, toilet and shower. Servicing the two spare bedrooms is a sublime main family bathroom - also home to a powder vanity, toilet and shower. Impressive is an understatement here, that's for sure.The detailsExtras include endless built-in hallway and laundry linen storage, custom built-in bedroom cabinetry and shelving, stone bench tops, internal profile doors, sliding-stacker alfresco doors, solar-power panels, ducted air-conditioning with feature linear vents, white plantation window shutters, shadow-line ceiling cornices, skirting boards, ceiling fans, down lights, an outdoor rain shower, established low-maintenance lawns and gardens and a massive remote-controlled double lock-up garage with ample storage space and internal shopper's entry. Other lush local reserves - including beautiful Braden Park - are also only walking distance away, along with the local library and community/sporting facilities at Percy Doyle Reserve, bus stops, shopping at Marmion Village and Marmion Primary School.Throw in a very close proximity to excellent medical facilities, glorious Marmion Beach, the popular Marmion Angling and Aquatic Club, seaside cafes and restaurants, the magnificent Hillarys Boat Harbour, the new Hillarys Beach Club, pristine bushland walking trails, public transport, Carine Senior High School, other top schools, public and private golf courses, the new-look Karrinyup Shopping Centre and Freeway convenience and you have yourself a location to be proud of. The desirable lifestyle you so richly deserve is waiting for you, right here. Get in touchTo find out more about this property, you can contact agents Sean and Jenny Hughes on 0426 217 676 or Oliver Hess on 0478 844 311, or by email at hughesgroup@haivenproperty.com.au.Main features- 4 bedrooms- 3 bathrooms- Study- Games room- Open-plan living/dining/kitchen area- Alfresco- Swimming pool- Huge double lock-up garage - with storage space- Spacious 720sqm (approx.) parkside block
Property History for 14 Mckirdy Way, Marmion, WA 6020
- 23 May 2025Listed for Sale CONTACT AGENT
- 06 Jan 2025Listed for Sale From $3.3m
- 31 Jul 2018Sold for $870,000

Recent sales nearby
See more recent sales nearby/assets/perm/b4ffwelruyi63hja5epjfurnii?signature=2e29e67af26d24bef6456b879bc4c33e27631df7a6177764aab9f96972f20b70) 0
0



Similar properties For Sale nearby
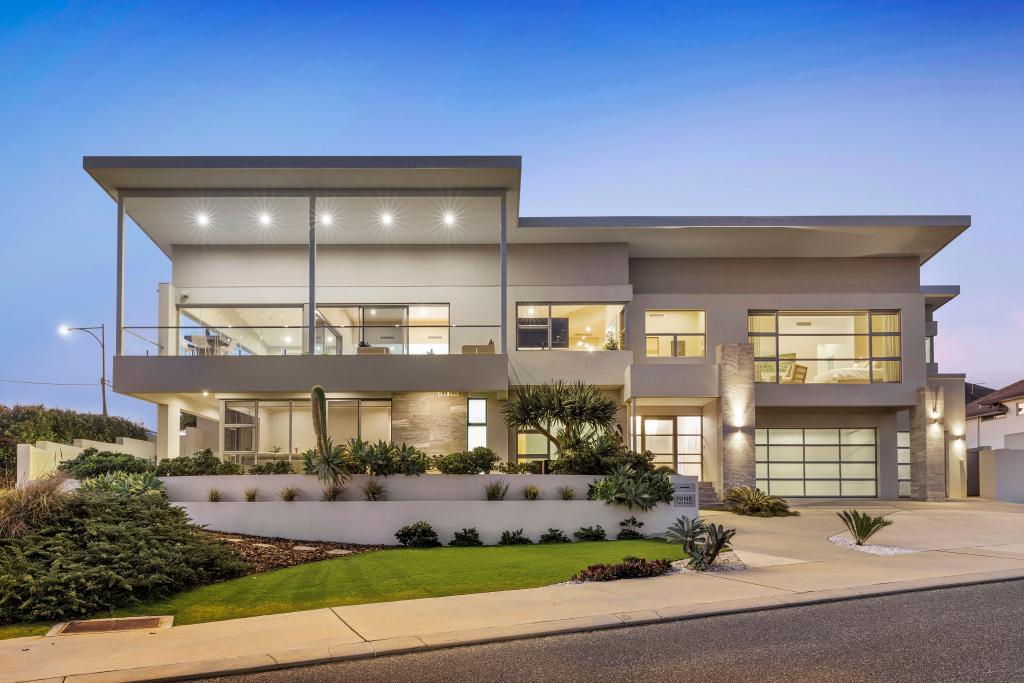
See more properties for sale nearby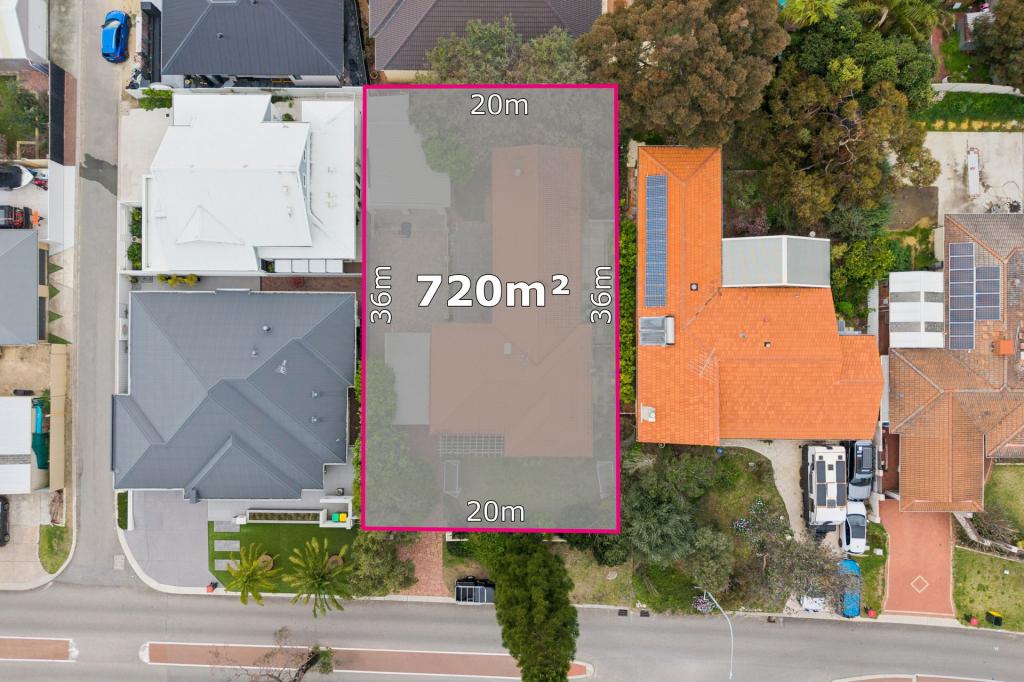 0
0


 0
0
 0
0Similar properties For Rent nearby
See more properties for rent nearby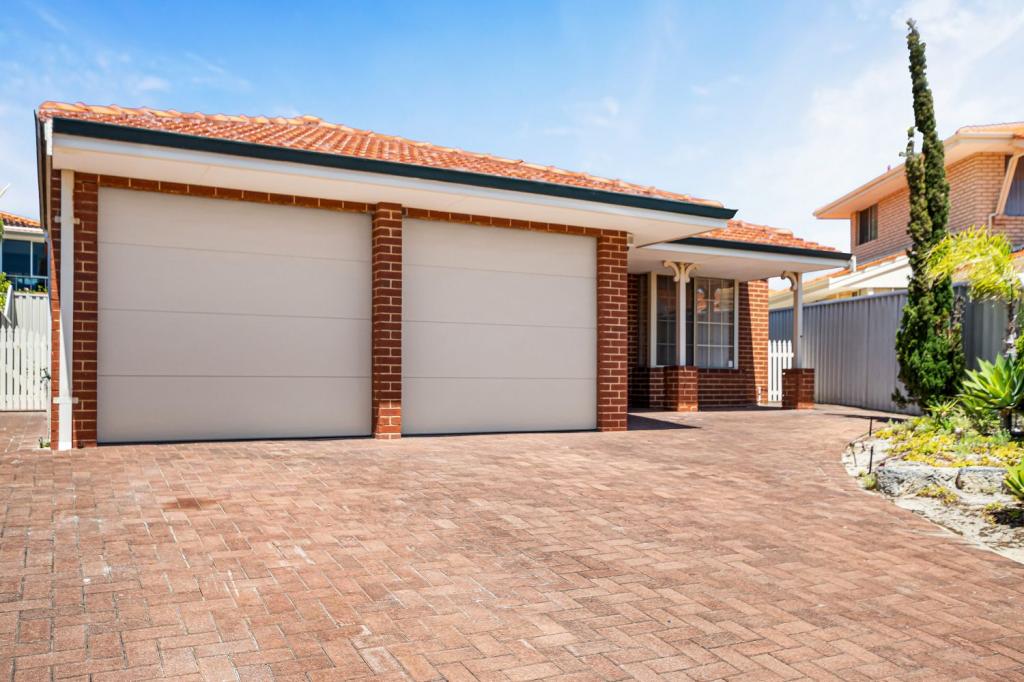 0
0 0
0 0
0
About Marmion 6020
The size of Marmion is approximately 1.2 square kilometres. There are 6 parks, covering nearly 13.3% of the total area. The population of Marmion in 2016 was 2284 people. By 2021 the population was 2390 showing a population growth of 4.6% in the area during that time. The predominant age group in Marmion is 60-69 years. Households in Marmion are primarily couples with children and are likely to be repaying $3000 - $3999 per month on mortgage repayments. In general, people in Marmion work in a professional occupation.In 2021, 88.40% of the homes in Marmion were owner-occupied compared with 84.70% in 2016.
Marmion has 1,056 properties. Over the last 5 years, Houses in Marmion have seen a 82.64% increase in median value, while Units have seen a 39.16% increase. As at 31 August 2026:
- The median value for Houses in Marmion is $2,141,218 while the median value for Units is $747,690.
- Houses have a median rent of $1,250 while Units have a median rent of $800.
Suburb Insights for Marmion 6020
Market Insights
Marmion Trends for Houses
N/A
N/A
View TrendN/A
N/A
Marmion Trends for Units
N/A
N/A
View TrendN/A
N/A
Neighbourhood Insights
© Copyright 2026. RP Data Pty Ltd trading as Cotality (Cotality). All rights reserved. No reproduction, distribution, or transmission of the copyrighted materials is permitted. The information is deemed reliable but not guaranteed.
While Cotality uses commercially reasonable efforts to ensure the Cotality Data is current, Cotality does not warrant the accuracy, currency or completeness of the Cotality Data and to the full extent permitted by law excludes all loss or damage howsoever arising (including through negligence) in connection with the Cotality Data.
This product uses cookies and other similar technologies to improve and customise your browsing experience, to tailor content and adverts, and for analytics and metrics regarding visitor usage on this product and other media. We may share cookie and analytics information with third parties for the purposes of advertising. By continuing to use our website, you consent to cookies being used. View our Privacy Policy here.
X
