
85 Adams RoadMariginiup WA 6078

Property Details for 85 Adams Rd, Mariginiup
85 Adams Rd, Mariginiup is a 5 bedroom, 2 bathroom House with 2 parking spaces and was built in 1960. The property has a land size of 11165m2 and floor size of 248m2. While the property is not currently for sale or for rent, it was last sold in July 2026. There are other 5 bedroom House sold in Mariginiup in the last 12 months.
Last Listing description (August 2026)
Leave the city and traffic behind and move to this stunning property in sort after Mariginiup for a slice of tranquillity on this leafy property with beautiful, reticulated, manicured grounds. Set on 2.75 acres, zoned special rural, opposite Lake Adams public open space, with mains water, this property is unique.As you approach the property the first thing you will notice is the green, beautifully grassed front paddock with its standout lemon scented gums, the electronic gates and the tree lined, curbed bitumen driveway. The entry statement says it all. This property is special.Proceed up the driveway, swing to the right and you will see the level, grassed play area for children and pets, then the huge pool and outdoor entertaining area to the circular driveway in front of the house with is stately mature trees inhabited by some 14 different bird species. When guests parks around the circular drive they will be impressed.Alternatively veer right towards two huge workshops of 288sq m in total with remote roller doors, 3 phase power and surrounded by hardstand designed for seamless loading and unloading. Its is perfect for most businesses or for the serious home handyman or tradesman. Nothing beats running your business from home in an area separated from the home and entertaining areas.The home with its 4/5 large bedrooms and spacious living areas has new quality, double glazed windows and doors and the owners have already begun the process of renovating the bathrooms and kitchen with the master bedroom complete. It is spacious with a huge walk-in robe and a beautifully renovated ensuite. The kitchen with shopper's door and a new large Smeg 5 hob gas cooktop and large electric oven is the centre of the home from which radiates good food and conversation. It is connected to a family room that opens into a games room with double French doors where extensive use of floor tiling is in keeping with the relaxed rural lifestyle. The lounge is separate and is at the front of the house. It is perfect for quiet activities or a reading. The games room opens to the "L" shaped, new, north and east facing patio that surrounds half of the house. It's protected from the summer sea breezes and is the perfect place to relax in winter taking in the morning sun. It adjoins a sparkling saltwater pool overlooked by an extensive pavilion for large family occasions and entertaining.At the rear of the house is an orchard and veggie garden with mulberry, avocado, apricot and mango trees. It is all reticulated and designed for the demanding home gardener. At the rear of the orchard is a huge, level, grassed area, perfect for a cricket or footy game on special family occasions.While this property is quiet, tranquil, leafy and green, embodying everything that is loved about semi-rural living it is located only a few minutes' drive from Wanneroo, Joondalup CBD, train station, the Mitchell Freeway and only 4 minutes' drive to Banksia Grove shopping centre and schools. Phone Terry on 0423 827 861 to organise an appointment to view.More Features and Benefits:Ducted R/C zoned A/CInsulated ceilingsLED lighting throughoutSolar hot water and 6.5KW of solar panelsBore with 3.5 HP 3 phase motor and 6,550 KL water licenceIrrigated lawns, gardens and orchardsEach of the two sheds is actually 9mx16m x 5.16 high with 3 phase powerTwo sides of the alfresco area have full length retractable UV protected blinds.Great place to isolate to if the need ever arises.Close to very good state and private schools catering for all years.
Property History for 85 Adams Rd, Mariginiup, WA 6078
- 16 Jul 2026Sold for $2,637,500
- 12 Jun 2026Listed for Sale Sold
- 06 Jan 2022Sold for $1,700,000

Recent sales nearby
See more recent sales nearby
/assets/perm/njn7hl7yoai63mugl4vyea6gd4?signature=629530cc693f4fc9fd09e9b4c4270cba474118bc5ae91c43b0afbca1bc5956bd) 0
0

Similar properties For Sale nearby
See more properties for sale nearby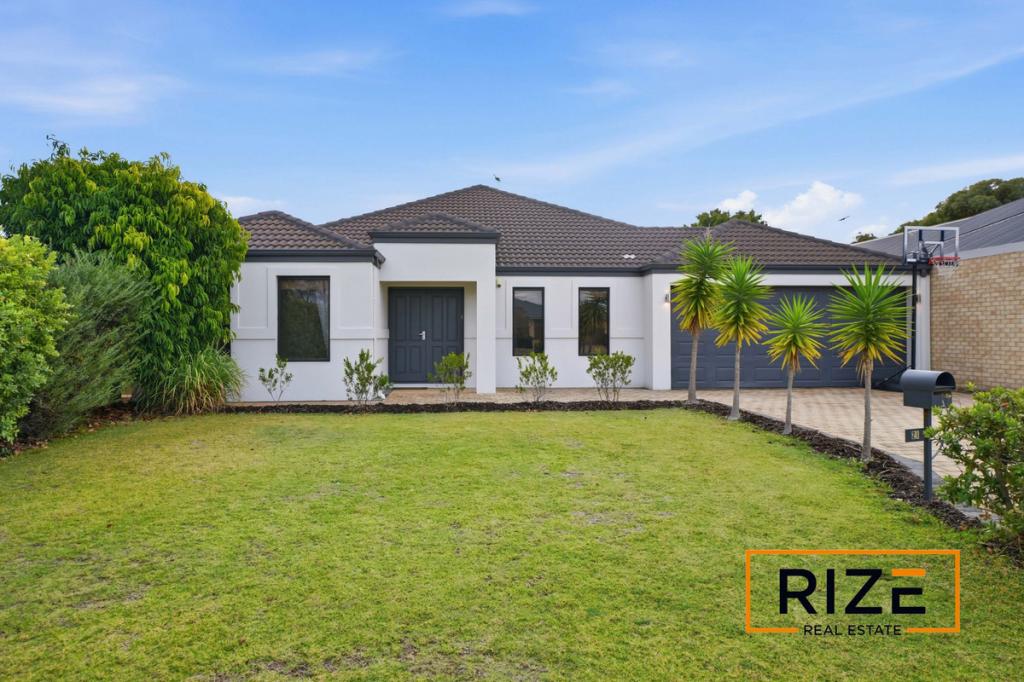 0
0
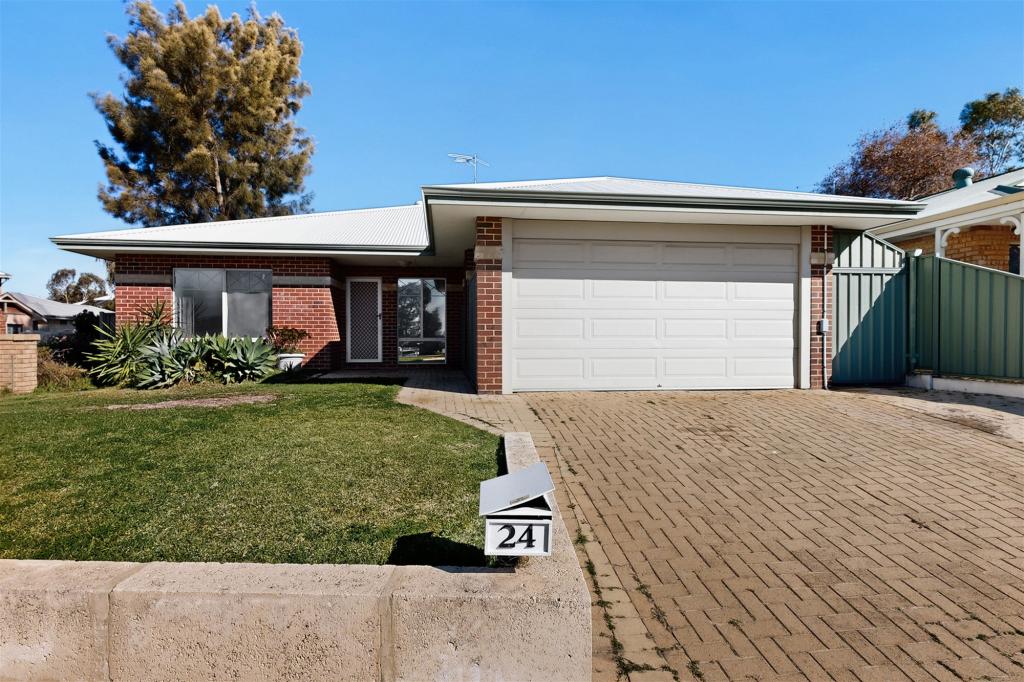 0
0

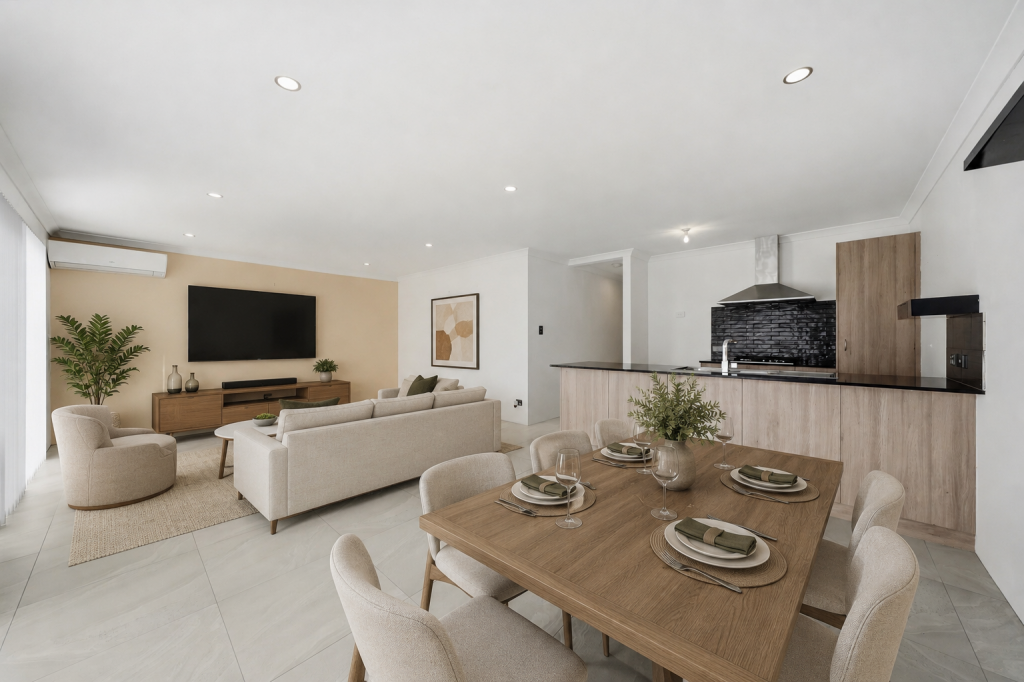 0
0
Similar properties For Rent nearby
See more properties for rent nearby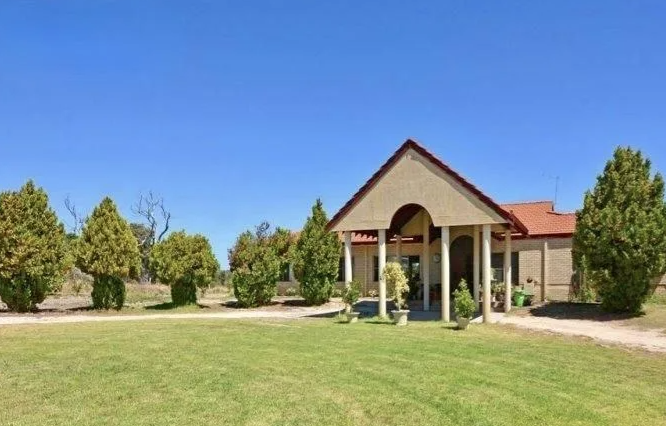 0
0 0
0
 0
0

About Mariginiup 6078
The size of Mariginiup is approximately 24.3 square kilometres. There are 4 parks, covering nearly 38.4% of the total area. The population of Mariginiup in 2016 was 838 people. By 2021 the population was 876 showing a population growth of 4.5% in the area during that time. The predominant age group in Mariginiup is 60-69 years. Households in Mariginiup are primarily couples with children and are likely to be repaying over $4000 per month on mortgage repayments. In general, people in Mariginiup work in a trades occupation.In 2021, 89.10% of the homes in Mariginiup were owner-occupied compared with 86.10% in 2016.
Mariginiup has 507 properties. Over the last 5 years, Houses in Mariginiup have seen a 110.56% increase in median value, while Units have seen a 144.42% increase. As at 31 August 2026:
- The median value for Houses in Mariginiup is $1,216,213 while the median value for Units is $763,571.
Suburb Insights for Mariginiup 6078
Market Insights
Mariginiup Trends for Houses
N/A
N/A
View TrendN/A
N/A
Mariginiup Trends for Units
N/A
N/A
View TrendN/A
N/A
Neighbourhood Insights
© Copyright 2026. RP Data Pty Ltd trading as Cotality (Cotality). All rights reserved. No reproduction, distribution, or transmission of the copyrighted materials is permitted. The information is deemed reliable but not guaranteed.
While Cotality uses commercially reasonable efforts to ensure the Cotality Data is current, Cotality does not warrant the accuracy, currency or completeness of the Cotality Data and to the full extent permitted by law excludes all loss or damage howsoever arising (including through negligence) in connection with the Cotality Data.
This product uses cookies and other similar technologies to improve and customise your browsing experience, to tailor content and adverts, and for analytics and metrics regarding visitor usage on this product and other media. We may share cookie and analytics information with third parties for the purposes of advertising. By continuing to use our website, you consent to cookies being used. View our Privacy Policy here.
X
