
21 Lantana LaneMargaret River WA 6285
Property Details for 21 Lantana Lane, Margaret River
21 Lantana Lane, Margaret River is a 2 bedroom, 0 bathroom House and was built in 2016. The property has a land size of 511m2 and floor size of 190m2. While the property is not currently for sale or for rent, it was last sold in October 2022.
Last Listing description (November 2022)
We are proud to present to market this truly remarkable, high-end property located in a private enclave overlooking beautiful, secluded parkland. Rarely found levels of quality, comfort and security combine in this sophisticated, executive residence. A rendered brick front boundary wall with feature inset rockwork greets you at the laneway entrance and guides you into the exposed aggregate driveway and through to the 3-car, fully-lined garage with timber-look automatic door and direct access to the home. The glass and timber front door leads you into a fabulous entry hall, with an extensive built-in bookcase .... and here the wonder begins! The hallway takes you right through the home to the main living area and master suite at the rear of the home with the glorious parklands outlook.On your way, you pass the executive-style dual offices with built-in cabinetry and divider and dual cavity-slider doors, as well as the luxurious theatre room with split-level seating, coffered ceiling with coloured light, and built-in audio sound system. A simply stunning open plan living / dining / kitchen area unfolds before you and will bring a smile to your face. The immaculate kitchen features Caesarstone benchtops - the island has waterfall edges, pendant lighting, and a long seating space. An abundance of soft-closing storage complements the glass splashback and quality appliances that include dishwasher, gas cooktop, and electric oven plus built-in microwave with grill function. The deluxe-style master suite soaks up views over the park and treetops beyond and features an expansive ensuite bathroom with stone benchtop and floor-to-ceiling tiling, and a walk-in robe with built-in cabinetry and hanging space that everyone yearns for! The two additional queen-sized bedrooms and bathroom are found off a short hallway which affords privacy. Both rooms are very comfortable and one has built-in robes with sliding doors, the other enjoys a walk-in robe. Both bedrooms have ready access to the well-appointed bathroom with stone benchtop and floor-to-ceiling tiling. Also along the hallway there is a laundry that also features stone benchtop and floor-to-ceiling tiling and has plenty of storage, and a separate toilet. There's also an additional storeroom. The perfectly positioned courtyard alfresco soaks up the northern sunshine in winter, is sheltered from the wind, and is very private. The cedar-lined, pitched ceiling with lights and fan, large area of exposed aggregate, and feature inset rockwall is a most delightful place to relax and entertain. Then there's the totally awesome hot tub with security glass fence that's covered by a steel structure with frosted polycarbonate roof.If you want to connect with the parkland, around the corner is another sitting area with a cedar-lined pitched ceiling and a private stairway with gated access directly onto the park.Low maintenance is the key here, with reticulated gardens and easy-care synthetic lawn. The trick is to enjoy the beautiful parkland with acres of lawn and bushland without having to maintain it yourself!Extensive exposed aggregate is found in the BBQ area, veranda and paths around almost the entire exterior of the home for easy living.KEY FEATURES INCLUDE:- Double glazed windows and glass doors- Commercial grade window and door frames- Extensive storage and built-in cabinetry by highly regarded local cabinet maker- High ceilings throughout with feature coffered ceilings to theatre, lounge and master suite- Ducted air-conditioning- LED downlights & switches- Quality carpets to bedrooms, lounge and theatre- High-grade quality tiles throughout living area- Double curtains and/or block out blinds- Solid core internal doors- Security screens on sliding doors- CCTV and monitored alarm system - Extra large garage with two store rooms with built-in storage; workshop area; and approx. 12sqm roof cavity storage with STRUCTAflor- Private parkland position Inspection is strictly by appointment with a minimum of 24 hours notice. Please contact Sarah or Clare for a comprehensive information brochure and to arrange an inspection.
Property History for 21 Lantana Lane, Margaret River, WA 6285
- 17 Oct 2022Sold for $1,150,000
- 12 Jul 2022Listed for Sale Offers From $1.15M
- 30 Jun 2015Sold for $276,500

Recent sales nearby
See more recent sales nearby
/assets/perm/isbtanx3b4i6tlnhtnajurjzj4?signature=abae983aa1df0438c9faa9609141cafb55e995dec5a95c16403e8cebb3a7d337) 0
0
/assets/perm/prspg6h4uqi63n3zuuivwhlc5u?signature=f553c627776f8d74c4692d4b8184208f21d50cfa59354dd4f8a6c52432447d98) 0
0Similar properties For Sale nearby
See more properties for sale nearby
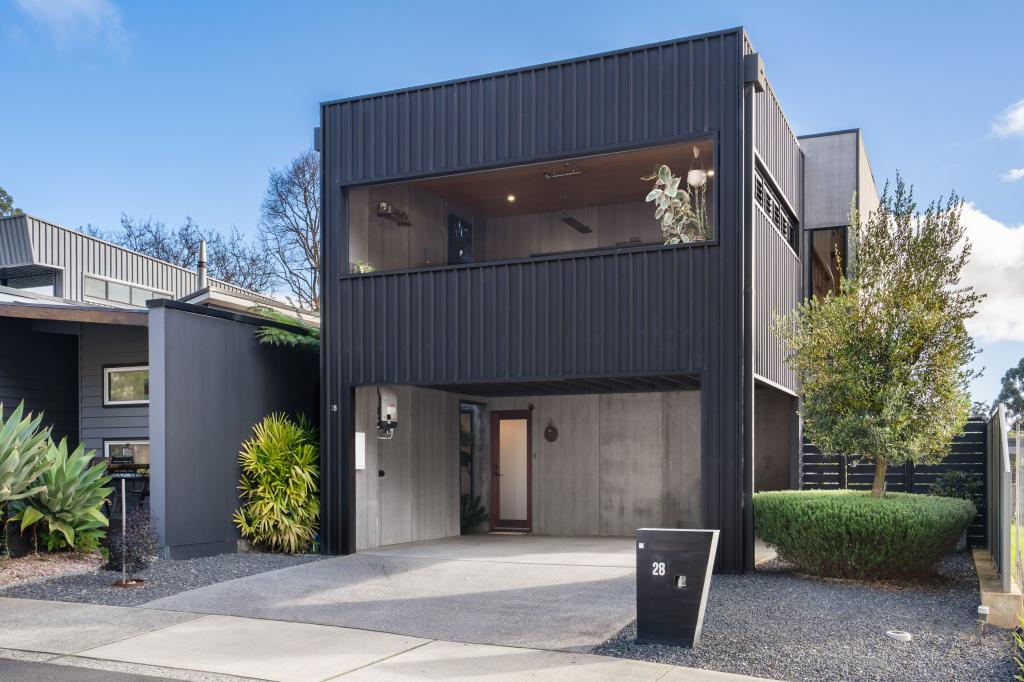 0
0
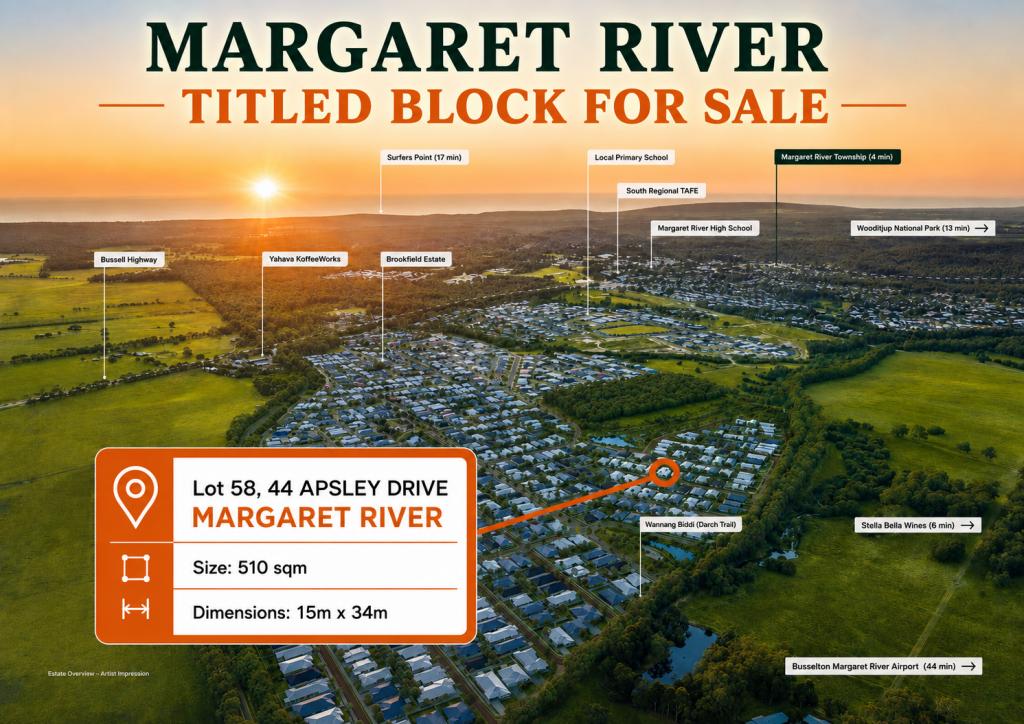 0
0
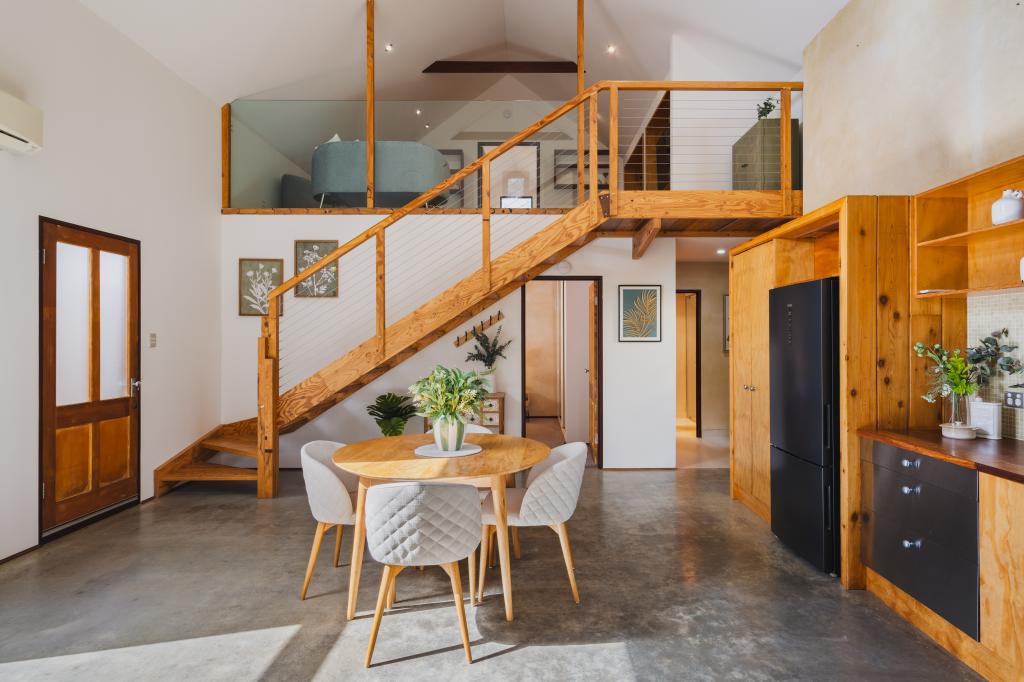 0
0Similar properties For Rent nearby
See more properties for rent nearby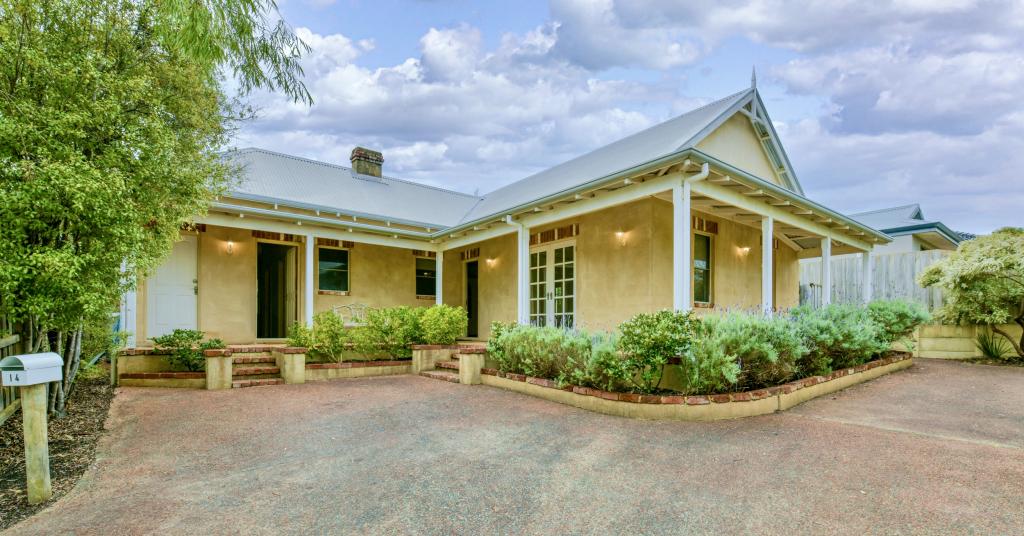 0
0 0
0 0
0
About Margaret River 6285
The size of Margaret River is approximately 61.3 square kilometres. There are 32 parks, covering nearly 21.9% of the total area. The population of Margaret River in 2016 was 7654 people. By 2021 the population was 8918 showing a population growth of 16.5% in the area during that time. The predominant age group in Margaret River is 40-49 years. Households in Margaret River are primarily couples with children and are likely to be repaying $1400 - $1799 per month on mortgage repayments. In general, people in Margaret River work in a professional occupation.In 2021, 70.10% of the homes in Margaret River were owner-occupied compared with 65.60% in 2016.
Margaret River has 6,102 properties. Over the last 5 years, Houses in Margaret River have seen a 97.18% increase in median value, while Units have seen a 96.09% increase. As at 31 August 2026:
- The median value for Houses in Margaret River is $1,145,128 while the median value for Units is $620,431.
- Houses have a median rent of $780 while Units have a median rent of $635.
Suburb Insights for Margaret River 6285
Market Insights
Margaret River Trends for Houses
N/A
N/A
View TrendN/A
N/A
Margaret River Trends for Units
N/A
N/A
View TrendN/A
N/A
Neighbourhood Insights
© Copyright 2026. RP Data Pty Ltd trading as Cotality (Cotality). All rights reserved. No reproduction, distribution, or transmission of the copyrighted materials is permitted. The information is deemed reliable but not guaranteed.
While Cotality uses commercially reasonable efforts to ensure the Cotality Data is current, Cotality does not warrant the accuracy, currency or completeness of the Cotality Data and to the full extent permitted by law excludes all loss or damage howsoever arising (including through negligence) in connection with the Cotality Data.
This product uses cookies and other similar technologies to improve and customise your browsing experience, to tailor content and adverts, and for analytics and metrics regarding visitor usage on this product and other media. We may share cookie and analytics information with third parties for the purposes of advertising. By continuing to use our website, you consent to cookies being used. View our Privacy Policy here.
X
