
20 Mansfield AvenueMargaret River WA 6285
Property Details for 20 Mansfield Ave, Margaret River
20 Mansfield Ave, Margaret River is a 6 bedroom, 3 bathroom House with 2 parking spaces and was built in 2004. The property has a land size of 2459m2 and floor size of 335m2. While the property is not currently for sale or for rent, it was last sold in March 2023.
Last Listing description (June 2023)
This beautifully hand-crafted home exudes quality and charm with exceptional use of space and sustainable design features. Defining characteristics make this remarkable property a country masterpiece.With entertaining in mind, the spectacularly designed living area boasts a chef's kitchen overlooking multiple living areas, surrounded by timber decking and divine alfresco spaces. The dreamy galley-style kitchen features endless storage ideas, spacious Corian bench tops, stainless steel dishwasher and a 900ml Smeg Oven with a gas cooktop and range hood. Tasmanian Oak flooring features throughout the living areas and compliment the vaulting ceiling in the kitchen. The sunken lounge room and dining area offer serenity with picturesque backyard views. A Norsman slow-combustion woodfire heater stands tall, providing warmth in the cooler months. Double sliding doors open onto the decking areas via the kitchen and lounge rooms, allowing cross ventilation throughout summer.This magnificent home was built with the family in mind, boasting five bedrooms and three bathrooms. Three bedrooms and a separate bathroom & toilet are all located at the front of the home. Each spacious bedroom features carpets, with four bedrooms having built-in wardrobes. The ensuite or parent's retreat is at the back of the house. The king-size area offers a double ensuite with a shower, separate toilet, walk-in robe, and garden views. An entertaining room or office space sits opposite the living area. The space is partitioned off with timber framed glass doors, allowing an effective way of flexible living and added privacy.The cleverly designed alfresco space caters for any social occasion. Accessible from the kitchen and lounge room, the decking expands across the back of the house and features hammock space and several access points to the backyard. Ideal for entertaining, this undercover alfresco space enables casual dining and endless living possibilities for the family and guests. The rustic charm is evident with the bespoke screening, creative paving and granite stone wall retaining. Lush gardens and a fire pit complement the outdoor living spaces and sizeable backyard.THE LOFT / STUDIO / OFFICE / GAMESROOMDownstairs Living | 49.3 sqm approxUp Stairs Living | 54.81 sqm approxThis space is exceptional. The games room is beautifully integrated with timber bifold doors, the living area opens onto the alfresco deck. Stylish polished concrete floors feature on the ground floor games room, and a separate private entrance for guests. Upstairs offers a spacious carpeted area with several power points, internet outlets, storage, a small kitchenette, and a bathroom.EXTRASDecked front entranceHorseshoe driveway2.5 car bay garage with remote control3 x reverse cycle split systemsAdditional storage in hallways and beyond the kitchenLaundry with ample storageBlock out blinds for bedrooms two and threeOutdoor cafe blindsGated access to the backyardSingle-car bay shed with power and workshop spaceUnder-house storage which is partially insulatedThe essence of this 2459 sqm block is the seamless combination of indoor and outdoor living spaces. It highlights an atmosphere that makes this home feel like an extension of the beautiful country environment. This impressive property is only a 2-minute drive into Margaret River town centre and 11 minutes to Gnarabup Beach. Please get in touch with Paul Manners, the Southwest Property Specialist, for a private viewing.
Property History for 20 Mansfield Ave, Margaret River, WA 6285
- 29 Mar 2023Sold for $1,380,000
- 23 Mar 2023Listed for Sale Offers from $1,350,000
- 12 Sep 2003Sold for $215,000

Recent sales nearby
See more recent sales nearby/assets/perm/42ldsxlrr4i63kvdegxfhsugsq?signature=09fdc91ad361538fe2b2c87e467c53646ea413930838eb333c19edc3b7321629) 0
0

/assets/perm/iiudtomwn4i6vgufrolsf3j2aq?signature=ab4cdf309c8f288cb0f7350e70c1d82c01d44ffc2e071f696623eb41ec79a503) 0
0
/assets/perm/imw7h5n6dyi6nntcyphijsbf6a?signature=d310042af44133f21a3091c28f6650bed2c30ffae4c90a850e4c7b8c2f8c965e) 0
0Similar properties For Sale nearby
See more properties for sale nearby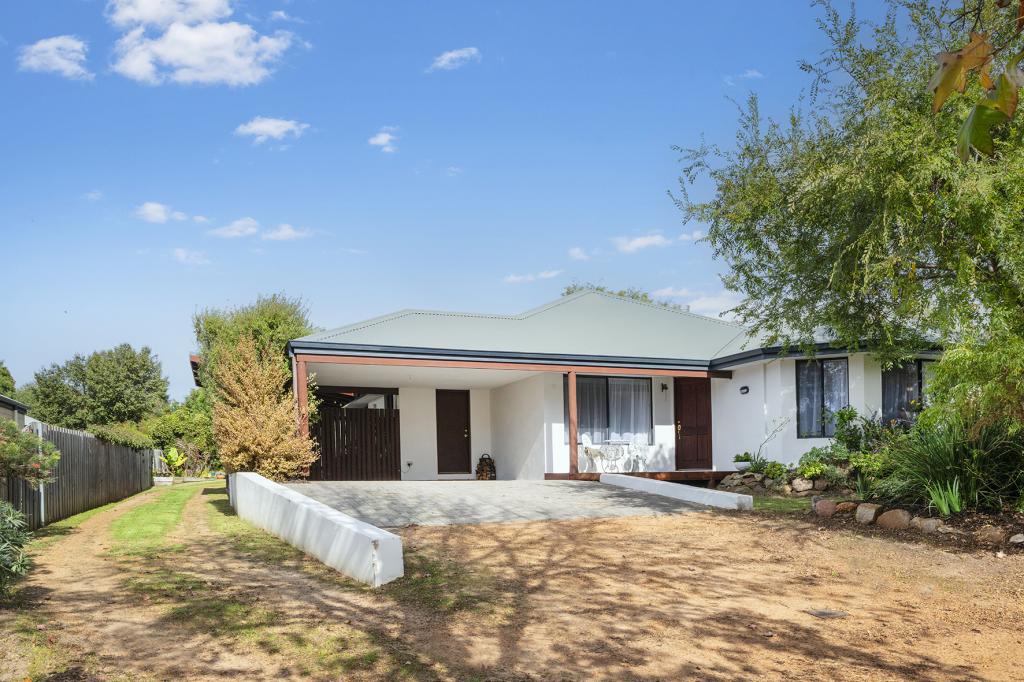 0
0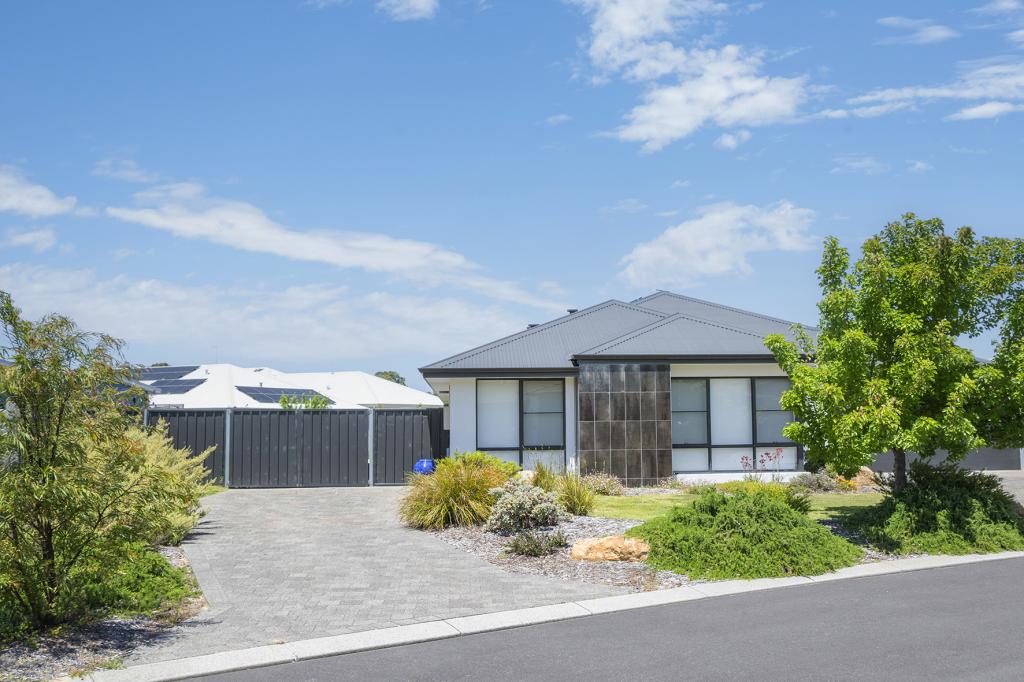 0
0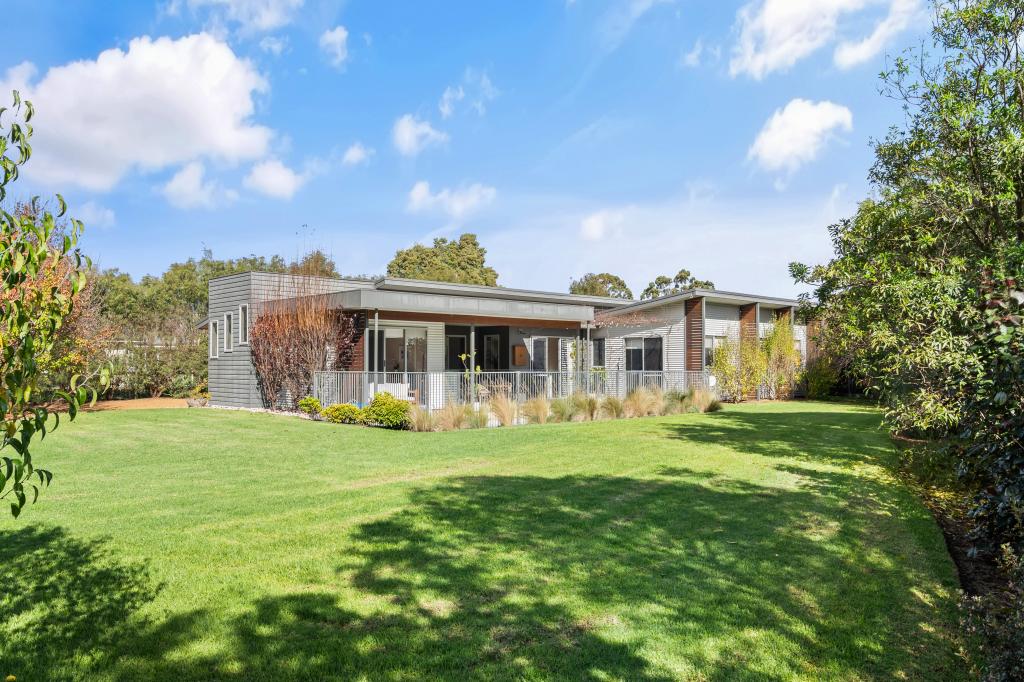 0
0Similar properties For Rent nearby
See more properties for rent nearby 0
0
 0
0
 0
0About Margaret River 6285
The size of Margaret River is approximately 61.3 square kilometres. There are 32 parks, covering nearly 21.9% of the total area. The population of Margaret River in 2016 was 7654 people. By 2021 the population was 8918 showing a population growth of 16.5% in the area during that time. The predominant age group in Margaret River is 40-49 years. Households in Margaret River are primarily couples with children and are likely to be repaying $1400 - $1799 per month on mortgage repayments. In general, people in Margaret River work in a professional occupation.In 2021, 70.10% of the homes in Margaret River were owner-occupied compared with 65.60% in 2016.
Margaret River has 6,049 properties. Over the last 5 years, Houses in Margaret River have seen a 111.73% increase in median value, while Units have seen a 118.90% increase. As at 30 June 2026:
- The median value for Houses in Margaret River is $1,173,270 while the median value for Units is $672,764.
- Houses have a median rent of $780 while Units have a median rent of $643.
Suburb Insights for Margaret River 6285
Market Insights
Margaret River Trends for Houses
N/A
N/A
View TrendN/A
N/A
Margaret River Trends for Units
N/A
N/A
View TrendN/A
N/A
Neighbourhood Insights
© Copyright 2026. RP Data Pty Ltd trading as Cotality (Cotality). All rights reserved. No reproduction, distribution, or transmission of the copyrighted materials is permitted. The information is deemed reliable but not guaranteed.
While Cotality uses commercially reasonable efforts to ensure the Cotality Data is current, Cotality does not warrant the accuracy, currency or completeness of the Cotality Data and to the full extent permitted by law excludes all loss or damage howsoever arising (including through negligence) in connection with the Cotality Data.
This product uses cookies and other similar technologies to improve and customise your browsing experience, to tailor content and adverts, and for analytics and metrics regarding visitor usage on this product and other media. We may share cookie and analytics information with third parties for the purposes of advertising. By continuing to use our website, you consent to cookies being used. View our Privacy Policy here.
X
