
61 Woodland DriveBurnside WA 6285


Property Details for 61 Woodland Dr, Burnside
61 Woodland Dr, Burnside is a 5 bedroom, 2 bathroom House with 2 parking spaces and was built in 2005. The property has a land size of 17477m2 and floor size of 241m2. While the property is not currently for sale or for rent, it was last sold in May 2026. There are other 5 bedroom House sold in Burnside in the last 12 months.
Last Listing description (September 2026)
Set on a stunning 1ha lush timbered block, this epic five bedroom, two bathroom timber homestead has the ultimate blend of privacy, space, and luxury living. Renovated and extended with care, the home boasts a stunning open plan living, dining, and kitchen area with solid timber floors and beautiful timber doors open onto the awesome deck, connecting indoor and outdoor spaces and taking full advantage of the stunning treeline backdrop.
The primary suite is a true retreat, featuring a huge walk in wardrobe that's completely fitted out, plus a beautiful ensuite for added luxury. Situated at the opposite end from the four family bedrooms, it offers ultimate privacy and doors that open directly onto the deck, bringing the outdoors in and offering a peaceful spot to relax.
The guestroom and three minor bedrooms with robes are conveniently located near a spacious, well appointed bathroom, complete with a freestanding bathtub, and a separate powder room for added convenience.
The huge playroom, complete with its own storeroom, and a separate study cater to all ages and needs. Everything has been thought of - storage galore, a spacious laundry, an outdoor shower, and an entry hall with a mudroom, making family living incredibly convenient and organized
Outdoors:
The extensive outdoor spaces are designed for both relaxation and entertainment. Enjoy multiple living zones, lush lawns for play, a fully fenced yard, veggie patches, and a large shed. A funky silo bar with a concrete benchtop is perfect for parties and footy nights and the fully equipped kids' play area is a dream for young families. Cozy up around the fire pit for those chilly nights, or host friends and family in the expansive yard.
A huge powered shed houses a one bedroom granny flat that's adds flexibility for guests or extended family and extra income options plus plenty of parking for boats caravans and all the toys you desire.
Extra features include:
Wood heater
Ducted heating/cooling,
370,000L of water tank storage
Solar PV
Reticulated gardens and more
Location:
Ideally located between the town of Margaret River and the stunning beaches of Kilcarnup and Prevelly , this property offers the best of both worlds - seclusion yet convenience. Close to the golf course and everything the South West has to offer, it's a perfect spot for family living or holidays.
Inspection by appointment with 24 hours notice
Please note: Registering your attendance is a condition of entry at our Open Home inspections. To save time on the day of the Open Home, you can pre-register by contacting the Property Consultant. This ensures a smoother experience and can avoid potential wait times.
Disclaimer: We have in preparing this document used our best endeavours to ensure the information contained is true and accurate but accept no responsibility and disclaim all liability in respect to any errors, omissions, inaccuracies or misstatements contained. Interested parties should make their own enquiries to verify the information contained in this material. Licensee: Downsouth (WA) Pty Ltd ACN 125 383 628
Property History for 61 Woodland Dr, Burnside, WA 6285
- 15 Jul 2026Listed for Rent $950 / week
- 07 May 2026Sold for $2,550,000
- 25 Feb 2026Listed for Sale Offers Above $2.55 million

Recent sales nearby
See more recent sales nearby/assets/perm/whmgsdf47ai6npppguidlw2cb4?signature=d9d121a20db174b95e16a4c7cfd75883ae727dfaedf1a4b7f84e093e1230923a) 0
0/assets/perm/xq4jg2jok4i63fmmg6uoxqd7zu?signature=d274e8322a528cbff2fc65e9b9799fee4d09ee2d6d588fc0a670fa2bdf167e88) 0
0
Similar properties For Sale nearby
See more properties for sale nearby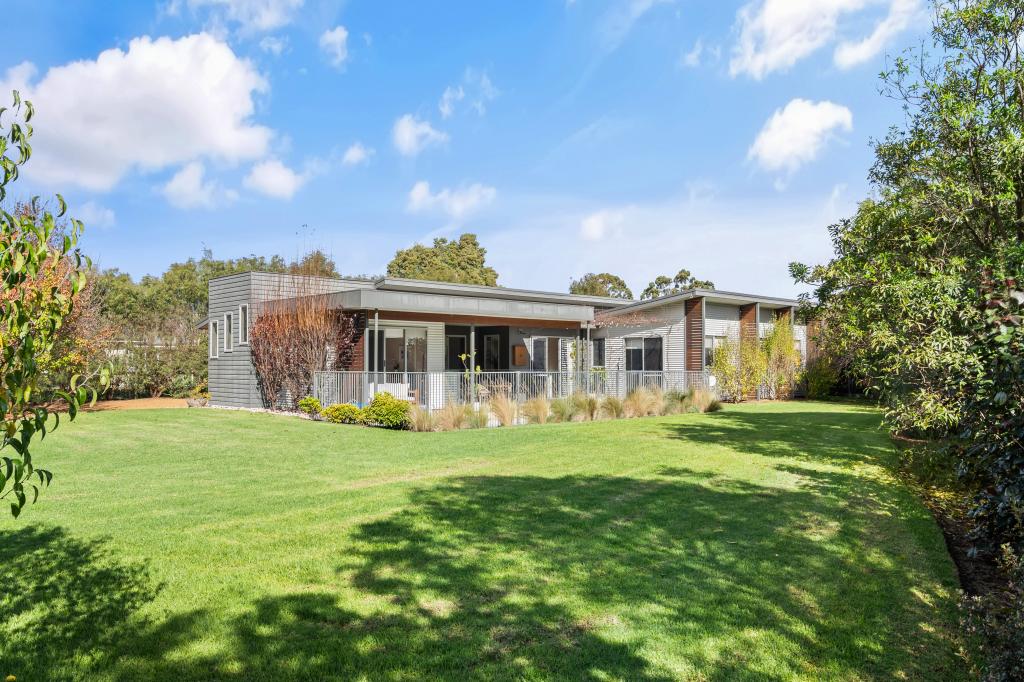 0
0
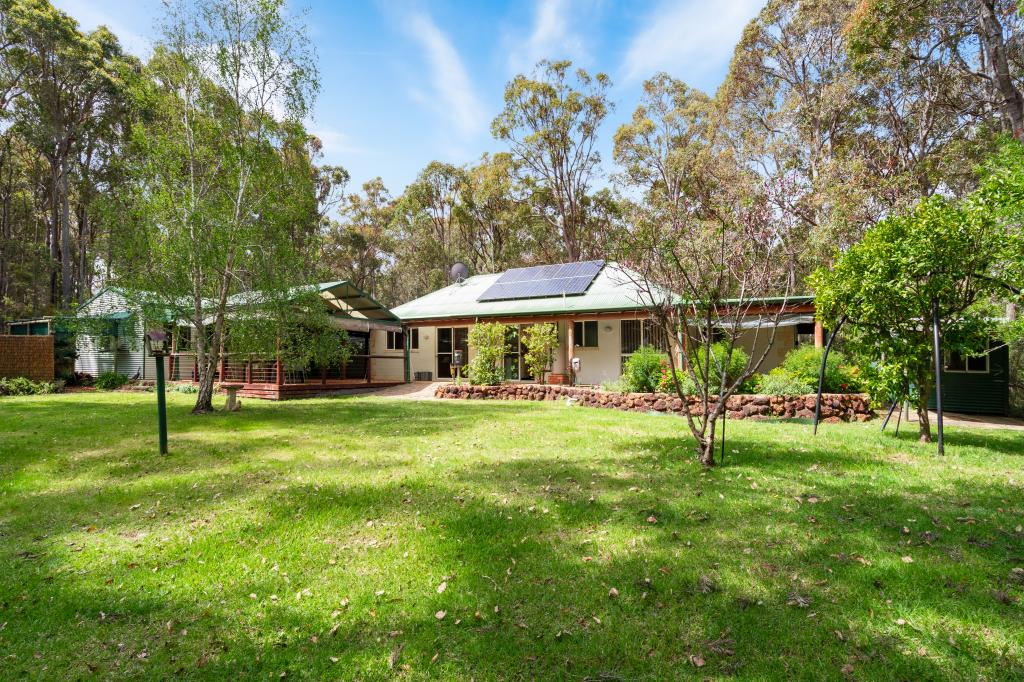 0
0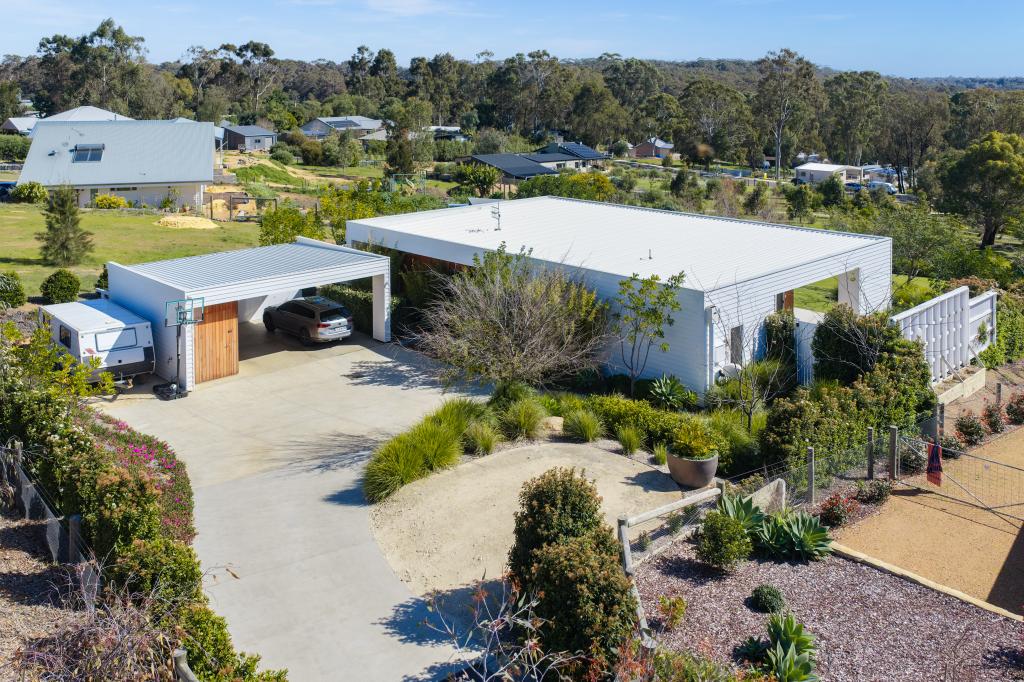 0
0About Burnside 6285
The size of Burnside is approximately 19.5 square kilometres. There are 5 parks, covering nearly 6.0% of the total area. The population of Burnside in 2016 was 272 people. By 2021 the population was 309 showing a population growth of 13.6% in the area during that time. The predominant age group in Burnside is 40-49 years. Households in Burnside are primarily couples with children and are likely to be repaying $1000 - $1399 per month on mortgage repayments. In general, people in Burnside work in a managers occupation.In 2021, 81.10% of the homes in Burnside were owner-occupied compared with 73.20% in 2016.
Burnside has 222 properties. Over the last 5 years, Houses in Burnside have seen a 56.39% increase in median value, while Units have seen a 70.33% increase. As at 31 August 2026:
- The median value for Houses in Burnside is $2,178,935 while the median value for Units is $464,950.
Suburb Insights for Burnside 6285
Market Insights
Burnside Trends for Houses
N/A
N/A
View TrendN/A
N/A
Burnside Trends for Units
N/A
N/A
View TrendN/A
N/A
Neighbourhood Insights
© Copyright 2026. RP Data Pty Ltd trading as Cotality (Cotality). All rights reserved. No reproduction, distribution, or transmission of the copyrighted materials is permitted. The information is deemed reliable but not guaranteed.
While Cotality uses commercially reasonable efforts to ensure the Cotality Data is current, Cotality does not warrant the accuracy, currency or completeness of the Cotality Data and to the full extent permitted by law excludes all loss or damage howsoever arising (including through negligence) in connection with the Cotality Data.
This product uses cookies and other similar technologies to improve and customise your browsing experience, to tailor content and adverts, and for analytics and metrics regarding visitor usage on this product and other media. We may share cookie and analytics information with third parties for the purposes of advertising. By continuing to use our website, you consent to cookies being used. View our Privacy Policy here.
X
