
19 Holbrook StreetMargaret River WA 6285


Property Details for 19 Holbrook St, Margaret River
19 Holbrook St, Margaret River is a 5 bedroom, 3 bathroom House with 3 parking spaces and was built in 2016. The property has a land size of 669m2 and floor size of 184m2. While the property is not currently for sale or for rent, it was last sold in May 2026. There are other 5 bedroom House sold in Margaret River in the last 12 months.
Last Listing description (June 2026)
Positioned within the highly sought-after Rapids Landing Estate in Margaret River, this exceptional residence delivers a rare and refined dual-living opportunity, combining quality craftsmanship, contemporary design, and effortless lifestyle appeal. Built in 2019 by a quality builder, the property comprises a beautifully finished solar passive 3-bedroom, 2-bathroom main residence alongside a fully self-contained 2-bedroom studio, both constructed in double brick with Colourbond roofing and set on a generous 669m2 block. Designed with flexibility and privacy in mind, this is an outstanding offering for extended families, guest accommodation, or those seeking an additional income stream without compromise. Main Residence - Style, Space & Comfort A striking aggregate driveway and pathways create an immediate sense of quality on arrival, leading to a double remote garage with seamless internal access. Inside, a welcoming hallway introduces the home with refined finishes including skirting boards, downlights, a security screen door, and a thoughtfully integrated study nook. The luxurious master suite is a true retreat-generous in scale and beautifully appointed with dual walk-in robes and an expansive ensuite featuring stone benchtops, double vanity, walk-in shower, separate WC, and a deep freestanding bath designed for indulgent relaxation. Privately positioned, the two additional bedrooms are spacious and well-appointed with built-in robes, carpets, roller blinds, and downlights, serviced by a central bathroom and separate WC. The laundry is both practical and well-designed, offering excellent storage with a built-in linen press and direct outdoor access. At the heart of the home, a stunning open-plan living domain unfolds-bathed in natural light and elevated by high ceilings, sheer curtains, plantation shutters, and durable vinyl plank flooring throughout the main living zones. Year-round comfort is assured with reverse cycle air conditioning and the warmth of a slow combustion wood fire. The kitchen is a statement of both style and function, featuring elegant stone benchtops with waterfall edges, a 5-burner gas cooktop, 900mm oven, quality appliances, generous fridge recess, and a spacious walk-in pantry-perfectly designed for everyday living and entertaining alike. Glass doors extend the living space to a north-facing alfresco, complete with Fremantle stone paving, high ceilings, and ambient lighting-creating a seamless indoor-outdoor connection. The outdoor area also includes a spa bath; please note this spa is not Shire approved and will be removed if required. Overlooking a secure and private backyard with established lawn, fruit trees, and Colourbond fencing, this is a space designed for relaxed entertaining and family enjoyment. Enhancing the home further is an instantaneous gas hot water system and a substantial 6.6kw solar system with approximately 20 panels and inverter, delivering energy efficiency and long-term savings. Self-Contained Studio - Private, Versatile & Income ReadyThoughtfully separated from the main residence, the studio offers complete independence with its own private entrance, aggregate driveway, and individual water and power metering-ideal for guests, tenants, or multigenerational living. Internally, the studio presents beautifully with plank-style flooring through the living areas, reverse cycle air conditioning, and a fresh, modern aesthetic, having been recently painted internally. Two well-sized bedrooms include built-in robes, new carpets, roller blinds, and downlights. The functional kitchen features laminate benchtops, ample storage, a 4-burner gas cooktop, rangehood, 600mm electric oven, and built-in pantry. A central bathroom with walk-in shower and vanity, separate WC, and a practical laundry with outdoor access complete the layout. Additional features include an instantaneous gas hot water system and insulated ceilings for year-round comfort. This fully self-contained studio also presents an excellent opportunity for short-stay accommodation (subject to relevant approvals and conditions), further enhancing its flexibility and income potential.Location - Lifestyle & Convenience Located within the thriving Rapids Landing community, this home offers an enviable lifestyle just moments from everything that makes Margaret River so desirable. Known for its modern streetscapes, family-friendly parks, and strong sense of community, Rapids Landing continues to be one of the region's most in-demand addresses. Enjoy the ease of having Rapids Landing Primary School within walking distance, while the vibrant town centre-home to renowned cafes, restaurants, boutiques, and essential services-is only minutes away. Nearby access to additional schools, scenic walking trails, and the region's world-class beaches and wineries further enhances the appeal of this exceptional location. A property of this calibre, offering true dual living in such a premium setting, is a rare find-delivering flexibility, quality, and lifestyle in equal measure.
Property History for 19 Holbrook St, Margaret River, WA 6285
- 09 May 2026Sold for $1,317,000
- 30 Apr 2026Listed for Sale UNDER OFFER
- 05 Sep 2023Listed for Sale Not Disclosed

Recent sales nearby
See more recent sales nearby/assets/perm/imw7h5n6dyi6nntcyphijsbf6a?signature=d310042af44133f21a3091c28f6650bed2c30ffae4c90a850e4c7b8c2f8c965e) 0
0/assets/perm/plfz4lf5xii6ndmpgfpowyrdsm?signature=4b90a6191c2c1f0c7c0de3ac66a0e30190ee25ffdaa442d47d83495750f8ed80) 0
0Similar properties For Sale nearby
See more properties for sale nearby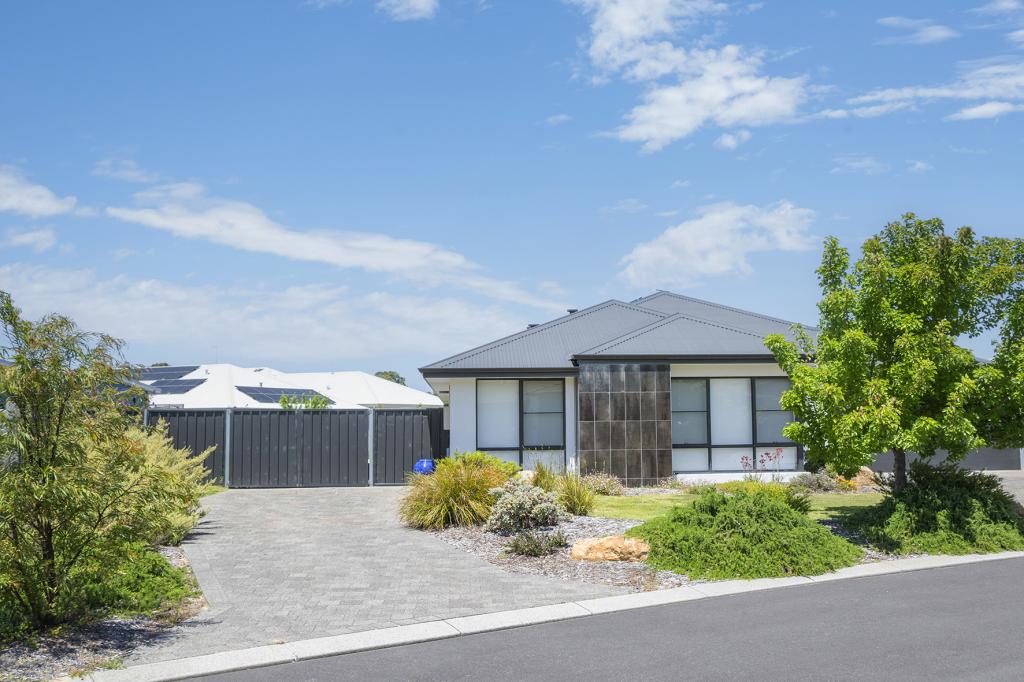 0
0
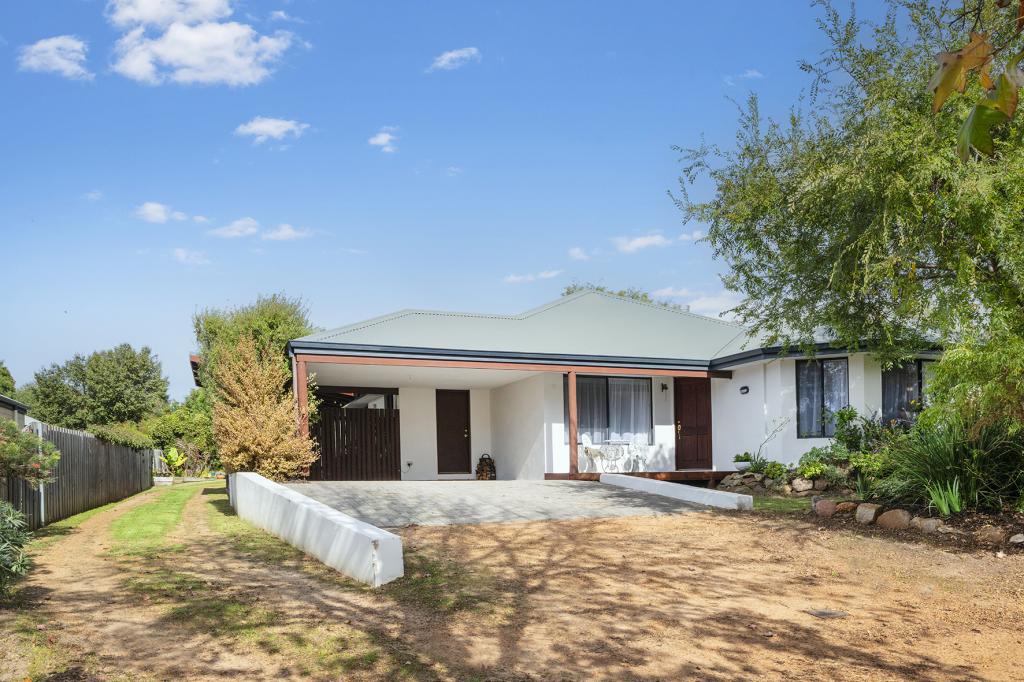 0
0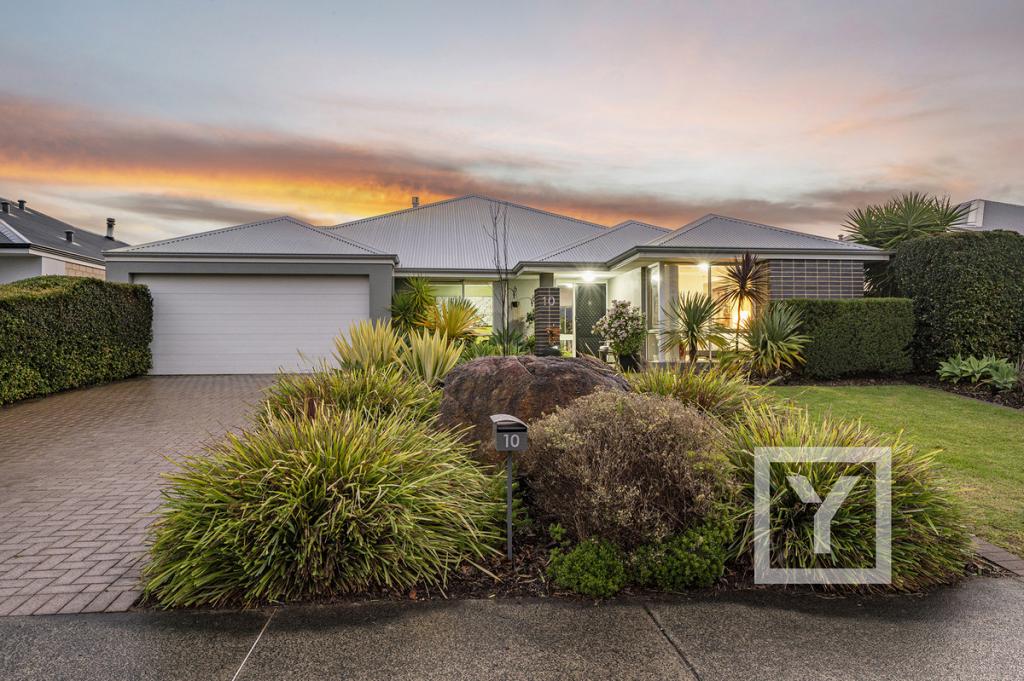 0
0Similar properties For Rent nearby
See more properties for rent nearby 0
0
 0
0
 0
0
About Margaret River 6285
The size of Margaret River is approximately 61.3 square kilometres. There are 32 parks, covering nearly 21.9% of the total area. The population of Margaret River in 2016 was 7654 people. By 2021 the population was 8918 showing a population growth of 16.5% in the area during that time. The predominant age group in Margaret River is 40-49 years. Households in Margaret River are primarily couples with children and are likely to be repaying $1400 - $1799 per month on mortgage repayments. In general, people in Margaret River work in a professional occupation.In 2021, 70.10% of the homes in Margaret River were owner-occupied compared with 65.60% in 2016.
Margaret River has 6,060 properties. Over the last 5 years, Houses in Margaret River have seen a 102.45% increase in median value, while Units have seen a 89.29% increase. As at 31 July 2026:
- The median value for Houses in Margaret River is $1,152,786 while the median value for Units is $596,638.
- Houses have a median rent of $780 while Units have a median rent of $650.
Suburb Insights for Margaret River 6285
Market Insights
Margaret River Trends for Houses
N/A
N/A
View TrendN/A
N/A
Margaret River Trends for Units
N/A
N/A
View TrendN/A
N/A
Neighbourhood Insights
© Copyright 2026. RP Data Pty Ltd trading as Cotality (Cotality). All rights reserved. No reproduction, distribution, or transmission of the copyrighted materials is permitted. The information is deemed reliable but not guaranteed.
While Cotality uses commercially reasonable efforts to ensure the Cotality Data is current, Cotality does not warrant the accuracy, currency or completeness of the Cotality Data and to the full extent permitted by law excludes all loss or damage howsoever arising (including through negligence) in connection with the Cotality Data.
This product uses cookies and other similar technologies to improve and customise your browsing experience, to tailor content and adverts, and for analytics and metrics regarding visitor usage on this product and other media. We may share cookie and analytics information with third parties for the purposes of advertising. By continuing to use our website, you consent to cookies being used. View our Privacy Policy here.
X
