
11 Lemon Gum RetreatMargaret River WA 6285

Property Details for 11 Lemon Gum Rtt, Margaret River
11 Lemon Gum Rtt, Margaret River is a 5 bedroom, 3 bathroom House with 3 parking spaces and was built in 2005. The property has a land size of 10534m2 and floor size of 270m2. While the property is not currently for sale or for rent, it was last sold in November 2025. There are other 5 bedroom House sold in Margaret River in the last 12 months.
Last Listing description (September 2026)
This impressive modern family residence showcases the art of architectural design, seamlessly blending limestone, glass, and timber to create a stunning aesthetic. The achromatic colour palette creates a tranquil ambience, while the flowing spaces foster a warm and inviting atmosphere. The textured facade presents a captivating appearance and effectively complements the industrial design elements, skillion roof, and expansive timber decking. Thoughtfully designed for entertaining, the seamless transition between indoor and outdoor spaces enhances the home's overall charm.
This home features a spacious kitchen and living area that receives plenty of natural sunlight thanks to its solar passive, north-facing orientation. Large glass panels and sliding doors across the front create an inviting atmosphere, and the timber deck outside serves as a desirable extension of the living space. Inside, you'll find beautiful, exposed limestone walls that add character, along with warm Tasmanian Oak flooring. The cozy Saxon fireplace and built-in shelves are added touches that enhance the home's appeal.
The Galley style kitchen is an entertainer's dream, featuring spacious Essastone benchtops with waterfall edges, overhead cupboards offering endless storage ideas, and pendant lighting for added effect, combining functionality with style to make it an ideal setting for socialising.
Adjacent to the primary living area lies the parents' retreat, which includes an ensuite bathroom. This expansive king-sized suite features sliding doors that provide direct access to the extended outdoor decking area. Additionally, it boasts a spacious walk-in wardrobe and a well-appointed ensuite bathroom. Three bedrooms, along with a separate bathroom, toilet, and laundry, are all conveniently located off the spacious hallway. Bedrooms one and two offer direct sliding door access to the deck, enhancing the living experience. The expansive hallway not only ensures privacy for the family but also leads effortlessly to a self-contained guest wing, providing both comfort and versatility.
The alfresco area elegantly expands the living space of the home, providing a captivating setting for entertaining family and friends. This sheltered oasis is generously sized, accommodating a cozy lounge and an inviting long dining table, which together create a delightful atmosphere for gatherings. It not only enhances the home's charm but also offers a welcoming entrance with landscaped garden views.
GUEST WING
Connected to the primary residence, this desirable space is accessible through the main hallway and features a lockable door, ensuring privacy for guests. The area features an open-plan living space, which includes a kitchen, as well as separate bathrooms and toilets. The spacious bedroom enhances the overall comfort. Furthermore, sliding doors provide access to the main decking area, making this space particularly suitable for accommodating extended family members and guests.
ADDITIONAL INFORMATION
Fire Pit
Circular driveway
Undercover carport with access to storage shed and house
Lockable storage shed with roller door
Workshop bench space
Ceiling fans
Reticulation
Landscaped gardens
Situated in the esteemed Lemon Gum Retreat, this exceptional home offers any family an incredible living experience. The striking design incorporates spacious living areas that adhere to solar passive principles, effectively optimising natural light and energy efficiency. Designed with entertaining in mind, the seamless integration of indoor and outdoor spaces enhances the aesthetic appeal and functionality of the home, nurturing an inviting atmosphere for social gatherings and family interactions.
Conveniently located near the world-renowned wineries and beaches. 10 minutes to Gnarabup, 3 minutes to the Margaret River town centre and all it has to offer.
For a private inspection, please get in touch with Paul Manners, the South West Property Specialist.
Property History for 11 Lemon Gum Rtt, Margaret River, WA 6285
- 19 Nov 2025Sold for $2,000,000
- 08 Oct 2025Listed for Sale Offers from $2m
- 09 Feb 2018Sold for $915,000

Recent sales nearby
See more recent sales nearby/assets/perm/imw7h5n6dyi6nntcyphijsbf6a?signature=d310042af44133f21a3091c28f6650bed2c30ffae4c90a850e4c7b8c2f8c965e) 0
0/assets/perm/plfz4lf5xii6ndmpgfpowyrdsm?signature=4b90a6191c2c1f0c7c0de3ac66a0e30190ee25ffdaa442d47d83495750f8ed80) 0
0
/assets/perm/dszcmtlncqi6plrvg5gbdqjbxy?signature=ab6292ff0a1a82e7aea61e74a43077c81b940bbf2990d3d5cc7ae446c03eabc2) 0
0Similar properties For Sale nearby
See more properties for sale nearby
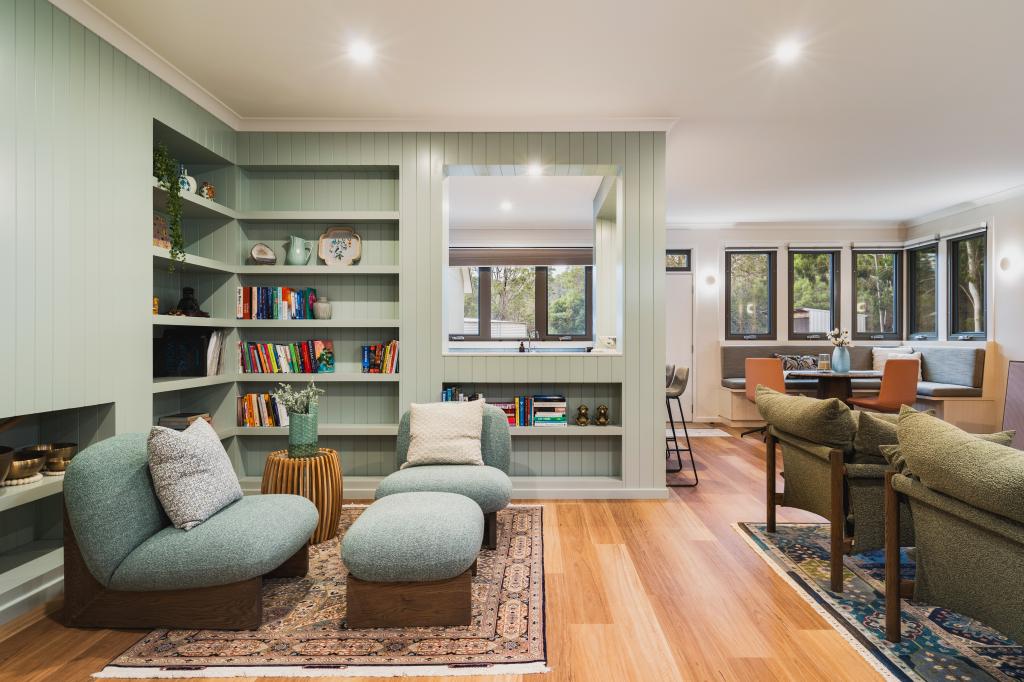 0
0
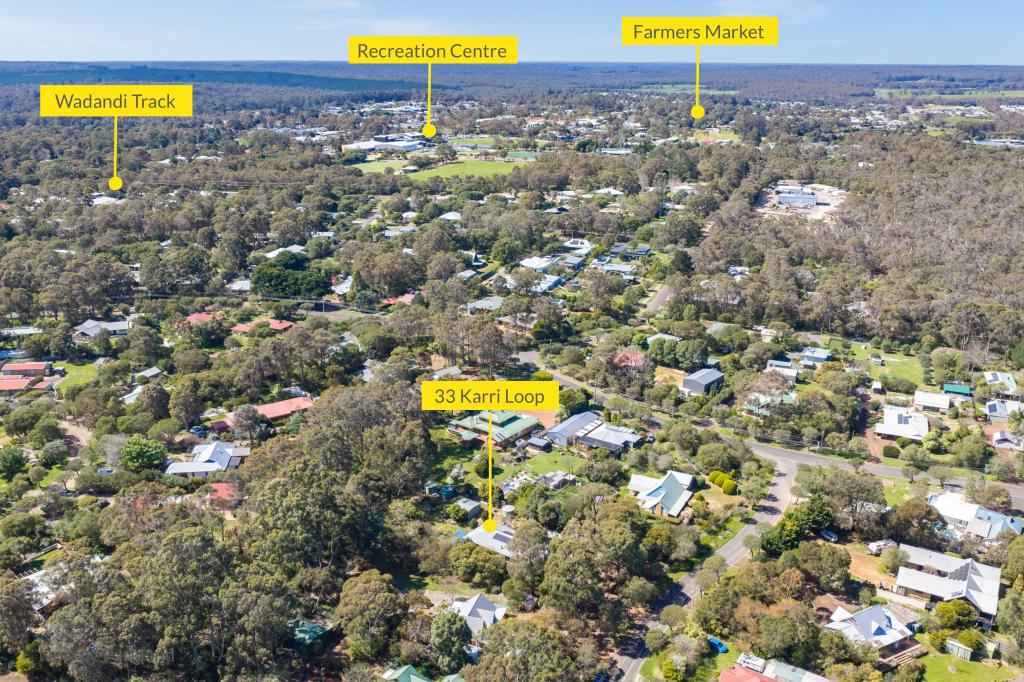 0
0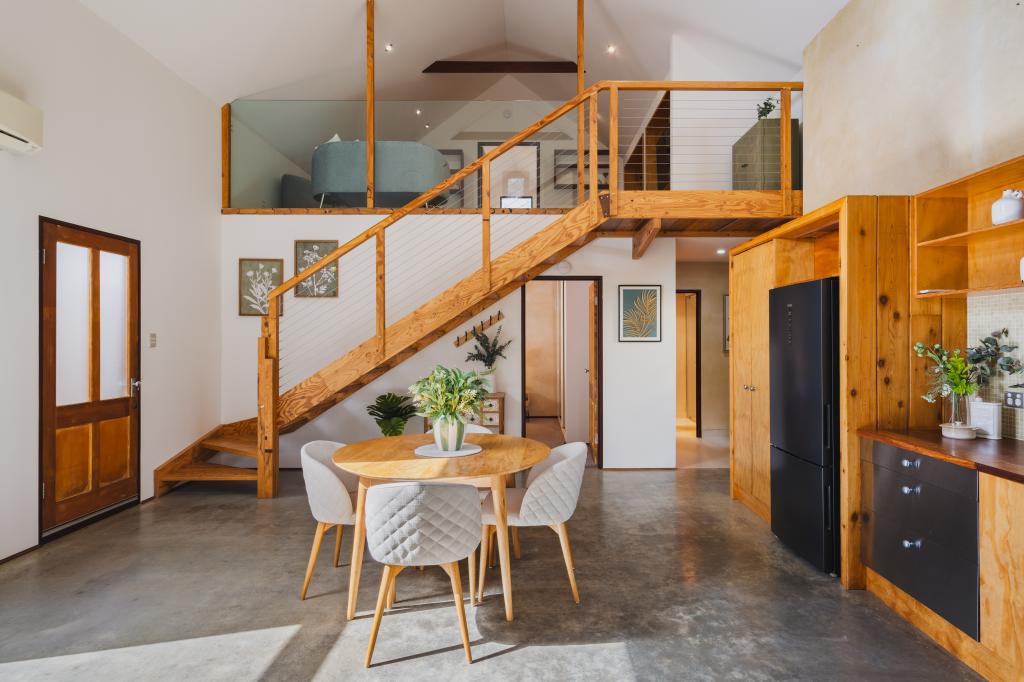 0
0Similar properties For Rent nearby
See more properties for rent nearby 0
0
 0
0
About Margaret River 6285
The size of Margaret River is approximately 61.3 square kilometres. There are 32 parks, covering nearly 21.9% of the total area. The population of Margaret River in 2016 was 7654 people. By 2021 the population was 8918 showing a population growth of 16.5% in the area during that time. The predominant age group in Margaret River is 40-49 years. Households in Margaret River are primarily couples with children and are likely to be repaying $1400 - $1799 per month on mortgage repayments. In general, people in Margaret River work in a professional occupation.In 2021, 70.10% of the homes in Margaret River were owner-occupied compared with 65.60% in 2016.
Margaret River has 6,103 properties. Over the last 5 years, Houses in Margaret River have seen a 97.18% increase in median value, while Units have seen a 96.09% increase. As at 31 August 2026:
- The median value for Houses in Margaret River is $1,145,128 while the median value for Units is $620,431.
- Houses have a median rent of $780 while Units have a median rent of $635.
Suburb Insights for Margaret River 6285
Market Insights
Margaret River Trends for Houses
N/A
N/A
View TrendN/A
N/A
Margaret River Trends for Units
N/A
N/A
View TrendN/A
N/A
Neighbourhood Insights
© Copyright 2026. RP Data Pty Ltd trading as Cotality (Cotality). All rights reserved. No reproduction, distribution, or transmission of the copyrighted materials is permitted. The information is deemed reliable but not guaranteed.
While Cotality uses commercially reasonable efforts to ensure the Cotality Data is current, Cotality does not warrant the accuracy, currency or completeness of the Cotality Data and to the full extent permitted by law excludes all loss or damage howsoever arising (including through negligence) in connection with the Cotality Data.
This product uses cookies and other similar technologies to improve and customise your browsing experience, to tailor content and adverts, and for analytics and metrics regarding visitor usage on this product and other media. We may share cookie and analytics information with third parties for the purposes of advertising. By continuing to use our website, you consent to cookies being used. View our Privacy Policy here.
X
