
9 Capstone WayMarangaroo WA 6064


Property Details for 9 Capstone Way, Marangaroo
9 Capstone Way, Marangaroo is a 4 bedroom, 3 bathroom House with 2 parking spaces and was built in 1985. The property has a land size of 700m2 and floor size of 124m2. While the property is not currently for sale or for rent, it was last sold in May 2026. There are other 4 bedroom House sold in Marangaroo in the last 12 months.
Last Listing description (July 2026)
When Bigger Truly Is BetterReasons To Call This HomePerched high on the hill in sought-after West Marangaroo - formerly known as Marangaroo Heights - this expansive family residence delivers space, versatility, and lifestyle on a grand scale.Set amongst larger lots and quiet family-friendly streets, this impressive home enjoys outstanding proximity to local shopping centres, Marangaroo Golf Course, parklands, Kingsway Sporting Complex, and Marangaroo Primary School.The detailsDesigned for growing families and those who love to entertain, the home offers multiple living zones, extensive outdoor entertaining, secure parking for multiple vehicles, and even dedicated space for the caravan or work trailer. Opportunities like this are rare - come and experience the scale for yourself.Main features- Grand double-door entry with spacious welcoming foyer.- Expansive formal lounge and dining area complete with built-in bar.- Huge family room featuring custom TV cabinetry and sliding door access to the rear balcony overlooking the backyard.- Large family dining area comfortably accommodating a 10-seater table.- Separate kitchen with granite benchtops, walk-in pantry, Miele dishwasher and rangehood, plus Ariston cooktop and double oven.- Oversized master suite with walk-in robe and private ensuite.- Three additional bedrooms, two with built-in robes.- Main family bathroom with separate toilet.- Upstairs retreat/living area with elevated views towards Marangaroo Golf Course.- Stunning herringbone solid timber flooring throughout, with engineered flooring to bedrooms.- Massive downstairs games room ideal for entertaining and family gatherings.- Enclosed outdoor entertaining area with built-in kitchen, Forno wood oven, and ample room for large celebrations.- Triple lock-up garage with separate workshop/tool area plus additional storeroom.- Huge subterranean basement - perfect for wine storage, hobbies, or extra utility space.- Solar panels.- Gated side access ideal for a work vehicle or trailer.- Parking for at least four additional vehicles on the driveway.- Dedicated hardstand parking area for a caravan.- Large BBQ area adjoining the family living space.- Expansive backyard area previously used for vegetable gardens - easily transformed into a fantastic lawn area for children and pets.- Ducted reverse-cycle air conditioning throughout.- Spacious front balcony to relax and enjoy the elevated outlook.- Solid brick-and-tile construction built to stand the test of time.- Built: 1984 (approx.)- Total living: 434sqm (approx.)- Total land: 700sqm (as per title)- Council rates: $2,320.82/pa (approx.)- Water rates: $1,279.71/pa (approx.)Whether you need room for a growing family, love entertaining on a large scale, or simply appreciate a home with substance and flexibility, this property delivers it all.Dont miss your chance to secure one of West Marangaroos standout family homes. Inspect today.Get in touchTo find out more about this property, you can contact Paul DiLanzo on 0418 899 985, or by email at dilanzogroup@haivenproperty.com.auThis listing description has been prepared to the very best of our knowledge. It is up to the individual buyer to do their due diligence before proceeding with a sale / contract.
Property History for 9 Capstone Way, Marangaroo, WA 6064
- 24 May 2026Sold for $1,350,000
- 13 May 2026Listed for Sale From $1,325,000
- 26 Oct 2020Sold for $500,000

Recent sales nearby
See more recent sales nearby/assets/perm/zn53vjwdv4i63pjrtmndr6ohlm?signature=2398a6d2c03faea3fdcf0edd109c20472844d841a68d2e27067cb134ca3f2da3) 0
0/assets/perm/5pcecod5hqi6zblmu53ocs2kia?signature=6c1f602edff2410597614b4649fb29ca81f21797111393a64d7cc60c0cca0cd0) 0
0
/assets/perm/fqkzuuje4ai6zplmkwzdlyenbu?signature=99d03465f598c0e33d2e5ecb69cc2b19a4bc29aa665bba145c95a21c7be500d3) 0
0
Similar properties For Sale nearby
See more properties for sale nearby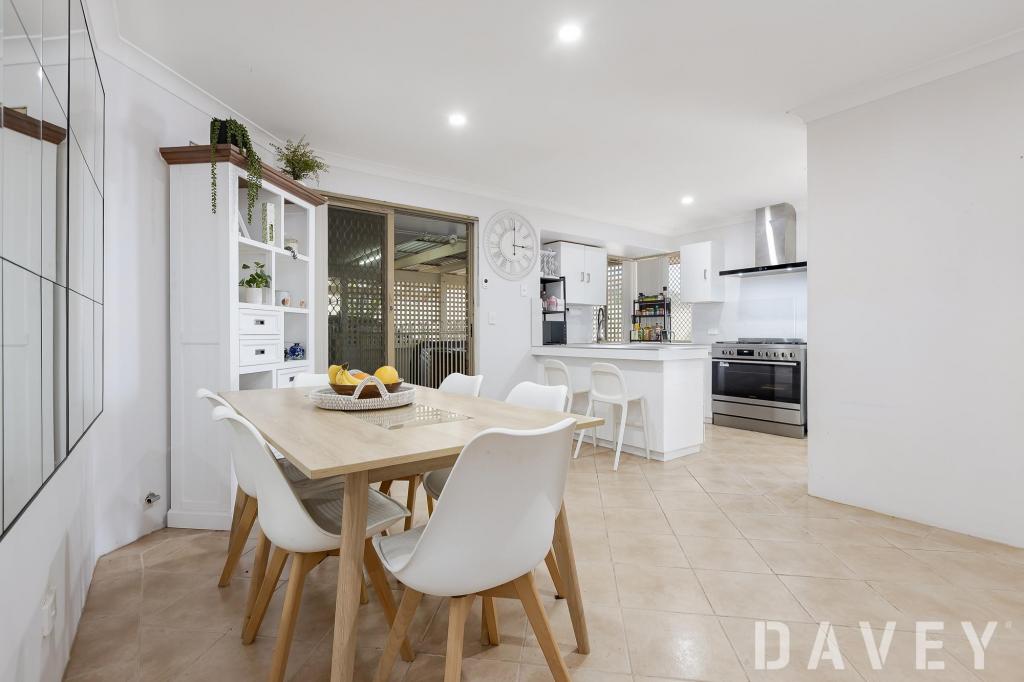 0
0

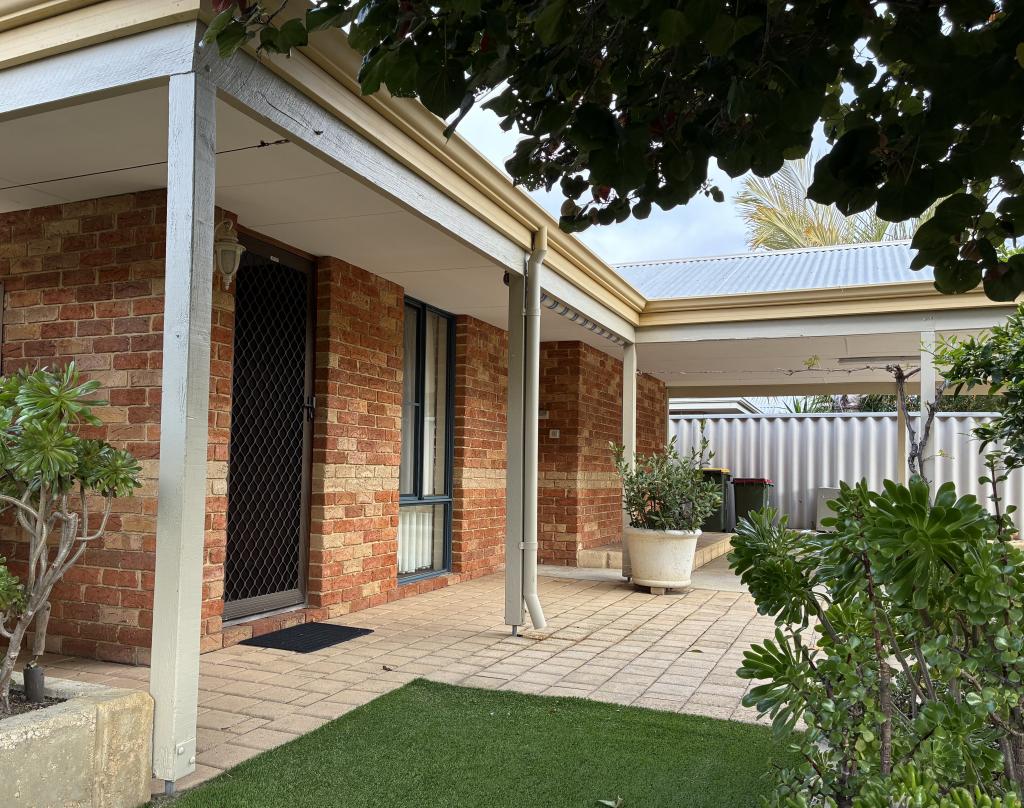 0
0
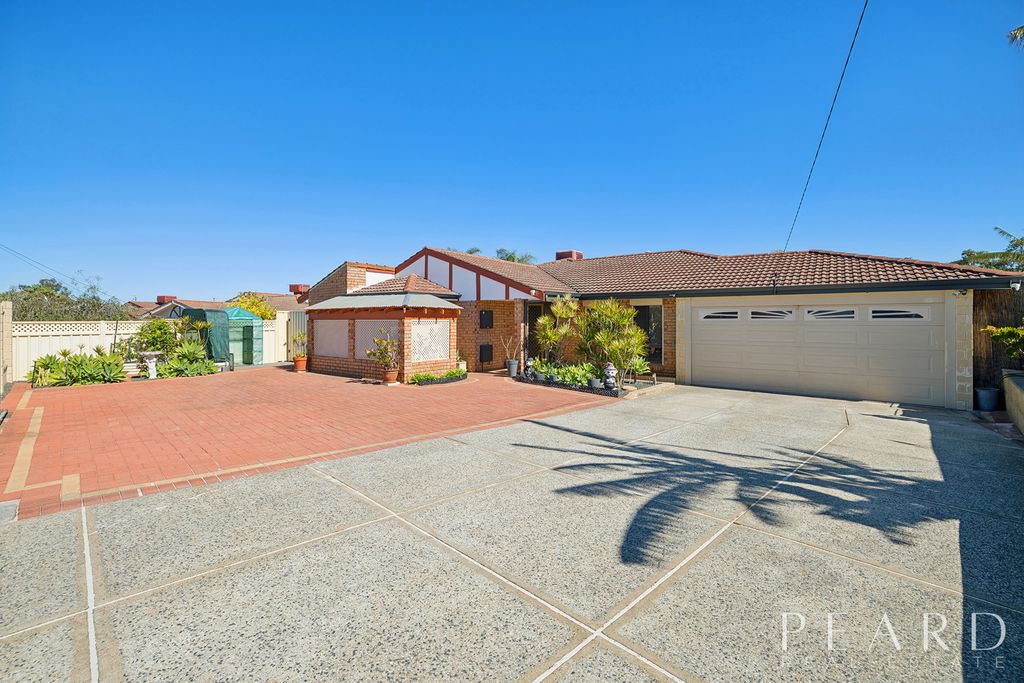 0
0Similar properties For Rent nearby
See more properties for rent nearby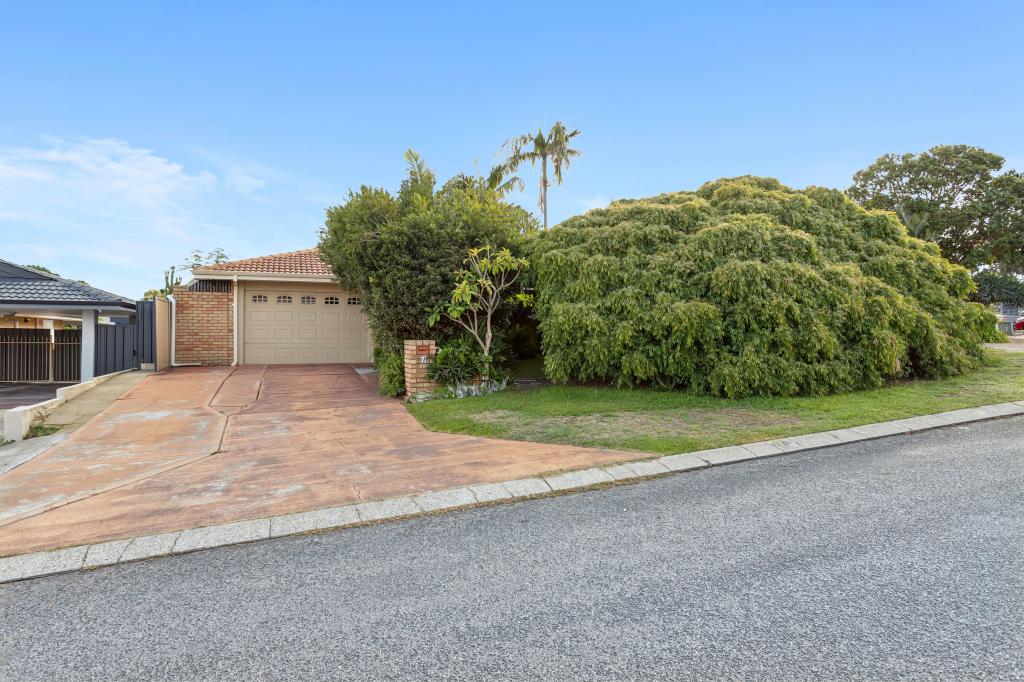 0
0 0
0
 0
0
About Marangaroo 6064
The size of Marangaroo is approximately 4.8 square kilometres. There are 14 parks, covering nearly 25.6% of the total area. The population of Marangaroo in 2016 was 10592 people. By 2021 the population was 10483 showing a population decline of 1.0% in the area during that time. The predominant age group in Marangaroo is 30-39 years. Households in Marangaroo are primarily couples with children and are likely to be repaying $1800 - $2399 per month on mortgage repayments. In general, people in Marangaroo work in a trades occupation.In 2021, 77.90% of the homes in Marangaroo were owner-occupied compared with 77.90% in 2016.
Marangaroo has 4,025 properties. Over the last 5 years, Houses in Marangaroo have seen a 110.14% increase in median value, while Units have seen a 124.53% increase. As at 31 August 2026:
- The median value for Houses in Marangaroo is $970,194 while the median value for Units is $650,696.
- Houses have a median rent of $750.
Suburb Insights for Marangaroo 6064
Market Insights
Marangaroo Trends for Houses
N/A
N/A
View TrendN/A
N/A
Marangaroo Trends for Units
N/A
N/A
View TrendN/A
N/A
Neighbourhood Insights
© Copyright 2026. RP Data Pty Ltd trading as Cotality (Cotality). All rights reserved. No reproduction, distribution, or transmission of the copyrighted materials is permitted. The information is deemed reliable but not guaranteed.
While Cotality uses commercially reasonable efforts to ensure the Cotality Data is current, Cotality does not warrant the accuracy, currency or completeness of the Cotality Data and to the full extent permitted by law excludes all loss or damage howsoever arising (including through negligence) in connection with the Cotality Data.
This product uses cookies and other similar technologies to improve and customise your browsing experience, to tailor content and adverts, and for analytics and metrics regarding visitor usage on this product and other media. We may share cookie and analytics information with third parties for the purposes of advertising. By continuing to use our website, you consent to cookies being used. View our Privacy Policy here.
X
