
10C Cygni StreetMandurah WA 6210


Property Details for 10c Cygni St, Mandurah
10c Cygni St, Mandurah is a 4 bedroom, 2 bathroom House with 2 parking spaces and was built in 2017. The property has a land size of 311m2 and floor size of 134m2. While the property is not currently for sale or for rent, it was last sold in August 2026. There are other 4 bedroom House sold in Mandurah in the last 12 months.
Last Listing description (August 2026)
Imagine coming home to a residence where everything has been thoughtfully designed for comfort, style and easy living. Nestled in a peaceful street surrounded by friendly neighbours, 10C Cygni Street, Mandurah is a home that offers the perfect blend of modern elegance and everyday practicality, making it an exceptional opportunity for first home buyers, downsizers, professionals and savvy investors alike.
From the moment you arrive, you'll appreciate the home's contemporary street appeal. Step inside and be welcomed by gleaming polished porcelain tiles that flow throughout the main living areas, setting the tone for the quality that continues throughout this beautifully presented home.
A separate theatre or lounge room at the front of the home provides the perfect retreat for movie nights, a quiet reading space or a second living area for the family. At the heart of the home, the expansive open-plan living and dining area is bathed in natural light and seamlessly connects to the outdoor entertaining space, creating a relaxed atmosphere that's perfect for both everyday living and hosting family and friends. Year-round comfort is assured with split system air conditioning servicing the kitchen, living, and lounge areas, keeping the home comfortable no matter the season.
The kitchen is sure to impress, featuring a 900mm gas cooktop, quality appliances, generous bench space and ample storage. Overlooking the alfresco and backyard, it's a space where preparing meals becomes a pleasure while staying connected with guests or keeping an eye on the kids.
The spacious master suite offers a private sanctuary, complete with a walk-in robe and stylish ensuite. Three additional bedrooms, each with mirrored built-in robes, provide flexibility to accommodate a growing family, visiting guests, a home office or hobby room. The modern family bathroom, finished in timeless neutral tones, includes a full-sized bath for those moments when relaxation is a priority.
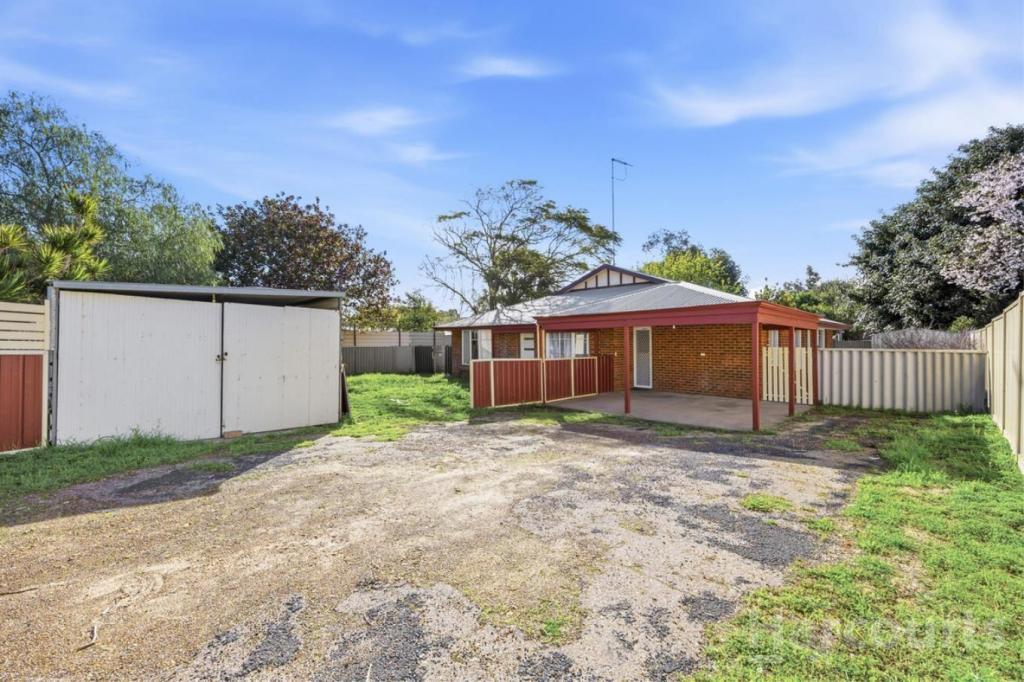
Outside, the north-facing backyard enjoys sunshine throughout the day and offers just the right amount of space for children and pets to play without demanding hours of maintenance. The covered alfresco has been enhanced with quality caf blinds, creating a versatile, all-weather entertaining area that can be enjoyed throughout every season. Whether you're hosting family barbecues, relaxing with friends, or enjoying your morning coffee, this private outdoor space provides the perfect extension of the home's living area.
Adding even more appeal is the oversized double garage with an impressive storage area, ideal for bikes, tools or recreational equipment, along with a wider-than-standard internal shopper's entry that makes everyday living even more convenient.
Location is everything, and this address delivers. Positioned within walking distance of shops, schools, parks, Indoor Swimming pool, Gym, public transport and local amenities, you'll enjoy the convenience of having everything close by while still coming home to a peaceful, private setting.
Property Features
Contemporary four-bedroom, two-bathroom home
Easy-care 311sqm block
Separate theatre or second living room
Spacious open-plan family and dining area
Stylish kitchen with 900mm gas cooktop and quality appliances
High-quality polished porcelain tiles throughout the living areas
Split system air conditioning in Kitchen, Lounge, Living
Master suite with walk-in robe and private ensuite
Modern family bathroom with bathtub
Covered alfresco entertaining area with Blinds
Sunny north-facing backyard with low-maintenance gardens
Oversized double garage with additional storage space
Extra-wide internal shopper's entry
Quiet street within walking distance to shops, schools, parks, Pool, Gym and public transport
Beautifully presented, impeccably maintained and perfectly positioned, this home offers the complete package for buyers seeking a modern lifestyle without the upkeep. Simply move in, relax and enjoy everything this outstanding Mandurah location has to offer.
Homes of this quality, in such a convenient location, don't stay on the market for long.
Contact John Brandsen on 0405 265 917 for further information.
This information has been prepared to assist in the marketing of this property. While all care has been taken to ensure the information provided herein is correct, Harcourts Mandurah do not warrant or guarantee the accuracy of the information, or take responsibility for any inaccuracies. Accordingly, all interested parties should make their own enquiries to verify the information.
Property History for 10c Cygni St, Mandurah, WA 6210
- 17 Aug 2026Sold
- 14 Jul 2026Listed for Sale Sold by HARCOURTS Mandurah - John Brandsen
- 23 Jun 2020Sold for $295,000

Recent sales nearby
See more recent sales nearby/assets/perm/dptxln5c3ei63djnpetzvfmchi?signature=54c75b882b546daf501678bba2eb2958f1f223db6fbd92bcc49d161577596ac0) 0
0/assets/perm/z6azwyv5wai6njhqv7ccythav4?signature=989fe3b04d79ad858db7db327842e0e888d4ddae948a1a3dafb49647620b4429) 0
0Similar properties For Sale nearby
See more properties for sale nearby 0
0

 0
0

 0
0

Similar properties For Rent nearby
See more properties for rent nearby
 0
0
 0
0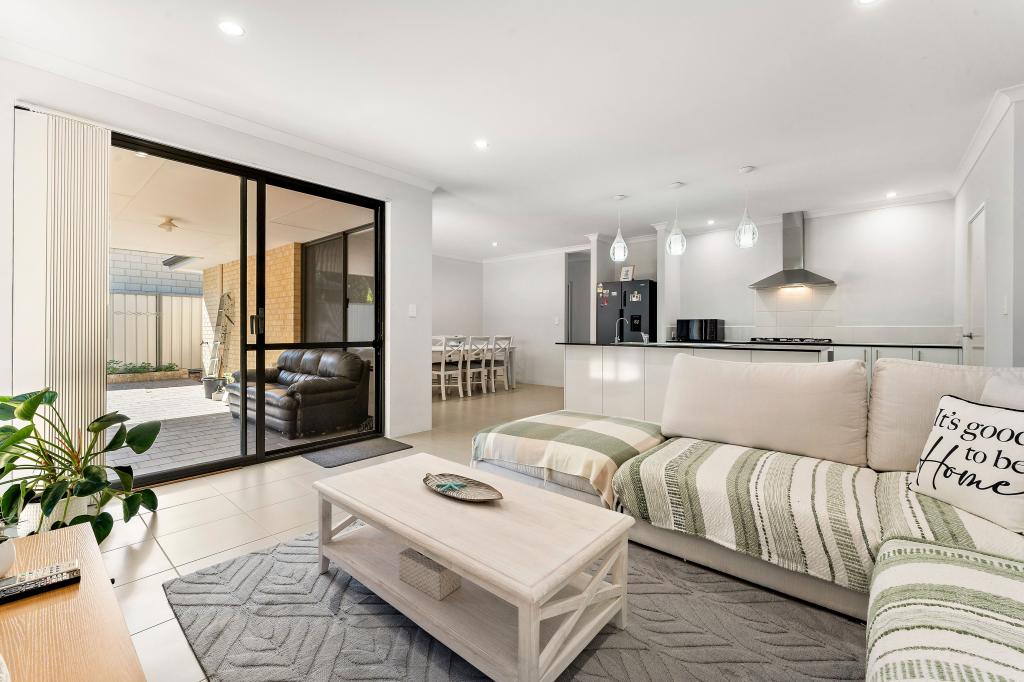 0
0
About Mandurah 6210
The size of Mandurah is approximately 7.5 square kilometres. There are 33 parks, covering nearly 11.2% of the total area. The population of Mandurah in 2016 was 7837 people. By 2021 the population was 8804 showing a population growth of 12.3% in the area during that time. The predominant age group in Mandurah is 60-69 years. Households in Mandurah are primarily childless couples and are likely to be repaying $1000 - $1399 per month on mortgage repayments. In general, people in Mandurah work in a trades occupation.In 2021, 43.40% of the homes in Mandurah were owner-occupied compared with 43.00% in 2016.
Mandurah has 7,803 properties. Over the last 5 years, Houses in Mandurah have seen a 144.50% increase in median value, while Units have seen a 135.39% increase. As at 31 July 2026:
- The median value for Houses in Mandurah is $728,077 while the median value for Units is $687,915.
- Houses have a median rent of $560 while Units have a median rent of $550.
Suburb Insights for Mandurah 6210
Market Insights
Mandurah Trends for Houses
N/A
N/A
View TrendN/A
N/A
Mandurah Trends for Units
N/A
N/A
View TrendN/A
N/A
Neighbourhood Insights
© Copyright 2026. RP Data Pty Ltd trading as Cotality (Cotality). All rights reserved. No reproduction, distribution, or transmission of the copyrighted materials is permitted. The information is deemed reliable but not guaranteed.
While Cotality uses commercially reasonable efforts to ensure the Cotality Data is current, Cotality does not warrant the accuracy, currency or completeness of the Cotality Data and to the full extent permitted by law excludes all loss or damage howsoever arising (including through negligence) in connection with the Cotality Data.
This product uses cookies and other similar technologies to improve and customise your browsing experience, to tailor content and adverts, and for analytics and metrics regarding visitor usage on this product and other media. We may share cookie and analytics information with third parties for the purposes of advertising. By continuing to use our website, you consent to cookies being used. View our Privacy Policy here.
X
