
21 Mulberry CourtMaida Vale WA 6057
Property Details for 21 Mulberry Ct, Maida Vale
21 Mulberry Ct, Maida Vale is a 5 bedroom, 4 bathroom House with 10 parking spaces and was built in 2015. The property has a land size of 9509m2 and floor size of 611m2. While the property is not currently for sale or for rent, it was last sold in June 2025.
Last Listing description (June 2022)
- House: 926sqm under the main roof- Shed: 280sqm- Patio: 99sqm- Block size: 9509sqmEvery now and then someone decides to break the mould of what you may expect to find in the City of Kalamunda. Homes for sale here have generally never exceeded a certain level of size, style and elegance. We have just broken the mould!Welcome to the largest and most decadent home I have ever experienced in my 13 years of selling real estate through our area. This home is truly beautiful. As soon as you enter the property through the impressive stone pillars which border the electric gate, you know you are in for a real treat. A gorgeous elevation to this 926sqm home prepares you for what lies behind the grand double door entrance. The home itself is only 1 of the amazing facets of this 9510sqm property though. An outdoor pool area to rival the best resorts, a workshop suitable for parking and repairing multiple trucks and a block already prepared for future sub-division potential are also jaw dropping inclusions. Features of this magnificent property include:THE RESIDENCE- Grand double door entrance to a huge 5x7m Foyer with recessed 33c ceilings, chandelier, travertine tiling, LED downlighting and night lights throughout foyer and leading through the guest hallway- Dedicated home theatre with recessed 33c ceiling, blackout blinds and sheers, built in ceiling speakers and multiple wall conduits installed - Large study or home office with built in furniture and double door entry. - Cedar lined wine room with polished aggregate floor (star lights built into the floor) and gorgeous feature stone wall with wine cellar wall print. - Expansive Guest bedroom (or second master bedroom) with his and hers built in robes, built in cupboards and draws and its own decadent ensuite. This gorgeous guest wing of the home can be independent to rest of home for extended visits.- Guest ensuite features double Villeroy and Boch sinks, Bernini stone Quartzite benchtops, large bath, double sized shower with ceiling mounted showerhead, feature tiling, heated towel rails and separate toilet. - Powder room with feature wall tiling, Caesarstone benchtop, full height tiling, shower and has a direct entry door to the pool area for access for guests to use from the pool. - Large guest powder room off the main entrance hall. There are 3 powder rooms in total and 5 toilets in the home.- Dream kitchen features all Miele appliances and includes 2 x ovens, steamer, convection microwave, dishwasher, induction cooktop, rangehood, integrated fridge and freezer, 27 soft close draws, Caesarstone benchtops and splashback, boiling, filtered and sparkling water on tap, dropdown pendant over bench lighting, giant walk in pantry with 6 more draws and built-in speakers.- Separate nook with fantastic hideaway cupboards, perfect for devices, wires, coffee machine and stationery. - The ultimate scullery with large secondary fridge recess, Caesarstone benchtops, glass splashback, 2nd Miele dishwasher, Oliveri double undermount sink, 9 draws, 6 cupboards and gas cooktop in case you don't have power for the induction cooktop. - Oversized laundry with huge walk-in linen, 15 cupboards and Essastone benchtops- Home gym with large 2m mirror and built-in ceiling speakers- 4 car garage with full internal rendering, rear drive through access, store/utility room and polished concrete floor. - Huge Solar Gain solar system with 20KW frounis inta-verter and 90Panels - Large Attic with extra storage space and roof cavity access - Spacious family and dining areas with 33c ceiling recesses, gas fireplace with stone surrounds, LED downlighting, built in tv recess, built in speakers for surround sound and sub-woofer - Kids own playroom with raked ceilings, cavity sliding doors, tv point and sliding doors outside to the kids own alfresco area. - Lavish master bedroom with double Corinthian door entry, ceiling fan, gorgeous walk in his and hers robes with sensor lights and cavity sliding doors - Smart home with extensive integration and security- Lux Ensuite features Bernini Quartzite benchtop with his and hers sinks, huge freestanding bath, oversized vanity with plenty of storage, heated towel rails, resort style walk in shower with no glass, separate toilet and feature wall tiling. - Kids own activity area and library with built in furniture and shelving. - Bedrooms 3, 4 and 5 are all double sized king rooms and have large built-in robes with mirrored sliders and built in storage (5th bedroom has a walk-in robe), ceiling fans, LED downlighting and ariel connections in the ceiling ready for tv points to be installed (when the kids are old enough)- 2nd large walk-in linen cupboard- Kids bathroom is gorgeous with 2 Caesarstone sinks, large shower and bath, floor to ceiling tiling, plenty of storage and heated towel rails - Roller shutters to all bedrooms, the main bathroom and gym- The ultimate pool/games room with direct access to the alfresco and pool area. This features its own separate bar with Caesarstone benchtops, 9 draws and 7 cupboards, built in pantry, separate sink with hot and cold plumbing, 1 x bar fridges, smoky mirrored splashback and wall mounted tv. - Entertainers BBQ area Caesarstone benchtop, 2 bar fridges, cedar lined ceiling, Black stone double sink, Huge built in BBQ with wok burner, Industrial sized rangehood, built in keg set up with fridge and the best built in Pizza oven with stone surrounds I have ever seen. - Beautiful alfresco area overlooking the pool with 15 panels of glass stackers that open up for the ultimate indoor-outdoor living. There are also 14 Bifold Doors that connect the Alfresco to the main living area so the whole home can be opened up for a resort style experience. - Other inclusions in the Alfresco are polished aggregate flooring, 4 Velux skylights, raked cedar lined ceiling, tv point and built-in speakers. EXTRA HOUSE INCLUSIONS:- Multiple routers and extenders through the huge residence to maintain the wifi signal- State of the art perimeter alarm system and cameras- Double glazed windows with hidden pull-down flyscreens- 2 x Daikin R/C ducted air conditioner units with 5x control zones to isolate parts of the house as required - air flow control for each room. - Oversized Corinthian internal doors throughout- Skirting boards and feature cornices throughout - Ducted valet vacuum system installed- Feature lighting throughout including star lighting, chandeliers and nightlight wall lighting. - State of the art home server - Remote controlled electric blinds between the main living area and the alfresco - Security screen doors on all sliding doors- 3 x instant gas hot water systems THE GROUNDS:- 99sqm steel insulated patio with lining and retractable pool shade - Extra outdoor alfresco area with polished aggregate- Gas heated 10m long x 4.5m wide Swimming pool with built in lighting, water blade waterfall and perimeter glass fencing- Established hedges and trees to provide privacy from the neighbours and 3 gorgeous lemon scented gums- Olive trees bordering the part of the property and established lemon, orange, mandarin, fig and 5x Avocado trees - Expansive sections of lawn irrigated by a bore and within built Fertigator fertiliser system running through the irrigation. This allows you to put fertilizer and soil wetter into your system for even application throughout all retic- Extensive limestone retaining and perimeter boundary fence lines to the entire property. - Bituminised areas for the drive way and access to the workshop with a thickness of 30mm to handle larger vehicles - Electric security gates with stone pillars and Control 4 intercom - Grand portico entrance with impressive stone pillars, poured aggregate and cedar lined double door entrance- Separate fenced off sections of the yard for the dog and pet alfresco - Powered cubbyhouse with own solar panel, indoor fan and outdoor lighting - Very Quiet cul-de-sac street in a hidden away location- Dual access to second street frontage for possible subdivision in the future. The Owner has cleverly located the house at the northern end of the property leaving over 2000sqm of flat usable land accessible for future sub-division into 4 x 500sqm street front blocks (STCA). The current value of such blocks would be approx. $400,000 each. THAT WORKSHOP: - 280sqm of internal floorspace (not including mezzanine and lean to)- Full Size concreate tilt up panels then lined on outside with woodlands grey colour bond- 3x 5mw Roller Shutters- Mezzanine floor with toilet, shower and office space- Wifi router from house - Commercial food prep room and cool room- Commercial compressed air fit out set up - Multiple 32amp, 3 phase points- Overhead gantry with 2x 1.5t cranes- 150mm honed and seal concreate floor- Additional independent lean to one side of shed with water storage tanks and BBQ area- All LED lighting- Independent alarm system Maida Vale has long been a quiet suburb with huge potential. With easy access to the Roe and Tonkin Highways you are only 20 minutes' drive to the city centre (14km) and on the doorstep of some of Perth's premiere areas including Kalamunda's National Parks, The iconic Swan Valley wine region, Carousel and Midland shopping centres and Perth International Airport. A new train station in the neighbouring suburb of High Wycombe is set for completion within the next 12 months which will make this area only 7 stops away from the City Centre while the Forrestfield North precinct is set for some huge development in the coming years and will only continue to see prices rise through this suburb. More photos, details and plans by request to qualified Buyers and inspection by Private Appointment only, so please call Glen Newland from Professionals Stirling Clark on 0433657895 for more details. Disclaimer: Whilst every care has been taken in the preparation of this advertisement, accuracy cannot be guaranteed. To the best of our knowledge the information listed is true and accurate however may be subject to change without warning at any time and this is often out of our control. Prospective tenants & purchasers should make their own enquiries to satisfy themselves on all pertinent matters. Details herein do not constitute any representation by the Owner or the agent and are expressly excluded from any contract.
Property History for 21 Mulberry Ct, Maida Vale, WA 6057
- 25 Jun 2025Sold for $3,800,000
- 31 Mar 2022Listed for Sale Expressions of Interest
- 04 Dec 2006Sold for $610,000

Recent sales nearby
See more recent sales nearby/assets/perm/ouptc63rvyi63cbxmua5c3btnu?signature=5ee120116f4c2831b635eec725cb713c8be7de503c209b1f15c0a04d0e9f68b0) 0
0

/assets/perm/sfipw556gai6ngbh7p45egg6oq?signature=334044ce0dd413dc1231881ce2ca49d807d1800b5a5d12f542b5a8776af6c059) 0
0
/assets/perm/kjxaqj547ei6npduoxh3rzrfyy?signature=e67f0d626033ab69944ee8ab2f421a05e126c0be22fd3f14a2ef582d11801c1d) 0
0Similar properties For Sale nearby
See more properties for sale nearby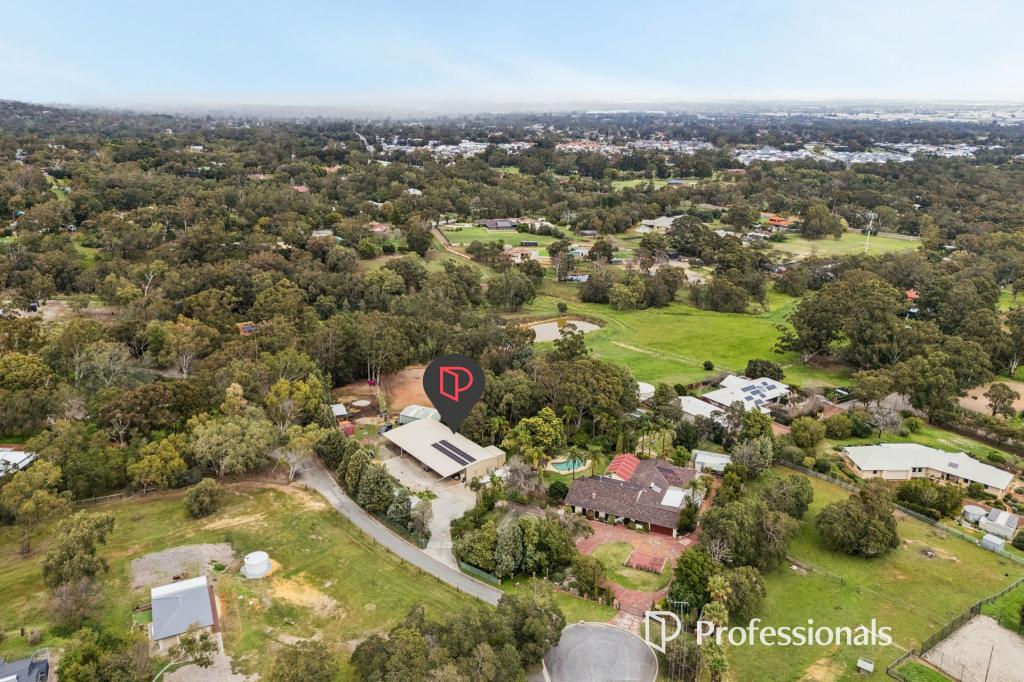 0
0
 0
0
 0
0Similar properties For Rent nearby
See more properties for rent nearby 0
0 0
0 0
0About Maida Vale 6057
The size of Maida Vale is approximately 8.4 square kilometres. There are 12 parks, covering nearly 21.4% of the total area. The population of Maida Vale in 2016 was 4499 people. By 2021 the population was 4499 showing a stable population in the area during that time. The predominant age group in Maida Vale is 50-59 years. Households in Maida Vale are primarily couples with children and are likely to be repaying $1800 - $2399 per month on mortgage repayments. In general, people in Maida Vale work in a professional occupation.In 2021, 85.80% of the homes in Maida Vale were owner-occupied compared with 86.60% in 2016.
Maida Vale has 2,002 properties. Over the last 5 years, Houses in Maida Vale have seen a 92.65% increase in median value, while Units have seen a 75.27% increase. As at 31 August 2026:
- The median value for Houses in Maida Vale is $1,125,626 while the median value for Units is $603,963.
- Houses have a median rent of $750.
Suburb Insights for Maida Vale 6057
Market Insights
Maida Vale Trends for Houses
N/A
N/A
View TrendN/A
N/A
Maida Vale Trends for Units
N/A
N/A
View TrendN/A
N/A
Neighbourhood Insights
© Copyright 2026. RP Data Pty Ltd trading as Cotality (Cotality). All rights reserved. No reproduction, distribution, or transmission of the copyrighted materials is permitted. The information is deemed reliable but not guaranteed.
While Cotality uses commercially reasonable efforts to ensure the Cotality Data is current, Cotality does not warrant the accuracy, currency or completeness of the Cotality Data and to the full extent permitted by law excludes all loss or damage howsoever arising (including through negligence) in connection with the Cotality Data.
This product uses cookies and other similar technologies to improve and customise your browsing experience, to tailor content and adverts, and for analytics and metrics regarding visitor usage on this product and other media. We may share cookie and analytics information with third parties for the purposes of advertising. By continuing to use our website, you consent to cookies being used. View our Privacy Policy here.
X
