
12 Sundew RoadGooseberry Hill WA 6076


Property Details for 12 Sundew Rd, Gooseberry Hill
12 Sundew Rd, Gooseberry Hill is a 5 bedroom, 4 bathroom House with 2 parking spaces and was built in 1989. The property has a land size of 1927m2 and floor size of 348m2. While the property is not currently for sale or for rent, it was last sold in June 2026. There are other 5 bedroom House sold in Gooseberry Hill in the last 12 months.
Last Listing description (August 2026)
Mediterranean MasterpieceArchitecturally designed and alluringSprawling elevated vistasColossal 524m2 of infrastructure1927m2 fully landscaped block with towering granite features Authentic Mediterranean and European character5 bedrooms 4 bathrooms 4 main living zonesResort style pool and gardensDouble garage with extra parkingPerched high against a dramatic granite hillside, this breathtaking Mediterranean-inspired residence is a home of rare soul and presence - an architectural masterpiece where timeless European elegance meets the raw beauty of the hills. Cascading gracefully over three expansive levels, every inch of this extraordinary sanctuary has been thoughtfully designed to embrace its spectacular natural surroundings, with sweeping coastal vistas and striking granite outcrops creating a backdrop unlike any other.Rich in character and warmth, the home blends authentic Mediterranean charm with refined English influences. Warm timber floors, terracotta tiling, arched architectural details and French doors evoke the romance of a European villa, while expansive living spaces and seamless indoor-outdoor connections deliver a lifestyle of effortless luxury.From the moment you arrive through the regal arched entrance, the home reveals itself as both grand and deeply inviting. The mid-level living domain is a celebration of light, texture and breathtaking scenery. Elevated coastal views spill into the elegant lounge and dining room, where a magnificent circular feature window frames the landscape like a living artwork. Wraparound verandahs encourage long afternoons entertaining or quiet mornings soaking in the northern sunlight, while the intimate raised family room, complete with wood fire, creates the perfect space to gather beside the kitchen.At the heart of the home, the stunning European-inspired kitchen is both sophisticated and functional, appointed with a statement granite island breakfast bar, premium ILVE oven and an effortless connection to the surrounding living spaces.The lower level transforms into a private resort sanctuary. Opening through French doors to the outdoors, the versatile games room / and or parents retreat with open fireplace, flows into a charming tucked-away pub bar - the ultimate setting for unforgettable evenings with family and friends. Outside, the resort-style pool glistens amongst travertine stone paving, framed by lush gardens, manicured lawns and an extraordinary granite outcrop backdrop that feels sculpted by nature itself. A gazebo with composite decking offers yet another tranquil retreat to relax and unwind.Privately positioned on this level, the luxurious master suite is a true escape, complete with walk-in robe, Mediterranean-inspired ensuite and serene coastal outlooks. A second bathroom services the lower floor with ease.Accommodation across the upper levels provides exceptional flexibility for growing families and guests alike. Bedrooms two and three are serviced by a beautifully renovated bathroom featuring a clawfoot bath, shower and separate powder room, while the top level hosts bedrooms four and five, both with walk-in robes and shared semi-ensuite access to a fourth bathroom. A dedicated teenage retreat opens onto its own viewing deck, capturing mesmerizing vistas and offering a private sanctuary for independent living.Completing this remarkable property is a detached double garage with mezzanine storage, additional parking and separate external access for added convenience.A residence of extraordinary craftsmanship, atmosphere and unforgettable beauty, this is more than a home - it is a hillside sanctuary designed to be experienced, cherished and admired for generations to come.Contact Ben Ciocca on 0411 113 117 to find out inspection times.Additional Features:Ducted reverse cycle air conditioning (2 units)Split system reverse cycle air conditioning2 open fireplaces and one slow combustionSolar hot water system11Kw solar system Sonos sound system 32 amp with 3 phase outlet in garage Potential EV charging point)Fully reticulated gardens Extensive landscaping, terracing and stone mason craftsmanship Established and enclosed vegetable gardens and plethora of fruit trees Fully enclosed chicken coopPlease note that while we take great care in preparing and collating the information contained in our advertisements, we cannot warrant the accuracy or completeness of this information. We recommend prospective buyers make their own independent enquiries to verify the information contained in this advertisement, as it cannot be relied upon and does not form part of any contract for sale.
Property History for 12 Sundew Rd, Gooseberry Hill, WA 6076
- 16 Jun 2026Sold for $2,115,000
- 07 May 2026Listed for Sale Offers over $2m Presented
- 19 Nov 2010Sold for $1,300,000

Recent sales nearby
See more recent sales nearby/assets/perm/sfipw556gai6ngbh7p45egg6oq?signature=334044ce0dd413dc1231881ce2ca49d807d1800b5a5d12f542b5a8776af6c059) 0
0
/assets/perm/kjxaqj547ei6npduoxh3rzrfyy?signature=e67f0d626033ab69944ee8ab2f421a05e126c0be22fd3f14a2ef582d11801c1d) 0
0/assets/perm/3rmrks56o4i6ndkw7v3ahmenka?signature=60ea9c1cff4240d8a207ad257c79d92cd9d8771c73b33dda935c5a3a48854f4b) 0
0Similar properties For Sale nearby
See more properties for sale nearby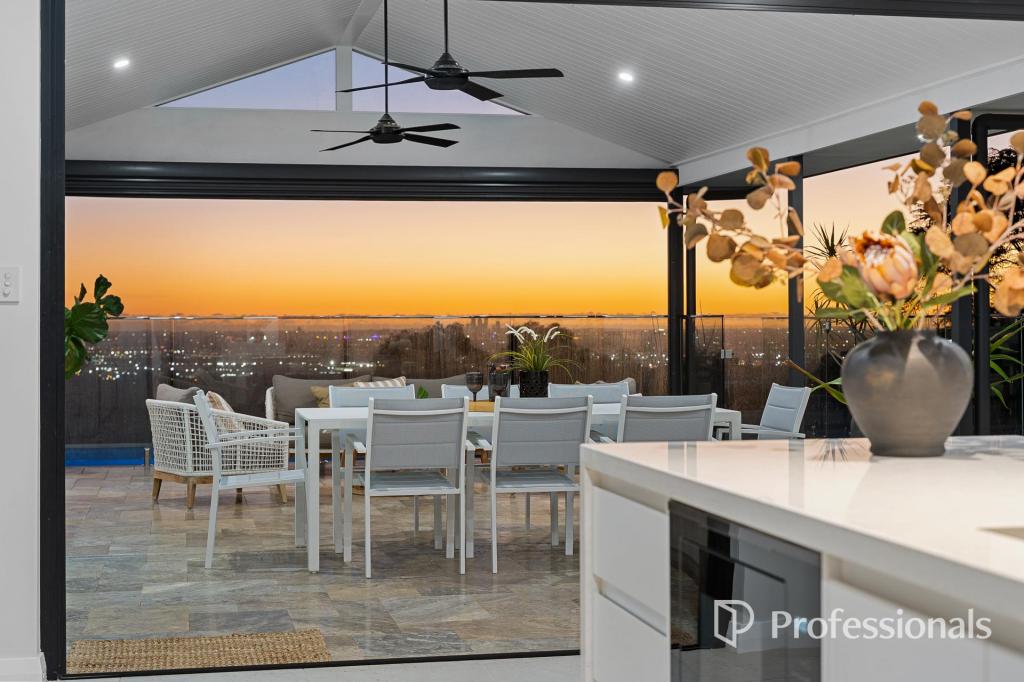 0
0
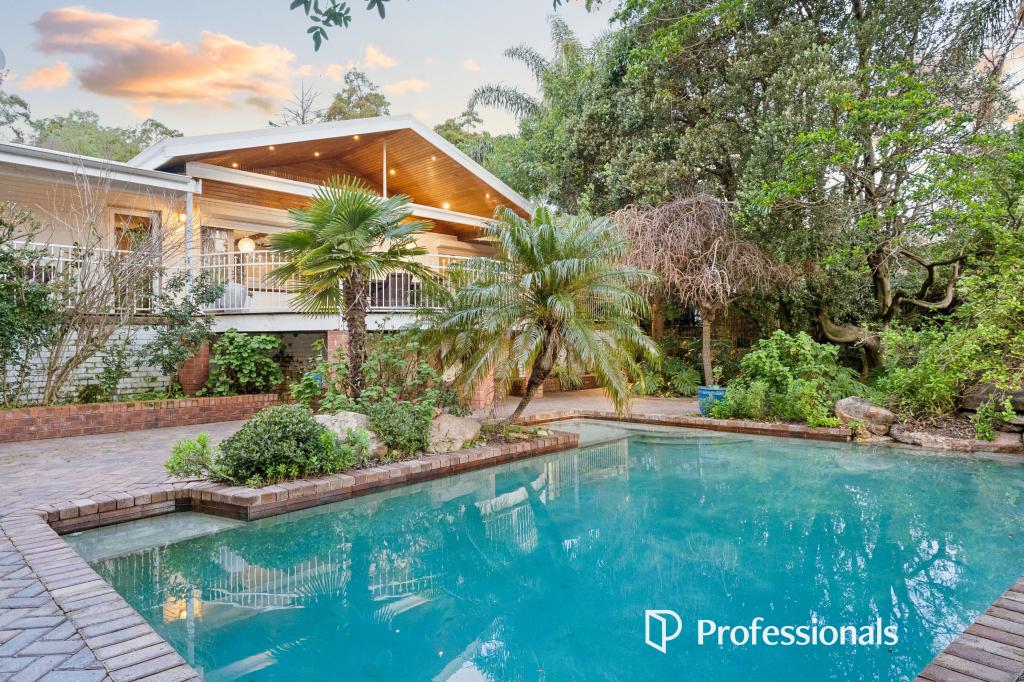 0
0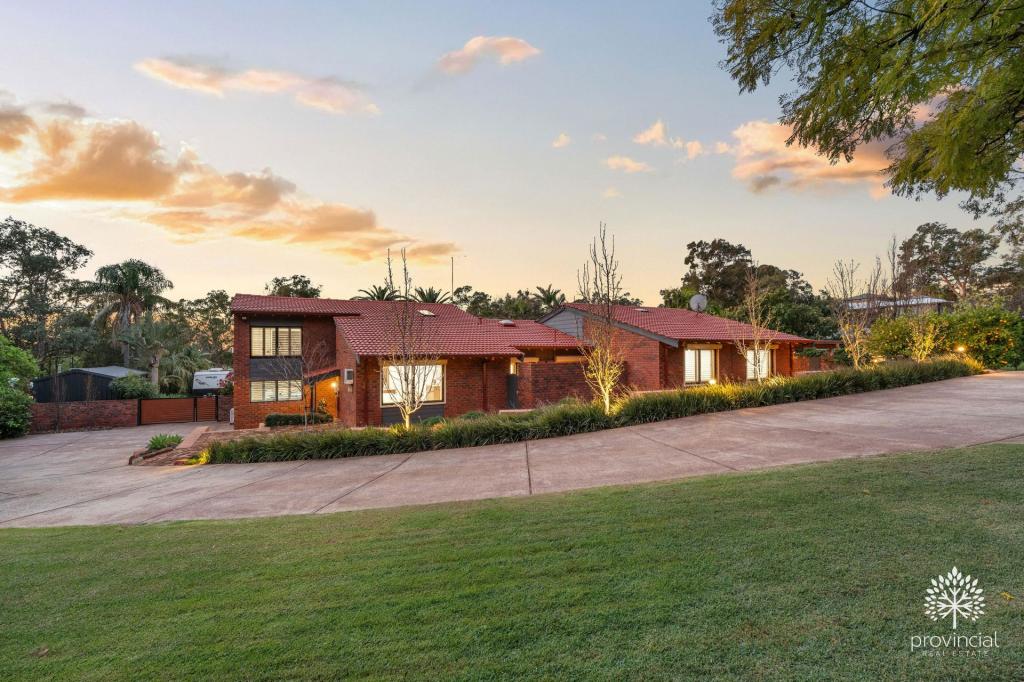 0
0Similar properties For Rent nearby
See more properties for rent nearby 0
0
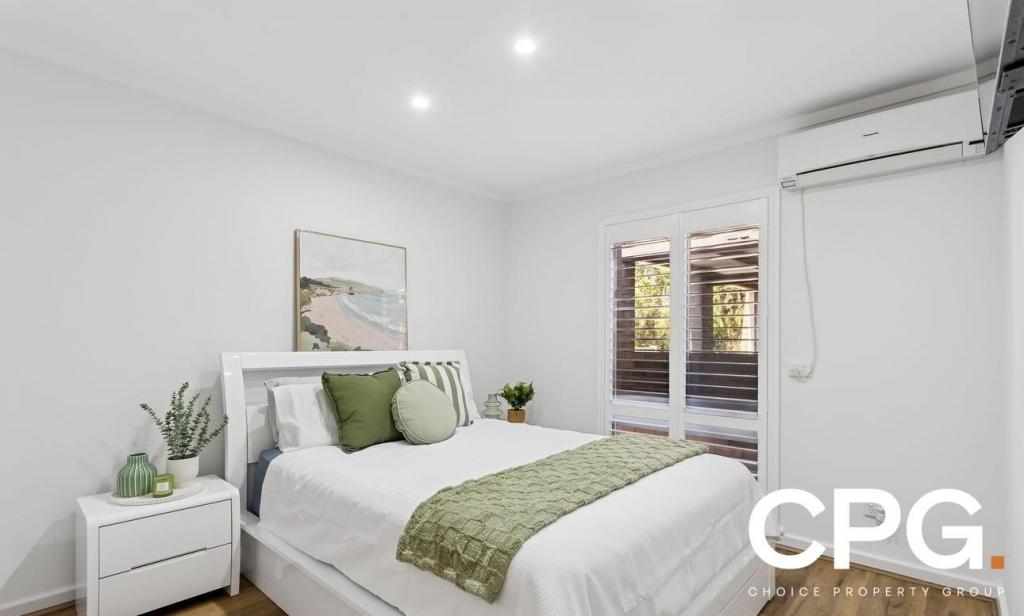 0
0 0
0About Gooseberry Hill 6076
The size of Gooseberry Hill is approximately 8.9 square kilometres. There are 11 parks, covering nearly 22.1% of the total area. The population of Gooseberry Hill in 2016 was 3279 people. By 2021 the population was 3323 showing a population growth of 1.3% in the area during that time. The predominant age group in Gooseberry Hill is 50-59 years. Households in Gooseberry Hill are primarily childless couples and are likely to be repaying $1800 - $2399 per month on mortgage repayments. In general, people in Gooseberry Hill work in a professional occupation.In 2021, 91.00% of the homes in Gooseberry Hill were owner-occupied compared with 90.60% in 2016.
Gooseberry Hill has 1,512 properties. Over the last 5 years, Houses in Gooseberry Hill have seen a 80.84% increase in median value, while Units have seen a 104.63% increase. As at 31 August 2026:
- The median value for Houses in Gooseberry Hill is $1,355,051 while the median value for Units is $580,602.
- Houses have a median rent of $850.
Suburb Insights for Gooseberry Hill 6076
Market Insights
Gooseberry Hill Trends for Houses
N/A
N/A
View TrendN/A
N/A
Gooseberry Hill Trends for Units
N/A
N/A
View TrendN/A
N/A
Neighbourhood Insights
© Copyright 2026. RP Data Pty Ltd trading as Cotality (Cotality). All rights reserved. No reproduction, distribution, or transmission of the copyrighted materials is permitted. The information is deemed reliable but not guaranteed.
While Cotality uses commercially reasonable efforts to ensure the Cotality Data is current, Cotality does not warrant the accuracy, currency or completeness of the Cotality Data and to the full extent permitted by law excludes all loss or damage howsoever arising (including through negligence) in connection with the Cotality Data.
This product uses cookies and other similar technologies to improve and customise your browsing experience, to tailor content and adverts, and for analytics and metrics regarding visitor usage on this product and other media. We may share cookie and analytics information with third parties for the purposes of advertising. By continuing to use our website, you consent to cookies being used. View our Privacy Policy here.
X
