
30 Gray RoadGooseberry Hill WA 6076

Property Details for 30 Gray Rd, Gooseberry Hill
30 Gray Rd, Gooseberry Hill is a 5 bedroom, 3 bathroom House with 2 parking spaces and was built in 1991. The property has a land size of 2197m2 and floor size of 270m2. While the property is not currently for sale or for rent, it was last sold in August 2026. There are other 5 bedroom House sold in Gooseberry Hill in the last 12 months.
Last Listing description (September 2026)
Privately positioned in a prime Gooseberry Hill location, only 30 minutes from Perth CBD and 15 minutes from Perth Airport, this architecturally designed tri-level residence offers an impressive combination of space, privacy and elevated Hills living.Built in 1991 and encompassing more than 400sqm under roof, this substantial five-bedroom, three-bathroom residence has been thoughtfully designed to maximise natural light and its sweeping outlook.A welcoming entrance hall crowned by impressive double-height ceilings sets the tone on arrival. Beautiful Wandoo timber flooring, soaring ceilings and extensive glazing give the interiors warmth and architectural character, while the carefully considered floor plan provides excellent separation between living, entertaining and accommodation zones.At the heart of the home is the generous north-facing kitchen, meals and living area, oriented towards the pool, outdoor entertaining spaces and valley beyond. High ceilings and abundant natural light enhance the sense of space, while sliding doors create an effortless connection between indoor and outdoor living.The master suite takes full advantage of the home's spectacular outlook, with a walk-in robe, generous ensuite with shower and double vanity, a separate powder room, and direct access to a private covered balcony capturing panoramic city and coastal views. An adjoining lounge provides a peaceful retreat from which to enjoy the sunsets and twinkling city lights.The family wing comprises three generously proportioned bedrooms with built-in robes, serviced by a family bathroom with bath and separate shower, and a separate WC. A large laundry and excellent linen and storage space add everyday practicality. A dedicated study is ideal as a home office, with the flexibility to serve as a sixth bedroom if required.The lower level brings another dimension to the home, with a fifth bedroom, ensuite, kitchenette, spacious living area, storage and direct access to a covered verandah and the outdoors. This versatile space is ideal for teenagers, extended family or guests while retaining excellent separation from the main household.Outside, the sparkling below-ground pool is complemented by a generous patio adjoining the home and a substantial covered poolside alfresco, providing exceptional spaces for outdoor living and entertaining.Reticulated gardens surround the home, with generous lawn areas, mature trees and fruit trees creating a private and peaceful setting.Beyond the main residence and pool area lies an impressive additional rear portion of approximately 1,000sqm, with meandering pathways through the gardens leading to the paved netball/basketball court. This substantial area provides plenty of room to enjoy as it is, together with exciting possibilities for future use, subject to the relevant approvals.A double automatic garage provides internal shopper's entry and a rear roller door offering convenient access to the backyard.Substantial yet welcoming, 30 Gray Road is a home designed for effortless living and entertaining. From summers beside the pool to quiet moments enjoying the gardens and views, this is an exceptional opportunity to experience the very best of the Gooseberry Hill lifestyle.Key Features: Architecturally designed tri-level residence, built in 1991 Elevated 2,197sqm landholding with more than 400sqm under roof Five bedrooms, three bathrooms plus dedicated study/potential sixth bedroom Multiple living, entertaining and recreation spaces North-facing main living and entertaining areas with abundant natural light Sweeping city, coastal, valley and Hills views Beautiful Wandoo timber flooring and soaring ceilingsKitchen & Living: Generous open-plan kitchen, meals and living area overlooking the pool and outdoor entertaining areas Stone benchtops and walk-in pantry 900mm freestanding gas cooktop with electric oven Dishwasher and silent rangehood Plumbed fridge recess Electric remote-controlled blinds to kitchen, meals and living areas Elevated lounge capturing panoramic city and coastal views Sliding doors creating an effortless connection to the outdoor entertaining areas Dedicated study, ideal as a home office or potential sixth bedroomBedrooms & Bathrooms: Private master suite with walk-in robe and covered balcony Master ensuite with shower and double vanity Separate powder room Three additional bedrooms with built-in robes Family bathroom with bath and separate shower Separate WCLower Level: Fifth bedroom with adjoining ensuite Spacious games/living area Kitchenette Excellent storage Direct access to the covered verandah and outdoors Flexible layout ideal for teenagers, extended family or guestsOutdoor & Lifestyle: Sparkling below-ground saltwater swimming pool Generous covered patio adjoining the home Substantial covered poolside alfresco Established reticulated gardens and generous lawn areas Native landscaped front garden beds Mature trees and fruit trees Approximately 1,000sqm rear section offering exceptional additional space Meandering pathways through the rear gardens Paved netball/basketball court Garden sheds providing additional storageComfort, Practical Features & Technology: Two ducted reverse-cycle air conditioning systems servicing separate zones Ceiling fans Shutters and roller blinds Blockout blind Double automatic garage with internal shopper's entry Rear roller door providing convenient access to the backyard Additional off-street parking Solar power system with Fronius Symo Hybrid inverter Instant gas hot water system Mains gas Three-phase power connected to EV charger NBN fibre available for connectionLocation: Prime and private Gooseberry Hill position Minutes from Gooseberry Hill Village and Kalamunda Town Centre Close to quality public and private schools Easy access to walking trails, national parks and the Bickley Valley Approximately 30 minutes to Perth CBD and 15 minutes to Perth Airport Approximately 10 minutes to High Wycombe Train StationFor more information or to arrange a viewing, please call Susanne Broido on 0499 770 237.Disclaimer: This information is provided for general information purposes only and is based on information provided by the Seller and may be subject to change. No warranty or representation is made as to its accuracy and interested parties should place no reliance on it and should make their own independent enquiries.
Property History for 30 Gray Rd, Gooseberry Hill, WA 6076
- 19 Aug 2026Sold for $1,800,000
- 13 Aug 2026Listed for Sale High $1m
- 29 Aug 2014Listed for Sale $975,000-$1,000,000

Recent sales nearby
See more recent sales nearby/assets/perm/635iyzyi4ii65g4xopx4mhjpqq?signature=51acd4cc5116e0ce1b53dcfff5fe4190ed22aa7cfb96683f21e0e84bd18ba359) 0
0
/assets/perm/du6uycn6kyi6nj624xf3lgjfui?signature=82261fa4c200c60ef468c6286a3f5b3d4fc807269942042fac6019dd317ff6f1) 0
0
/assets/perm/7b4w67dq5qi6po3c6pkw6ubz6y?signature=66051a50b80c265cae113d9fd97a3ab31f4ce6641bb010ba4154c09926d479f6) 0
0Similar properties For Sale nearby
See more properties for sale nearby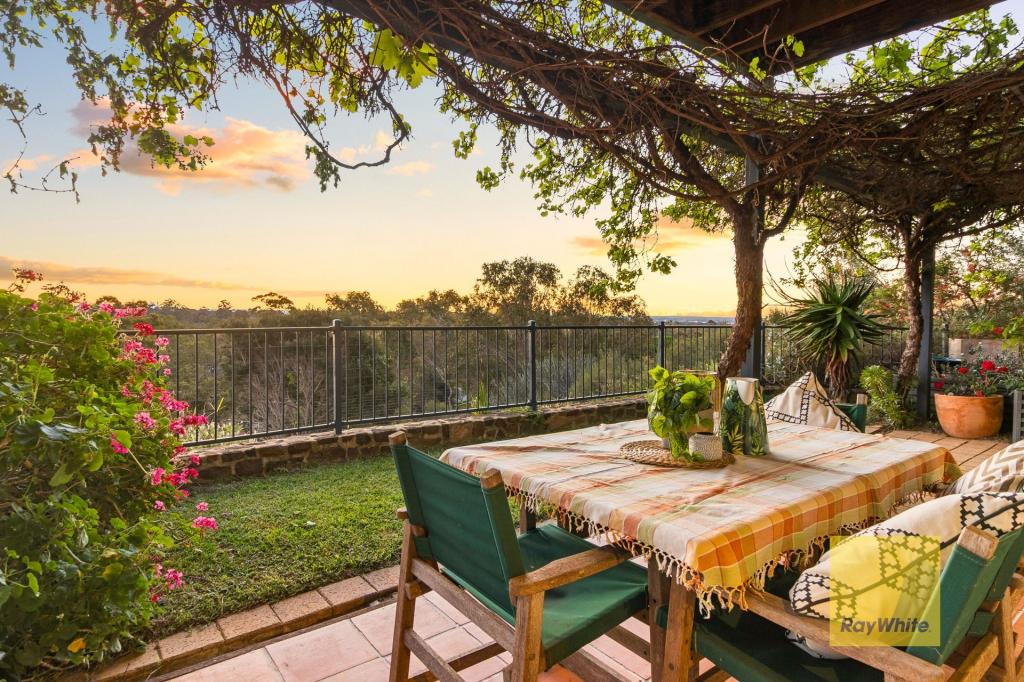 0
0
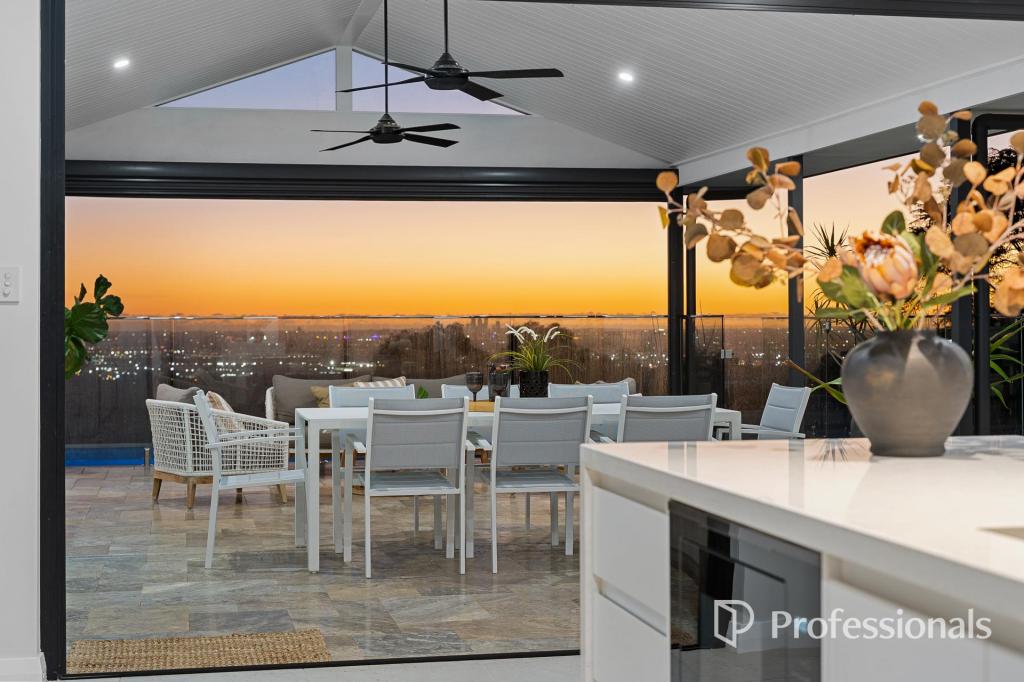 0
0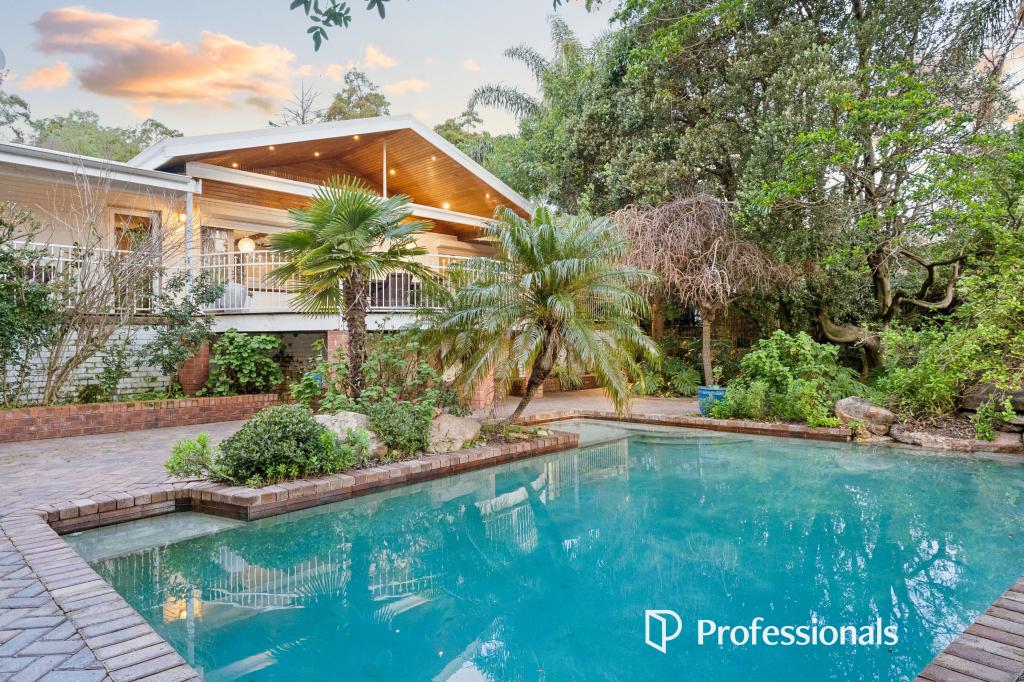 0
0Similar properties For Rent nearby
See more properties for rent nearby 0
0
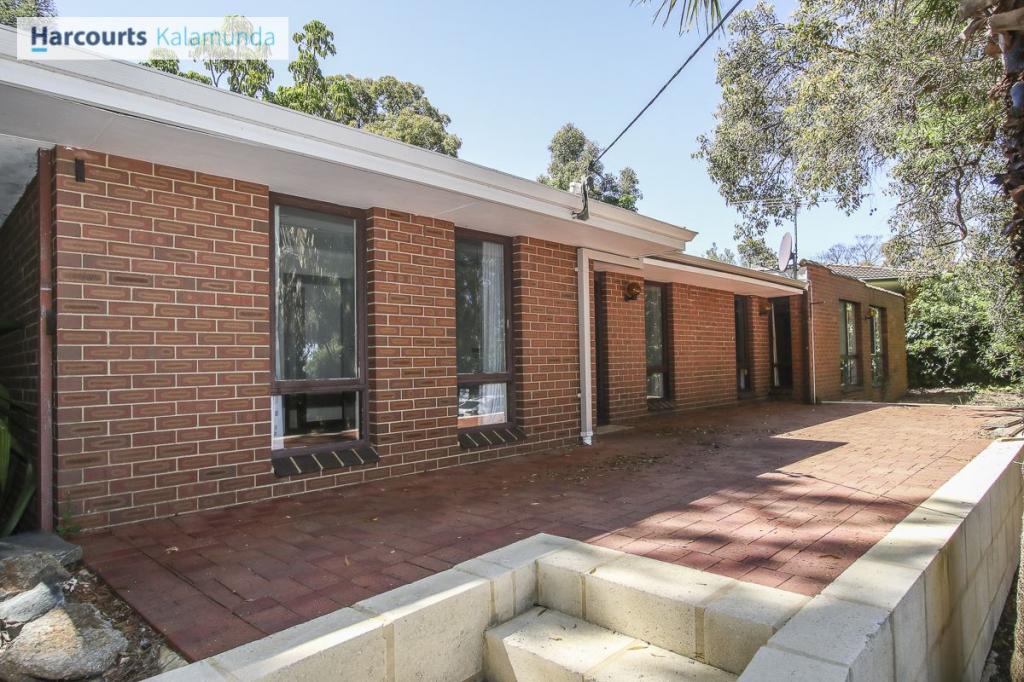 0
0 0
0About Gooseberry Hill 6076
The size of Gooseberry Hill is approximately 8.9 square kilometres. There are 11 parks, covering nearly 22.1% of the total area. The population of Gooseberry Hill in 2016 was 3279 people. By 2021 the population was 3323 showing a population growth of 1.3% in the area during that time. The predominant age group in Gooseberry Hill is 50-59 years. Households in Gooseberry Hill are primarily childless couples and are likely to be repaying $1800 - $2399 per month on mortgage repayments. In general, people in Gooseberry Hill work in a professional occupation.In 2021, 91.00% of the homes in Gooseberry Hill were owner-occupied compared with 90.60% in 2016.
Gooseberry Hill has 1,511 properties. Over the last 5 years, Houses in Gooseberry Hill have seen a 80.84% increase in median value, while Units have seen a 104.63% increase. As at 31 August 2026:
- The median value for Houses in Gooseberry Hill is $1,355,051 while the median value for Units is $580,602.
- Houses have a median rent of $850.
Suburb Insights for Gooseberry Hill 6076
Market Insights
Gooseberry Hill Trends for Houses
N/A
N/A
View TrendN/A
N/A
Gooseberry Hill Trends for Units
N/A
N/A
View TrendN/A
N/A
Neighbourhood Insights
© Copyright 2026. RP Data Pty Ltd trading as Cotality (Cotality). All rights reserved. No reproduction, distribution, or transmission of the copyrighted materials is permitted. The information is deemed reliable but not guaranteed.
While Cotality uses commercially reasonable efforts to ensure the Cotality Data is current, Cotality does not warrant the accuracy, currency or completeness of the Cotality Data and to the full extent permitted by law excludes all loss or damage howsoever arising (including through negligence) in connection with the Cotality Data.
This product uses cookies and other similar technologies to improve and customise your browsing experience, to tailor content and adverts, and for analytics and metrics regarding visitor usage on this product and other media. We may share cookie and analytics information with third parties for the purposes of advertising. By continuing to use our website, you consent to cookies being used. View our Privacy Policy here.
X
