
825 Jacoby StreetMahogany Creek WA 6072
Property Details for 825 Jacoby St, Mahogany Creek
825 Jacoby St, Mahogany Creek is a 3 bedroom, 1 bathroom House with 2 parking spaces and was built in 1974. The property has a land size of 1999m2 and floor size of 139m2. While the property is not currently for sale or for rent, it was last sold in September 2024.
Last Listing description (October 2024)
An exemplar of the Perth Hills aesthetic - with its organic palette of colours and light-filled interiors looking out on a glorious natural setting, this Mahogany Creek home boasts relaxed outdoor living and entertaining space, a studio for creative or wellness pursuits and a gorgeous, decked garden room. It blends 70s features with sensitive updates to fashion a unique home that sits mere seconds away from the much-loved Heritage Trail.3 bedrooms 1 bathroom1974-built brick and tileTimber-look flooringModern kitchen WI pantrySC fire & split system airDecked garden/sunroomScheme waterPowered studio1999 sqm classic Hills lotOpposite Heritage TrailNestled in Mahogany Creek, the Perth Hills' best-kept secret, this home is a haven of peace. It offers a palpable sense of nature's changing wonders without sacrificing the convenience of nearby schools, shops and services. The home can be used as two self-contained dwellings, an ideal option for anyone looking for a multi-generational property. A lesson in balance, the current owner has applied a light hand to blend seventies-style arched doorways and generous interior proportions with updates and modern convenience. From the timeless open-plan living zone with its well-appointed kitchen, timber-lined ceiling and an adjoining decked garden room to the lined studio and paved garden terraces, this is a home that delivers myriad lifestyle options. The central open plan and showstopping garden room form a natural and irresistible hub, the perfect place to gather around the slow-combustion fire, greet the day gazing through a curtain of lush green or prepare and enjoy meals with family and friends.In the modern kitchen, timber benchtops surround a 900 mm oven and a dishwasher. A restrained palette of sees under bench cabinets painted a deep blue contrast with the cream, timber-topped island and breakfast bar and the tiled splashback. A walk-in pantry offers ample space for food and appliance storage. Three good-sized bedrooms use a light neutral palette to deliver a flexible backdrop ready to be styled to individual tastes. The bedrooms share a family bathroom fitted with a tub, shower and vanity. In the private backyard, established gardens, lawn, paved terraces and an impeccably finished studio fashion, a wonderland that is certain to inspire on many fronts. Whether developing a stronger connection to and awareness of the natural world, exploring creative expression or nurturing mind and body, this exceptional setting offers an idyllic backdrop. The lined studio features a mini-orb ceiling and is powered and ready for you to make it your own.Surround yourself with nature without sacrificing the convenience of nearby shopping, schools and services. This Mahogany Creek home sits lightly on its site and displays a balanced melding of organic sensibility with modern amenities. Above all, it delivers options and the opportunity to craft the lifestyle you want. To arrange an inspection of this property, call Nigel Williams - 0417 988 680.
Property History for 825 Jacoby St, Mahogany Creek, WA 6072
- 19 Sep 2024Sold for $795,000
- 06 Sep 2024Listed for Sale Price on Application
- 11 May 2020Listed for Sale $390,000

Recent sales nearby
See more recent sales nearby/assets/perm/auwhsjp7bei6tft7zocqhfws6i?signature=eb515babc66c274af23b88b1852ed143a642b13dd31f351d75e609940fa71379) 0
0
/assets/perm/b7rl72qy6yi6rk2sbwwg4qb5ba?signature=fc6dad5741327109bfd005d1f623ebf8e75b64421f0502c429f442a803414340) 0
0Similar properties For Sale nearby
See more properties for sale nearby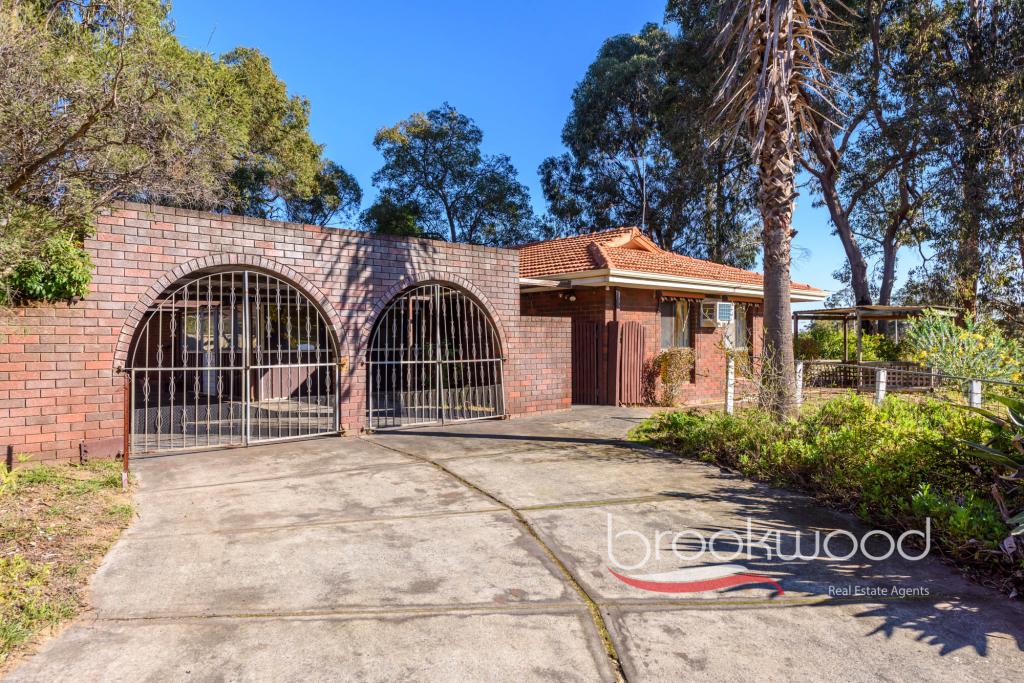 0
0
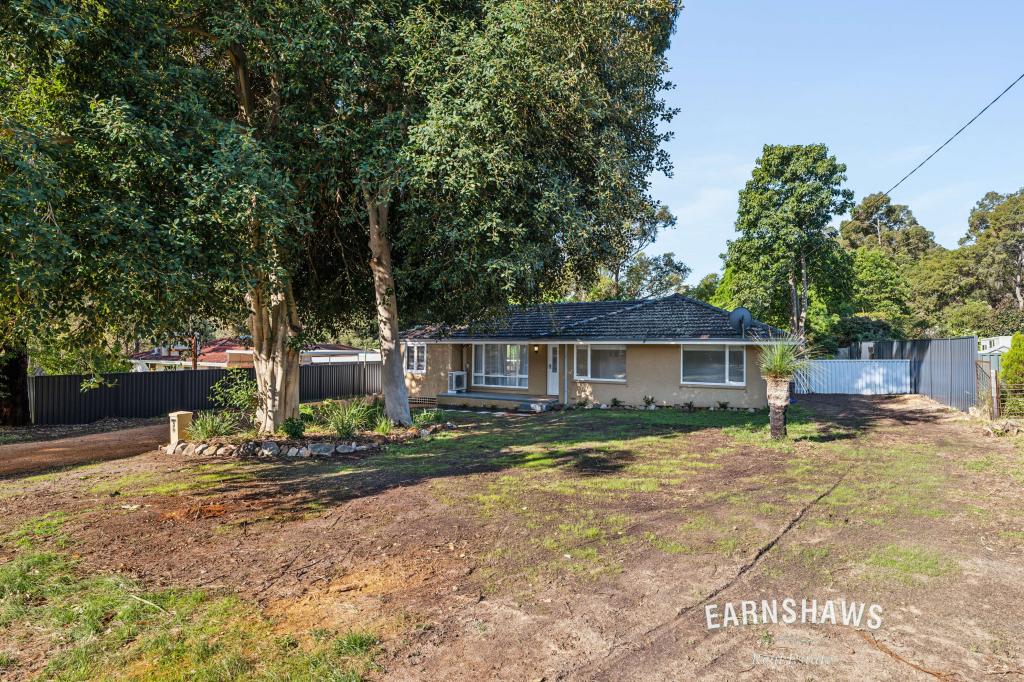 0
0
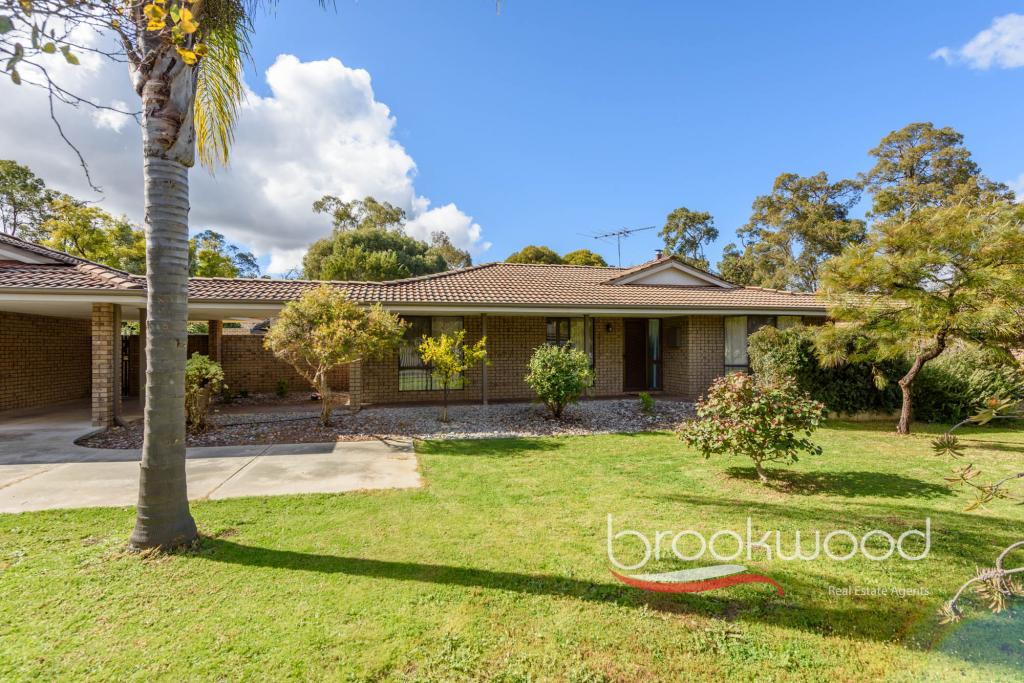 0
0 0
0
About Mahogany Creek 6072
The size of Mahogany Creek is approximately 6.1 square kilometres. There are 5 parks, covering nearly 16.8% of the total area. The population of Mahogany Creek in 2016 was 900 people. By 2021 the population was 829 showing a population decline of 7.9% in the area during that time. The predominant age group in Mahogany Creek is 50-59 years. Households in Mahogany Creek are primarily childless couples and are likely to be repaying $1800 - $2399 per month on mortgage repayments. In general, people in Mahogany Creek work in a professional occupation.In 2021, 95.30% of the homes in Mahogany Creek were owner-occupied compared with 92.40% in 2016.
Mahogany Creek has 400 properties. Over the last 5 years, Houses in Mahogany Creek have seen a 100.75% increase in median value, while Units have seen a 14.30% increase. As at 30 September 2026:
- The median value for Houses in Mahogany Creek is $1,234,644 while the median value for Units is $362,384.
- Houses have a median rent of $450.
Suburb Insights for Mahogany Creek 6072
Market Insights
Mahogany Creek Trends for Houses
N/A
N/A
View TrendN/A
N/A
Mahogany Creek Trends for Units
N/A
N/A
View TrendN/A
N/A
Neighbourhood Insights
© Copyright 2026. RP Data Pty Ltd trading as Cotality (Cotality). All rights reserved. No reproduction, distribution, or transmission of the copyrighted materials is permitted. The information is deemed reliable but not guaranteed.
While Cotality uses commercially reasonable efforts to ensure the Cotality Data is current, Cotality does not warrant the accuracy, currency or completeness of the Cotality Data and to the full extent permitted by law excludes all loss or damage howsoever arising (including through negligence) in connection with the Cotality Data.
This product uses cookies and other similar technologies to improve and customise your browsing experience, to tailor content and adverts, and for analytics and metrics regarding visitor usage on this product and other media. We may share cookie and analytics information with third parties for the purposes of advertising. By continuing to use our website, you consent to cookies being used. View our Privacy Policy here.
X
