
5 Audrey StreetMahogany Creek WA 6072

Property Details for 5 Audrey St, Mahogany Creek
5 Audrey St, Mahogany Creek is a 3 bedroom, 1 bathroom House with 1 parking spaces. The property has a land size of 908m2. While the property is not currently for sale or for rent, it was last sold in December 2025. There are other 3 bedroom House sold in Mahogany Creek in the last 12 months.
Last Listing description (December 2025)
This renovated 1968 home sits at the quiet end of a cul-de-sac in Mahogany Creek, where a winter creek runs nearby, and nature’s beauty feels closer than the city ever did. The line of the roof announces its mid-century credentials before you've even pulled up – and inside, those credentials are quietly maintained through jarrah floors, ceiling-height windows and a roofline that still commands attention more than five decades after it was raised.
3 bedrooms 1 bathroom
1968-built brick, iron, fibro
Jarrah floors throughout
Classic roofline & window
Formal & informal living
Alfresco entertaining
Pwd w’kshop & carport
908 sqm lot on cul-de-sac
Authentic convenience
What makes this home work is the way it's been reconfigured without sacrificing its original layout. What was probably the original garage now serves as a second living room – a practical reinvention that gives families room to spread out without losing the home's original character. This space leads to the outdoor entertaining area and private backyard. A step up brings you into the original living zone, where jarrah floors extend across an open-plan area anchored by an original fireplace upgraded with a slow-combustion insert. The full-height window follows the roof’s pitch, and the light that pours through it changes with the seasons.
The kitchen occupies one corner, modest in footprint but functional, with stone-look benchtops and a freestanding oven. A servery window opens onto the dining room, which feels semi-formal in the way mid-century homes often do – a space that can shift between weeknight dinners and something more considered when the occasion calls for it. The dining room steps out to an elevated deck, a spot where you can stand with your morning coffee and scan the backyard while the day is still quiet. Behind the kitchen, a walk-through laundry keeps things moving efficiently – the kind of layout that makes sense when you're actually living in a house rather than scrolling through pictures and dreaming.
The bedroom wing radiates from a central hallway that also services the family bathroom and a separate WC. The main bedroom has air conditioning, a ceiling fan, and a large window that frames the alfresco area. The two junior bedrooms share jarrah floors and generous proportions, with the larger fitted with a ceiling fan.
Outside, the north-facing backyard is divided into two distinct zones. A central lawn provides open space, and a paved patio sits alongside the large covered alfresco area – enough room to host without feeling cramped. Stone-walled gardens run along both boundaries, adding structure and a sense of enclosure. A corrugated-iron shed with a small verandah, power and a concrete floor occupies one corner of the block. Two rainwater tanks with a pump are used to water the back yard, and the front garden is reticulated.
A pair of picket gates opens to a tandem carport along the home's eastern side, providing covered parking for two vehicles. The landscaped block offers enough land to feel grounded without becoming a weekend chore, and the cul-de-sac location means traffic is limited to residents and the occasional lost delivery driver.
This is a home that's been thoughtfully updated without losing its original voice. The bones are good, the position is convenient, and the mid-century details are intact enough to feel authentic rather than reconstructed.
Mundaring's shops and services are a short drive away, primary schools are within easy reach, and the commute to Perth CBD or the airport follows a straightforward route along Great Eastern Highway. For buyers seeking their first Hills home, it offers a balance between character and convenience – a place where you can settle in without needing to undertake major works, but with enough original features to feel like you're living in something with history rather than a blank slate.
To arrange an inspection of this property, call Brad Williams on 0408 887 375.
Property History for 5 Audrey St, Mahogany Creek, WA 6072
- 23 Dec 2025Sold for $865,000
- 15 Dec 2025Listed for Sale From $780,000
- 17 Mar 2024Sold for $670,000

Recent sales nearby
See more recent sales nearby/assets/perm/auwhsjp7bei6tft7zocqhfws6i?signature=eb515babc66c274af23b88b1852ed143a642b13dd31f351d75e609940fa71379) 0
0/assets/perm/b7rl72qy6yi6rk2sbwwg4qb5ba?signature=fc6dad5741327109bfd005d1f623ebf8e75b64421f0502c429f442a803414340) 0
0/assets/perm/i3q2pvg3yyi6nggoi5iwirg6cy?signature=36b53873118e329386e7704ca35ae2e1f19b5b6097f17a5e2ce8a94fdeb87056) 0
0
Similar properties For Sale nearby
See more properties for sale nearby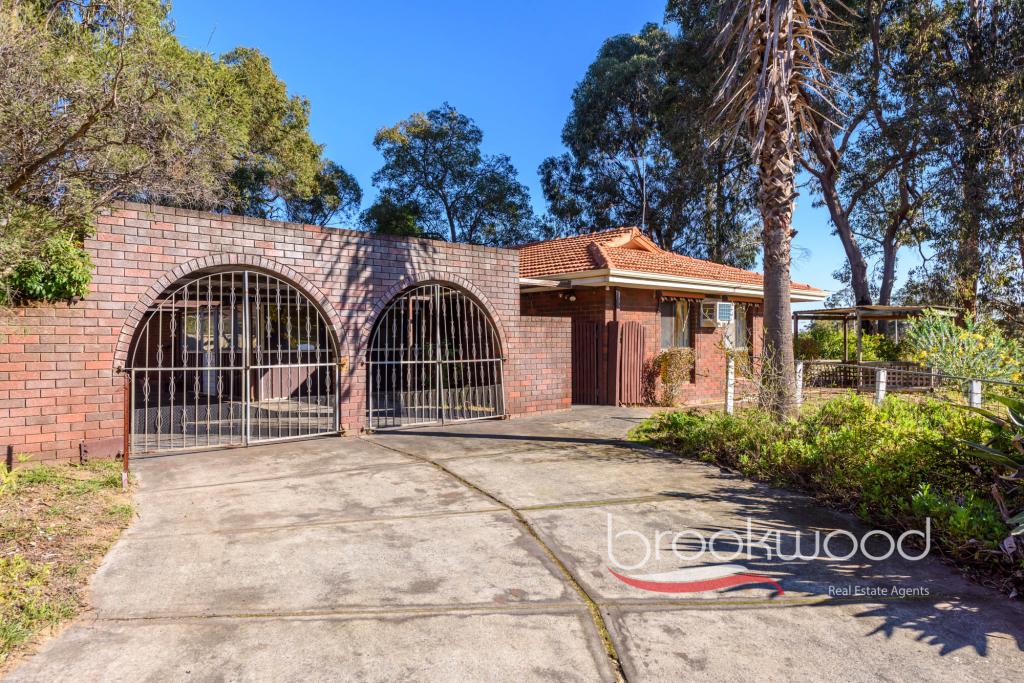 0
0
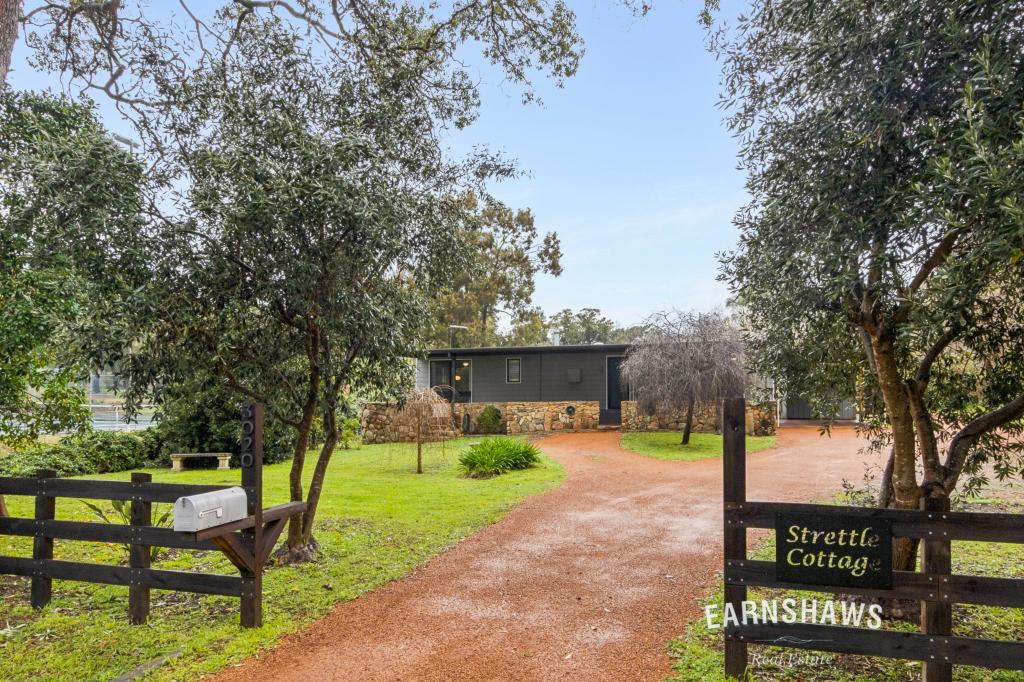 0
0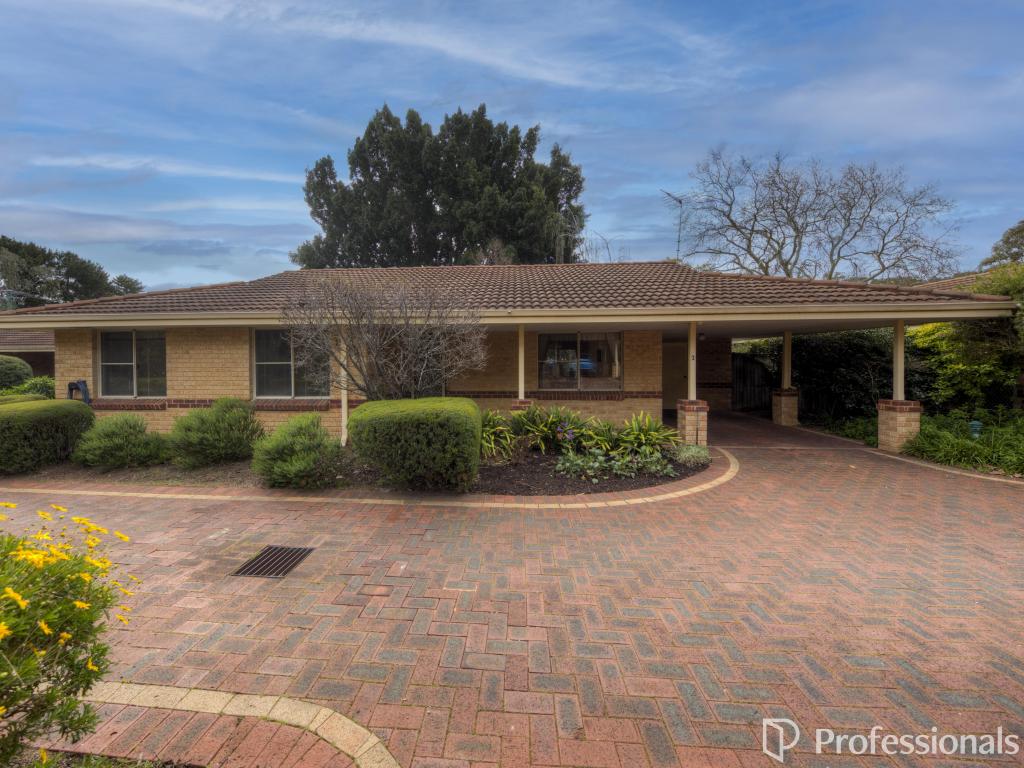 0
0
Similar properties For Rent nearby
See more properties for rent nearby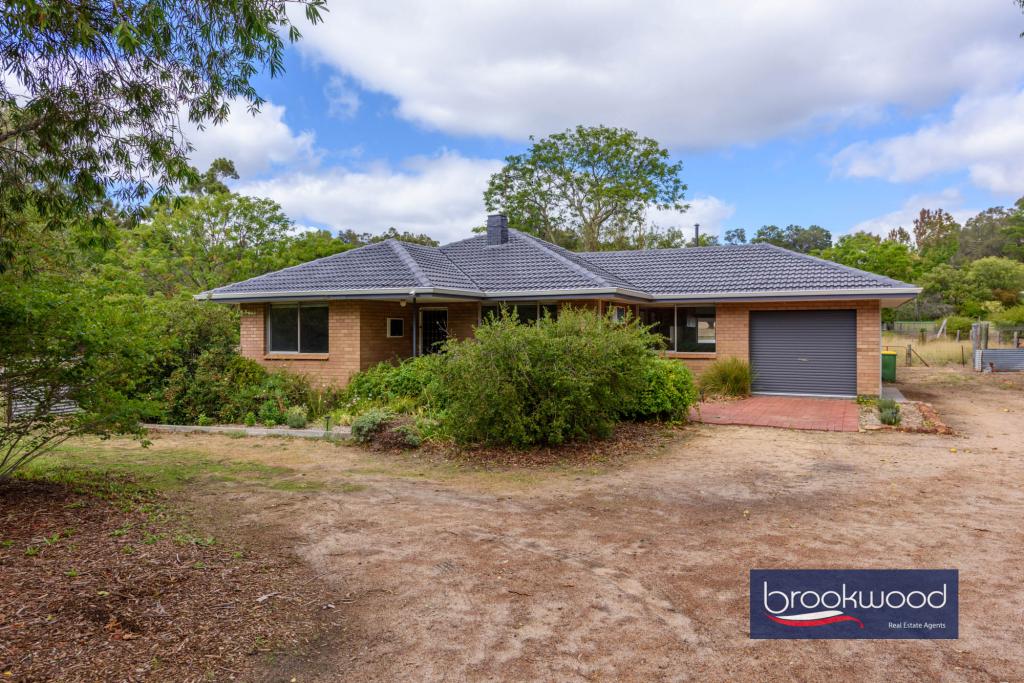 0
0 0
0
About Mahogany Creek 6072
The size of Mahogany Creek is approximately 6.1 square kilometres. There are 5 parks, covering nearly 16.8% of the total area. The population of Mahogany Creek in 2016 was 900 people. By 2021 the population was 829 showing a population decline of 7.9% in the area during that time. The predominant age group in Mahogany Creek is 50-59 years. Households in Mahogany Creek are primarily childless couples and are likely to be repaying $1800 - $2399 per month on mortgage repayments. In general, people in Mahogany Creek work in a professional occupation.In 2021, 95.30% of the homes in Mahogany Creek were owner-occupied compared with 92.40% in 2016.
Mahogany Creek has 400 properties. Over the last 5 years, Houses in Mahogany Creek have seen a 103.98% increase in median value, while Units have seen a 14.30% increase. As at 31 August 2026:
- The median value for Houses in Mahogany Creek is $1,303,876 while the median value for Units is $362,376.
- Houses have a median rent of $450.
Suburb Insights for Mahogany Creek 6072
Market Insights
Mahogany Creek Trends for Houses
N/A
N/A
View TrendN/A
N/A
Mahogany Creek Trends for Units
N/A
N/A
View TrendN/A
N/A
Neighbourhood Insights
© Copyright 2026. RP Data Pty Ltd trading as Cotality (Cotality). All rights reserved. No reproduction, distribution, or transmission of the copyrighted materials is permitted. The information is deemed reliable but not guaranteed.
While Cotality uses commercially reasonable efforts to ensure the Cotality Data is current, Cotality does not warrant the accuracy, currency or completeness of the Cotality Data and to the full extent permitted by law excludes all loss or damage howsoever arising (including through negligence) in connection with the Cotality Data.
This product uses cookies and other similar technologies to improve and customise your browsing experience, to tailor content and adverts, and for analytics and metrics regarding visitor usage on this product and other media. We may share cookie and analytics information with third parties for the purposes of advertising. By continuing to use our website, you consent to cookies being used. View our Privacy Policy here.
X
