
59 Basildon RoadLesmurdie WA 6076
Property Details for 59 Basildon Rd, Lesmurdie
59 Basildon Rd, Lesmurdie is a 3 bedroom, 2 bathroom House with 2 parking spaces and was built in 1969. The property has a land size of 1419m2 and floor size of 208m2. While the property is not currently for sale or for rent, it was last sold in August 2013.
Last Listing description (September 2026)
Set in the sought-after dress-circle in Lesmurdie, with sweeping views across the coastal plain to the city and beyond, this distinctive two-storey residence offers space, flexibility and a wonderful sense of individuality.Built in 1969 and positioned on a generous 1,419sqm block, the home combines updated interiors with the character and proportions of its era. Multiple living areas, accommodation across two separate levels, established gardens and an impressive collection of outdoor spaces create a property that can adapt to many different lifestyles.The upper level forms the heart of the home, where the modern open-plan kitchen, dining and living areas enjoy an abundance of natural light and magnificent outlooks. Large windows and sliding doors frame the views, while a wood combustion fireplace adds warmth and character. A generous wraparound balcony incorporates a sheltered timber-decked patio, creating an inviting place to relax while enjoying the peaceful garden setting.Also on this level are two bedrooms with built-in robes, a versatile study and a family bathroom with a bath and shower. A spacious covered alfresco area overlooks the established gardens, offering another peaceful setting for outdoor dining and entertaining.The ground floor provides a remarkably flexible second living zone, complete with its own kitchen, dining and living areas, bedroom, ensuite and separate entrance. It is ideal for extended family, older children, guests or anyone seeking additional privacy and independence. The two levels were previously connected by internal stairs, offering the potential to reinstate the connection if desired.Outdoor living is a real highlight. The enclosed outdoor theatre creates a memorable space for movie nights and entertaining, while the adjoining patio and elevated spa provide plenty of choice for relaxing throughout the seasons. Mature trees, lawns and established planting surround the home, creating privacy and a lovely Hills atmosphere.A separate 16sqm studio, converted from the former garage, offers further versatility as a home office, creative space, gym or retreat. There is also a double carport, several garden sheds, generous storage and additional driveway parking.Comfortable and full of personality as it stands, the property also presents an exciting opportunity for buyers wishing to add their own style. While some areas would benefit from further updating and external maintenance, the substantial layout, panoramic outlook and sought-after location provide an excellent foundation for the future.Property Features- Brick and tile two-storey residence built in 1969- Elevated 1,419sqm block with established gardens- Sweeping views across the coastal plain, city and beyond- Three bedrooms, two bathrooms and a study- Separate living and accommodation across both levels- Potential to reinstate internal stairs- Light-filled upper-level kitchen, dining and living area with wood combustion fireplace- Modern kitchen with a large island bench, excellent storage, induction cooktop and dishwasher.- Expansive balcony capturing the panoramic outlook- Two upper-level bedrooms with built-in robes- Versatile study- Family bathroom with bath and shower- Ground-floor bedroom with built-in robe and ensuite- Ground-floor kitchen, dining and lounge area with separate access- Ground-floor modern kitchen with induction cooktop- Under-bench washing machine fitted downstairs- Separate 16sqm studio converted from the former garage, ideal as an office, gym or creative space- Air-conditioning- 5kW solar panel system- Separate 16sqm studio, ideal as an office, gym or creative space- Enclosed outdoor theatre with a slow-combustion wood fireplace and adjoining patio- Elevated outdoor spa- Multiple outdoor entertaining and sitting areas- Double carport and additional parking- Several garden sheds, workshop and excellent storage- Scope to update, personalise and further enhanceEnjoying the peace and space of the Perth Hills while remaining close to highly regarded schools, local shops, sporting facilities, walking trails and Kalamunda town centre and approximately 30 minutes from the Perth CBD, this is a home with personality, possibility and an outlook that will never grow old.For more information or to arrange a viewing, please contact Susanne Broido on 0499 770 237.Disclaimer:This information is provided for general information purposes only and is based on information provided by the Seller and may be subject to change. No warranty or representation is made as to its accuracy and interested parties should place no reliance on it and should make their own independent enquiries.
Property History for 59 Basildon Rd, Lesmurdie, WA 6076
- 15 Sep 2026Listed for Sale Suits buyers around $1.35m
- 26 Nov 2017Listed for Sale Not Disclosed
- 29 Aug 2013Sold for $650,000

Recent sales nearby
See more recent sales nearby/assets/perm/s5uywfjffai65n5gf742l3ev4q?signature=5b92b643aba9981050847871f59c792818141a6eb640f3771282a9def4f413d5) 0
0

/assets/perm/ltfwubf6tai6noaocpvk74dlom?signature=9c441015a54be956feb7df894038fc1510c7c2b064c791185e0260cbcf4cf99e) 0
0/assets/perm/slvwl33rkyi63dtzm4l4nyq7wm?signature=afa87b25689640f32e22973eb1dd4e94a0c3ad054129c249581592d1704e4744) 0
0
Similar properties For Sale nearby
See more properties for sale nearby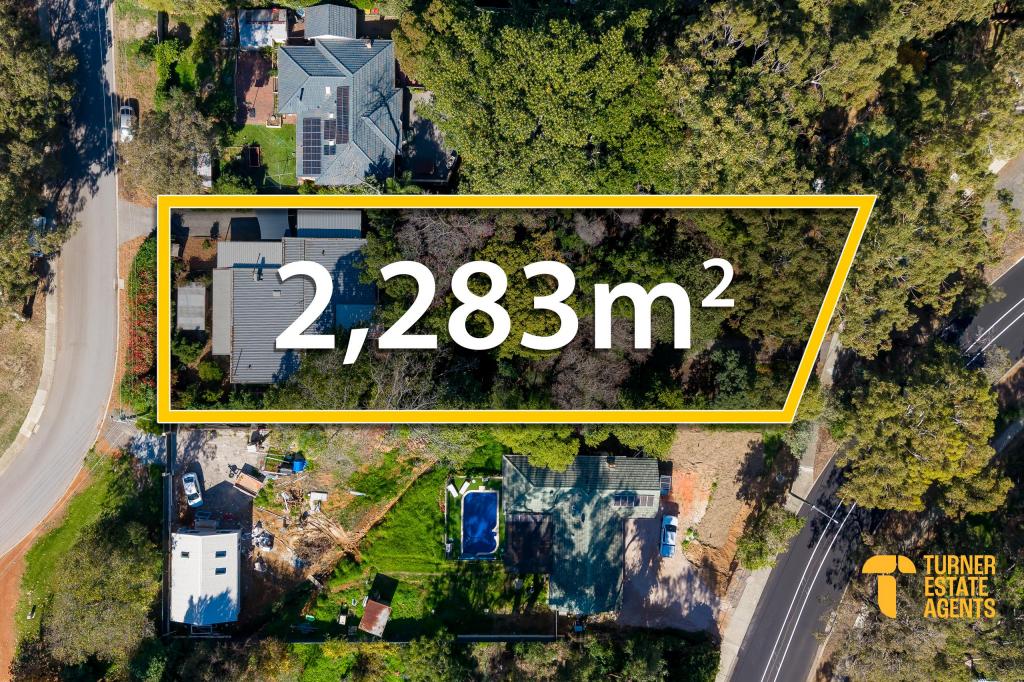 0
0
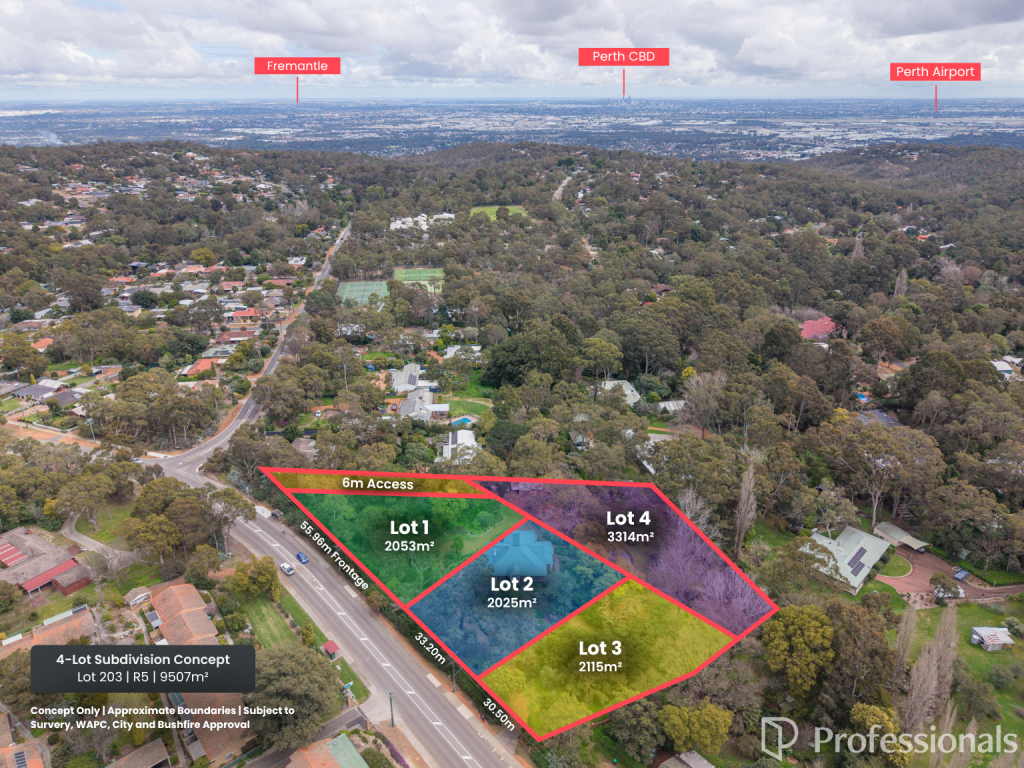 0
0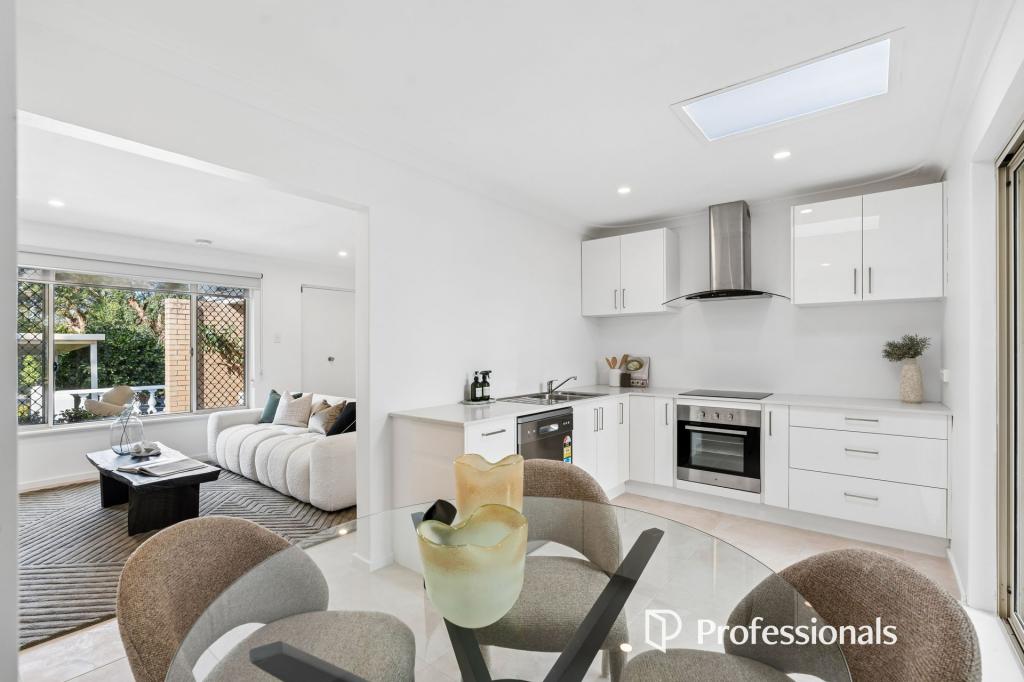 0
0Similar properties For Rent nearby
See more properties for rent nearby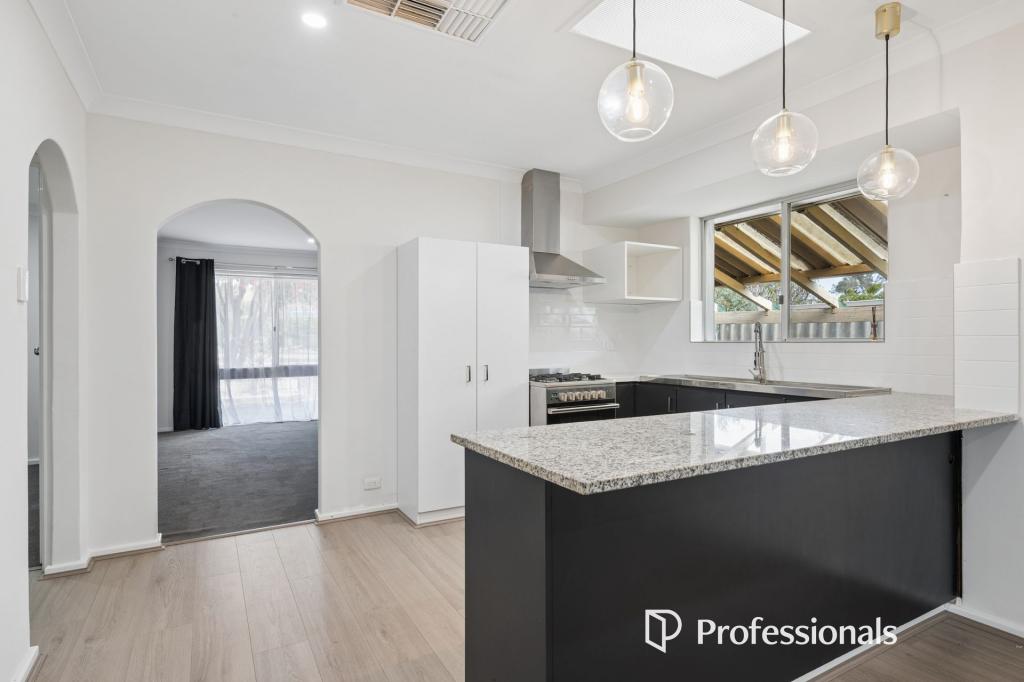 0
0 0
0About Lesmurdie 6076
The size of Lesmurdie is approximately 13.6 square kilometres. There are 26 parks, covering nearly 43.4% of the total area. The population of Lesmurdie in 2016 was 8437 people. By 2021 the population was 8413 showing a population decline of 0.3% in the area during that time. The predominant age group in Lesmurdie is 10-19 years. Households in Lesmurdie are primarily couples with children and are likely to be repaying $1800 - $2399 per month on mortgage repayments. In general, people in Lesmurdie work in a professional occupation.In 2021, 87.00% of the homes in Lesmurdie were owner-occupied compared with 86.00% in 2016.
Lesmurdie has 3,138 properties. Over the last 5 years, Houses in Lesmurdie have seen a 86.49% increase in median value, while Units have seen a 8.70% increase. As at 31 August 2026:
- The median value for Houses in Lesmurdie is $1,260,983 while the median value for Units is $651,299.
- Houses have a median rent of $790.
Suburb Insights for Lesmurdie 6076
Market Insights
Lesmurdie Trends for Houses
N/A
N/A
View TrendN/A
N/A
Lesmurdie Trends for Units
N/A
N/A
View TrendN/A
N/A
Neighbourhood Insights
© Copyright 2026. RP Data Pty Ltd trading as Cotality (Cotality). All rights reserved. No reproduction, distribution, or transmission of the copyrighted materials is permitted. The information is deemed reliable but not guaranteed.
While Cotality uses commercially reasonable efforts to ensure the Cotality Data is current, Cotality does not warrant the accuracy, currency or completeness of the Cotality Data and to the full extent permitted by law excludes all loss or damage howsoever arising (including through negligence) in connection with the Cotality Data.
This product uses cookies and other similar technologies to improve and customise your browsing experience, to tailor content and adverts, and for analytics and metrics regarding visitor usage on this product and other media. We may share cookie and analytics information with third parties for the purposes of advertising. By continuing to use our website, you consent to cookies being used. View our Privacy Policy here.
X
