
107 Falls RoadLesmurdie WA 6076


Property Details for 107 Falls Rd, Lesmurdie
107 Falls Rd, Lesmurdie is a 3 bedroom, 2 bathroom House with 2 parking spaces and was built in 1980. The property has a land size of 1986m2 and floor size of 184m2.This Property is currently listed for sale with Professionals Stirling Clark
Last Listing description (August 2026)
Welcome to 107 Falls Road, a truly exceptional property that is now on the market for the first time since the owners purchased the land 46 years ago. This lovingly maintained home is situated on a 1986sqm cul-de-sac in a peaceful area of Lesmurdie, offering stunning views of Lesmurdie National Park.
Nestled in privacy and serenity, this family-friendly home features a unique split-level design with high vaulted ceilings, creating a sense of spaciousness and character. The clever layout allows for easy flow between each area, providing a seamless living experience.
The owners have diligently updated the home over the years, ensuring it remains modern and stylish. The beautifully renovated kitchen showcases granite benchtops and high-end appliances, while the bathrooms and laundry have also been tastefully refurbished. Additional features include an inviting alfresco area with caf blinds, a double garage, and fresh paint throughout.
The outdoor spaces of this property are equally impressive, featuring multiple entertainment areas, established lawns, fruit trees, and vegetable gardens. There is plenty of room for parking cars, boats, and other recreational vehicles.
Property Facts:
3 bedroom, 2 bathroom residence with lots of character
Custom made quality chef's kitchen with stone benchtops and high-quality appliances, including an LG refrigerator, Belling gas cooktop, and Miele dishwasher
2 separate living areas and a formal dining room
Main bedroom with built-in robes and ensuite
Spacious 2nd and 3rd bedrooms with built-in robes
Family bathroom with separate shower and bath
Laundry with ample storage space, separate toilet, and outside access
Fantastic functional floorplan offering excellent separation of spaces
Reverse-cycle air-conditioning system, a gas heater and fireplace in the lounge room
Instant gas hot water system
Outdoor entertainment areas with stunning views of Lesmurdie Falls National Park and the calming sound of the cascading Lesmurdie Brook
Magnificent alfresco area with caf blinds for year-round entertaining
Automatic reticulated beautifully landscaped gardens with lawns, fruit trees, and vegetable gardens
Garden and woodshed
Remote-controlled double lock-up garage and additional parking space
Brick and tile home built in 1980, situated on a 1,986 sqm cul-de-sac block in a quiet location opposite Lesmurdie Falls National Park
Excellent location near top-quality schools, shops, sporting facilities, walking and cycling trails, public transport, and the tourist attractions of the Bickley and Carmel Valleys
Falls Road Primary School catchment area, located just up the road
Only 30 minutes' drive to Perth CBD and 15 minutes to the airports
Located in this exclusive Lesmurdie location, this property is sure to captivate discerning buyers seeking a half-acre lifestyle in the Perth Hills.
For further information or to arrange a private viewing, please contact Susanne Broido on 0499 770 237.
Disclaimer:
This information is provided for general information purposes only and is based on information provided by the Seller and may be subject to change. No warranty or representation is made as to its accuracy and interested parties should place no reliance on it and should make their own independent enquiries.
Property History for 107 Falls Rd, Lesmurdie, WA 6076
- 08 Jul 2026Sold for $1,362,500
- 20 May 2026Listed for Sale Offers from $1,345,000
- 17 Aug 2023Listed for Sale From $795,000

Recent sales nearby
See more recent sales nearby/assets/perm/slvwl33rkyi63dtzm4l4nyq7wm?signature=afa87b25689640f32e22973eb1dd4e94a0c3ad054129c249581592d1704e4744) 0
0
/assets/perm/ltfwubf6tai6noaocpvk74dlom?signature=9c441015a54be956feb7df894038fc1510c7c2b064c791185e0260cbcf4cf99e) 0
0/assets/perm/nm2whpn46ei6nabqpnk4ekgvvu?signature=720bccf1aa10bbc9d4f79cffdb637646494ea003ee985ac7fc59ca55fe40845d) 0
0
Similar properties For Sale nearby
See more properties for sale nearby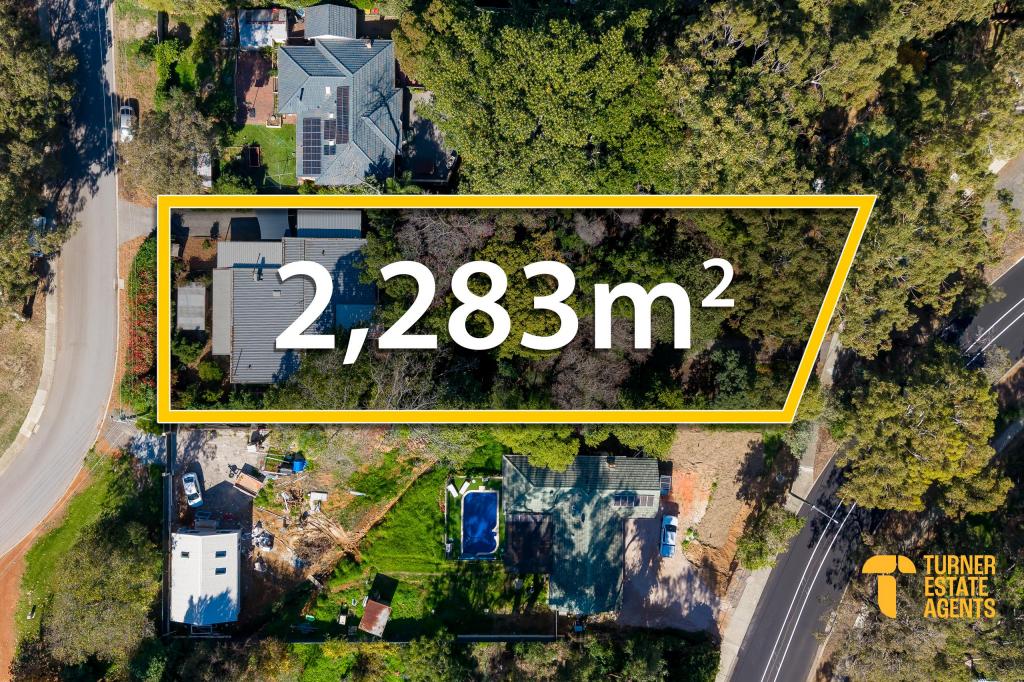 0
0
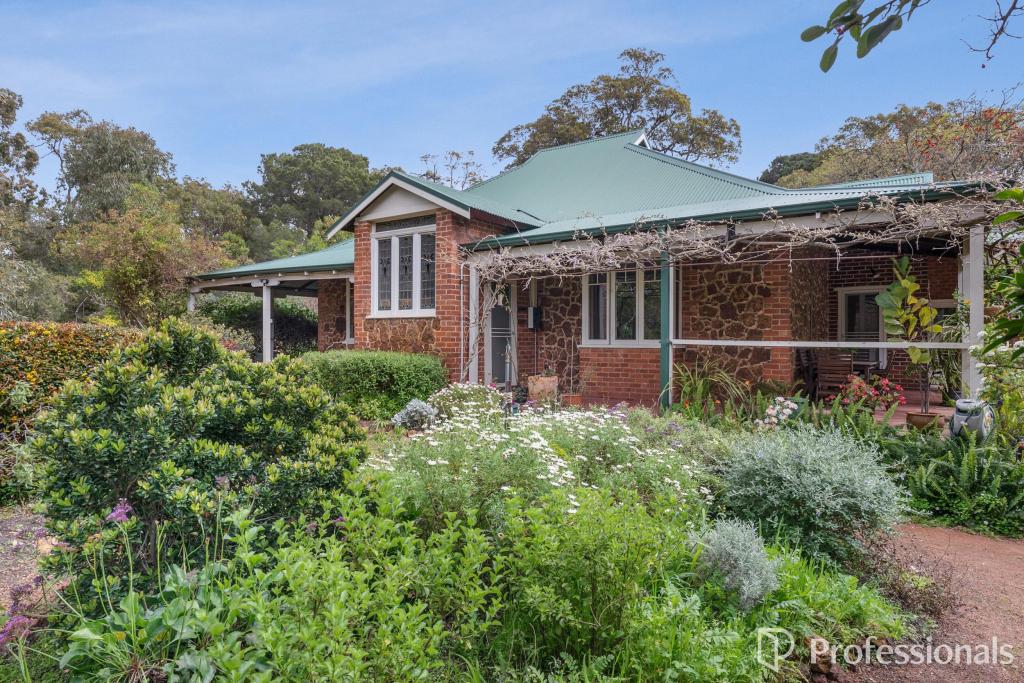 0
0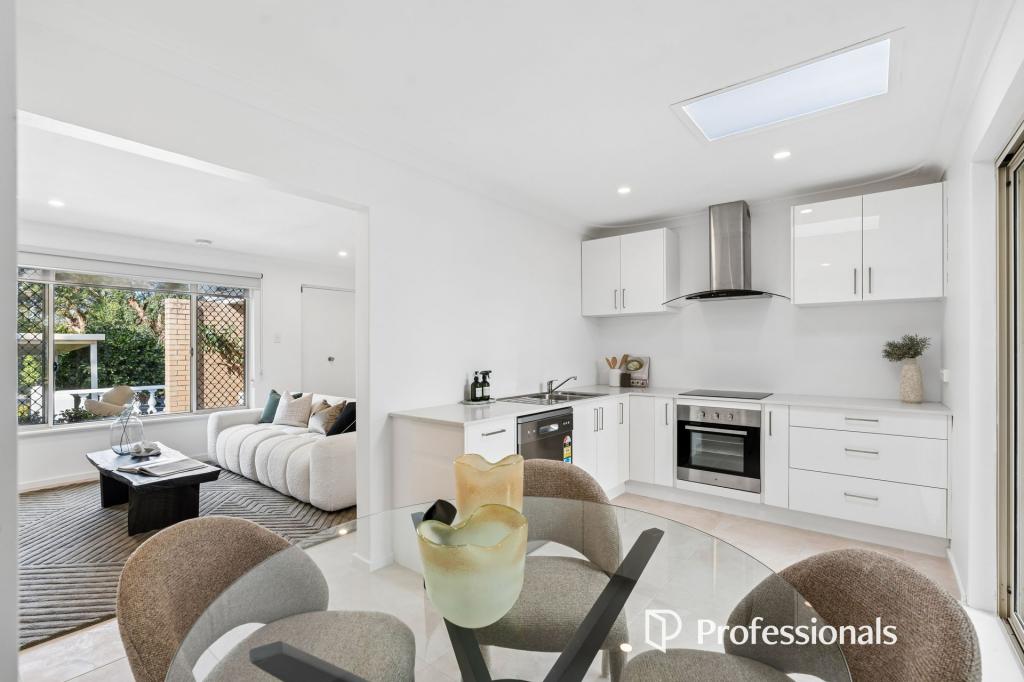 0
0Similar properties For Rent nearby
See more properties for rent nearby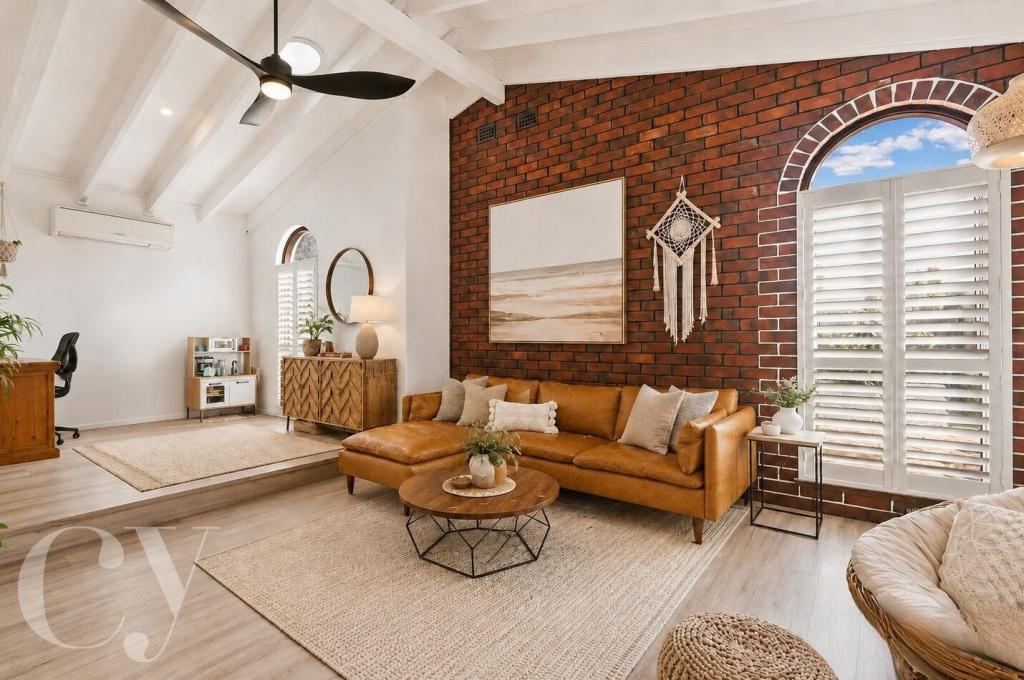 0
0 0
0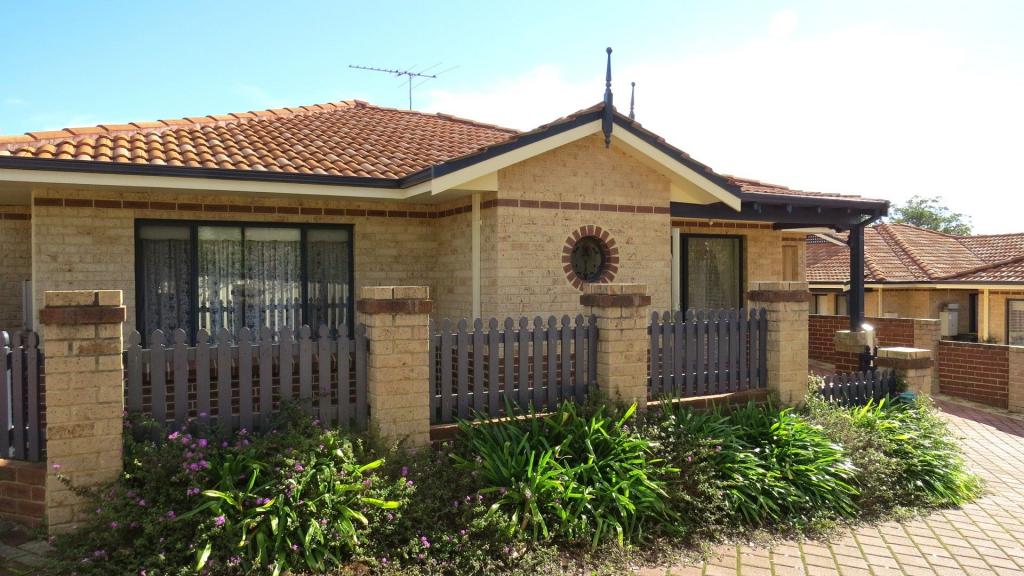 0
0

About Lesmurdie 6076
The size of Lesmurdie is approximately 13.6 square kilometres. There are 26 parks, covering nearly 43.4% of the total area. The population of Lesmurdie in 2016 was 8437 people. By 2021 the population was 8413 showing a population decline of 0.3% in the area during that time. The predominant age group in Lesmurdie is 10-19 years. Households in Lesmurdie are primarily couples with children and are likely to be repaying $1800 - $2399 per month on mortgage repayments. In general, people in Lesmurdie work in a professional occupation.In 2021, 87.00% of the homes in Lesmurdie were owner-occupied compared with 86.00% in 2016.
Lesmurdie has 3,140 properties. Over the last 5 years, Houses in Lesmurdie have seen a 86.49% increase in median value, while Units have seen a 8.70% increase. As at 31 August 2026:
- The median value for Houses in Lesmurdie is $1,260,983 while the median value for Units is $651,299.
- Houses have a median rent of $790.
Suburb Insights for Lesmurdie 6076
Market Insights
Lesmurdie Trends for Houses
N/A
N/A
View TrendN/A
N/A
Lesmurdie Trends for Units
N/A
N/A
View TrendN/A
N/A
Neighbourhood Insights
© Copyright 2026. RP Data Pty Ltd trading as Cotality (Cotality). All rights reserved. No reproduction, distribution, or transmission of the copyrighted materials is permitted. The information is deemed reliable but not guaranteed.
While Cotality uses commercially reasonable efforts to ensure the Cotality Data is current, Cotality does not warrant the accuracy, currency or completeness of the Cotality Data and to the full extent permitted by law excludes all loss or damage howsoever arising (including through negligence) in connection with the Cotality Data.
This product uses cookies and other similar technologies to improve and customise your browsing experience, to tailor content and adverts, and for analytics and metrics regarding visitor usage on this product and other media. We may share cookie and analytics information with third parties for the purposes of advertising. By continuing to use our website, you consent to cookies being used. View our Privacy Policy here.
X
