
49 Warlingham DriveLesmurdie WA 6076


Property Details for 49 Warlingham Dr, Lesmurdie
49 Warlingham Dr, Lesmurdie is a 5 bedroom, 3 bathroom House with 3 parking spaces. The property has a land size of 1900m2. While the property is not currently for sale or for rent, it was last sold in August 2026. There are other 5 bedroom House sold in Lesmurdie in the last 12 months.
Last Listing description (August 2026)
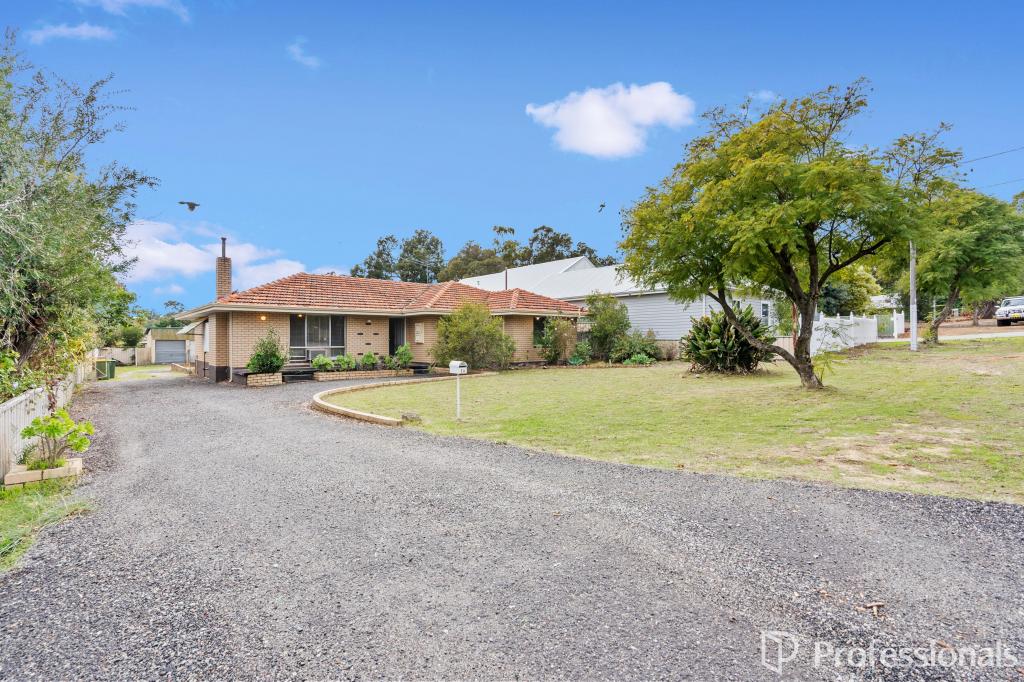
Designed for growing families who refuse to compromise, this beautifully renovated Lesmurdie residence offers an exceptional combination of space, flexibility and lifestyle. Set on a generous family-friendly 1900sqm (aprx.) block, the home features four spacious bedrooms, multiple living zones, a separate study, a stunning designer kitchen and beautifully renovated interiors throughout.
Adding incredible versatility is a fully self-contained one-bedroom granny flat, perfect for extended family, teenagers, guests or even supplementary rental income. Completing the package is drive-through side access to a substantial 6m x 9m powered workshop, making this an outstanding opportunity for tradies, hobbyists, caravan owners or anyone needing extra storage and workspace.
Internal Features
• Multiple living areas including lounge, family, games and dining rooms
• Beautifully renovated designer kitchen with stone benchtops, large peninsula-style breakfast bar, Induction cooktop, 2 Westinghouse ovens, Franke black stone double sink, integrated dishwasher and pantry
• Copper hardware, feature lighting and overhead cabinetry
• Open-plan family room with skylight and cosy potbelly wood heater
• Separate lounge with bay window, open fireplace and projector with pull-down screen included
• Separate dining room with barn door, ideal as a children's activity room or potential butler's pantry conversion
• Spacious master suite with triple mirrored robes, split-system air conditioning and ceiling fan
• Luxuriously renovated ensuite featuring floor-to-ceiling tiling, stone benchtops, frameless glass shower and twin shower heads
• Queen-sized secondary bedrooms with mirrored double robes and ceiling fans
• Original family bathroom with separate bath, shower and separate toilet
• Fully renovated laundry with Essa stone benchtops, built-in cabinetry, laundry hamper and second toilet
• Large internal storeroom perfect for wine storage or hobby space
• New Corinthian internal doors throughout
• New carpets, flooring and window blinds throughout
• Evaporative air conditioning plus ceiling fans and split systems throughout the home
Self-Contained Granny Flat
• Completely self-contained one-bedroom, one-bathroom accommodation
• Ideal for extended family, teenagers, guests or potential rental income
• Separate entrance via shared foyer for added privacy
• Spacious king-sized bedroom with double robes
• Separate living room filled with natural light
• Kitchenette with plumbing ready for a refrigerator and scope to expand further
• Private ensuite with hobless shower, vanity, toilet and IXL heat/light
• Plenty of space to install laundry facilities if desired
• Split-system air conditioning and ceiling fan
• Roller shutters to three windows
• Private outdoor patio area
External Features
• Approximately 42 squares of elevated timber entertaining deck with quality wire balustrading
• Huge gabled alfresco entertaining area
• Six-person infrared sauna included in the sale
• Side access ideal for caravans, boats and trailers
• 6m x 9m powered Colorbond workshop with lighting, shelving and extensive power points
• Double carport plus additional single carport
• Extensive paved parking and manoeuvring areas and flat usable land
• Large, reticulated lawn for children and pets to enjoy
• Plenty of space for a future swimming pool (subject to approvals)
• Fully fenced yard with Colorbond side fencing and timber rear fencing
• Hunter automatic reticulation system
• Solar hot water system with electric booster
• Low-maintenance native gardens
• Basketball ring to keep the kid's busy outside
Positioned within a peaceful cul-de-sac, this exceptional home offers the perfect balance of convenience and Hills lifestyle. Families will love being within easy walking distance of St Brigid's College, Mazenod College and a selection of highly regarded primary schools, while weekend adventures are only moments away with the picturesque Bickley Valley, boutique wineries, cafés, waterfalls and walking trails close by. Renowned for its welcoming community, leafy surrounds and outstanding family atmosphere, Lesmurdie continues to be one of Perth's most sought-after Hills suburbs, all while offering a straightforward commute to the Perth CBD via Welshpool Road.
Contact your local Lesmurdie top agent - Glen Newland from Professionals Stirling Clark
Glen Newland - 0433 657 895
Abbey Fisher - 0406 916 321
Disclaimer: Whilst every care has been taken in the preparation of this advertisement, accuracy cannot be guaranteed. To the best of our knowledge the information listed is true and accurate however may be subject to change without warning at any time and this is often out of our control. Prospective tenants & purchasers should make their own enquiries to satisfy themselves on all pertinent matters. Details herein do not constitute any representation by the Owner or the agent and are expressly excluded from any contract.
Scammers are actively targeting real estate transactions. Due to the increasing number of attempted frauds in our industry and in the interest of protecting your funds we will not provide our trust account details via email. Please contact our agency to confirm deposit details prior to doing any transfers. Aggressive behaviour and any form of verbal or physical abuse towards our employees will not be tolerated. Our teams are working as hard as they can, please be patient as we do our best to assist you.
Property History for 49 Warlingham Dr, Lesmurdie, WA 6076
- 10 Aug 2026Sold for $1,700,000
- 03 Aug 2026Listed for Sale Mid $1M's
- 07 Dec 2021Sold for $775,000

Recent sales nearby
See more recent sales nearby/assets/perm/rmyljrcw3ui65kxdx6zxobal54?signature=e06b3ad68b25d9037427d60fbee5cf473265780a532c9139d5063fa03e7697ed) 0
0
/assets/perm/wvce4lnfuii6za7w7nbb4hlyb4?signature=1e14e91ec6bde964ffdc94ddf6d8cb2ffa065ce29906a34fe6781eb6bdf9d369) 0
0
/assets/perm/muxyvuv6b4i6ngj4v5klqyn4xq?signature=4f29057b25e6717947721f6798802a6279b72525d8256edba87d0d455d5ebfb5) 0
0Similar properties For Sale nearby
See more properties for sale nearby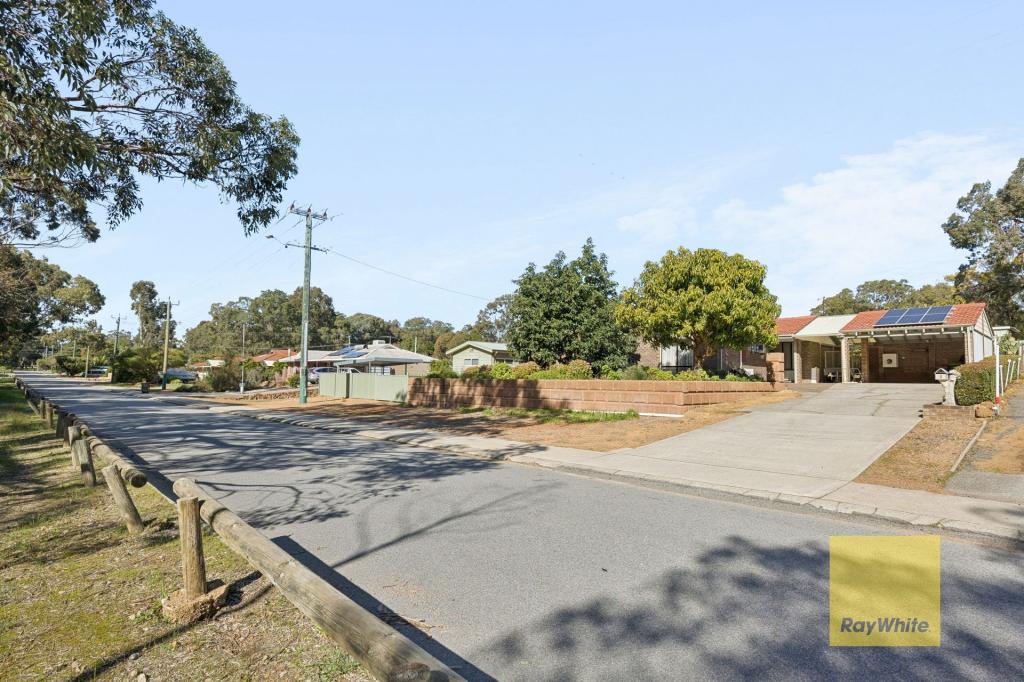 0
0
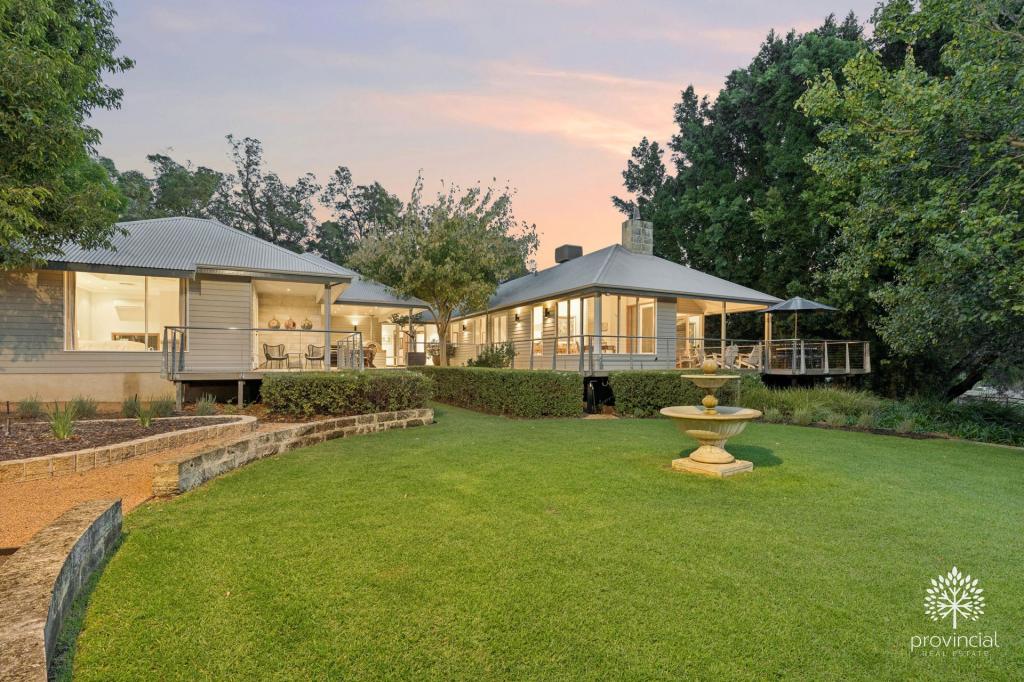 0
0

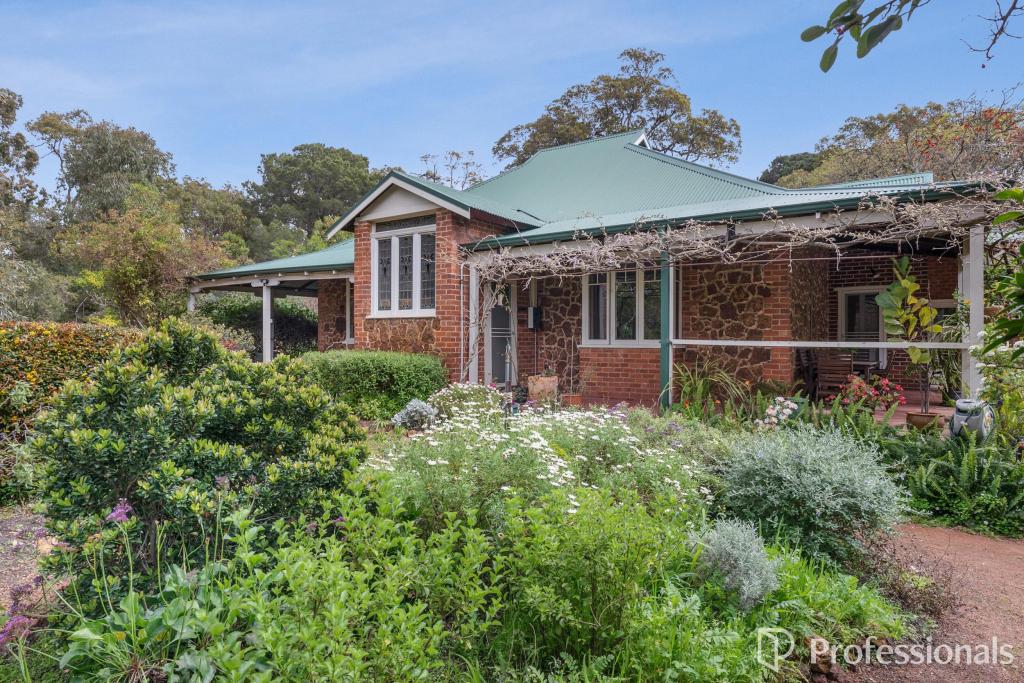 0
0Similar properties For Rent nearby
See more properties for rent nearby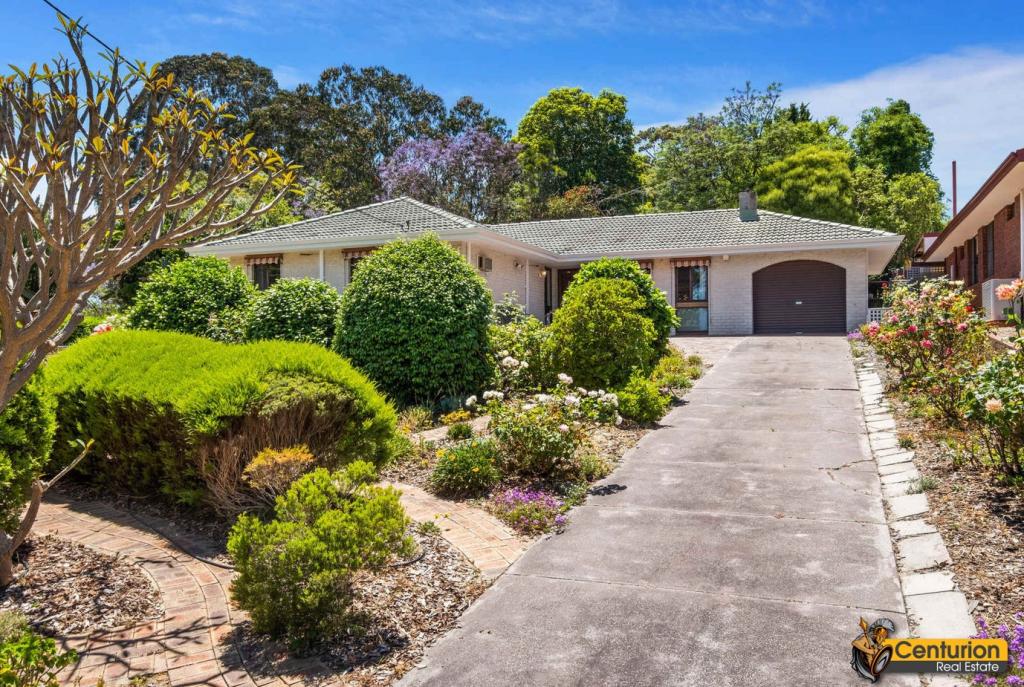 0
0
 0
0
 0
0About Lesmurdie 6076
The size of Lesmurdie is approximately 13.6 square kilometres. There are 26 parks, covering nearly 43.4% of the total area. The population of Lesmurdie in 2016 was 8437 people. By 2021 the population was 8413 showing a population decline of 0.3% in the area during that time. The predominant age group in Lesmurdie is 10-19 years. Households in Lesmurdie are primarily couples with children and are likely to be repaying $1800 - $2399 per month on mortgage repayments. In general, people in Lesmurdie work in a professional occupation.In 2021, 87.00% of the homes in Lesmurdie were owner-occupied compared with 86.00% in 2016.
Lesmurdie has 3,139 properties. Over the last 5 years, Houses in Lesmurdie have seen a 78.93% increase in median value, while Units have seen a 8.70% increase. As at 30 September 2026:
- The median value for Houses in Lesmurdie is $1,236,056 while the median value for Units is $630,582.
- Houses have a median rent of $825.
Suburb Insights for Lesmurdie 6076
Market Insights
Lesmurdie Trends for Houses
N/A
N/A
View TrendN/A
N/A
Lesmurdie Trends for Units
N/A
N/A
View TrendN/A
N/A
Neighbourhood Insights
© Copyright 2026. RP Data Pty Ltd trading as Cotality (Cotality). All rights reserved. No reproduction, distribution, or transmission of the copyrighted materials is permitted. The information is deemed reliable but not guaranteed.
While Cotality uses commercially reasonable efforts to ensure the Cotality Data is current, Cotality does not warrant the accuracy, currency or completeness of the Cotality Data and to the full extent permitted by law excludes all loss or damage howsoever arising (including through negligence) in connection with the Cotality Data.
This product uses cookies and other similar technologies to improve and customise your browsing experience, to tailor content and adverts, and for analytics and metrics regarding visitor usage on this product and other media. We may share cookie and analytics information with third parties for the purposes of advertising. By continuing to use our website, you consent to cookies being used. View our Privacy Policy here.
X
