
16 Hope CrescentLesmurdie WA 6076


Property Details for 16 Hope Cres, Lesmurdie
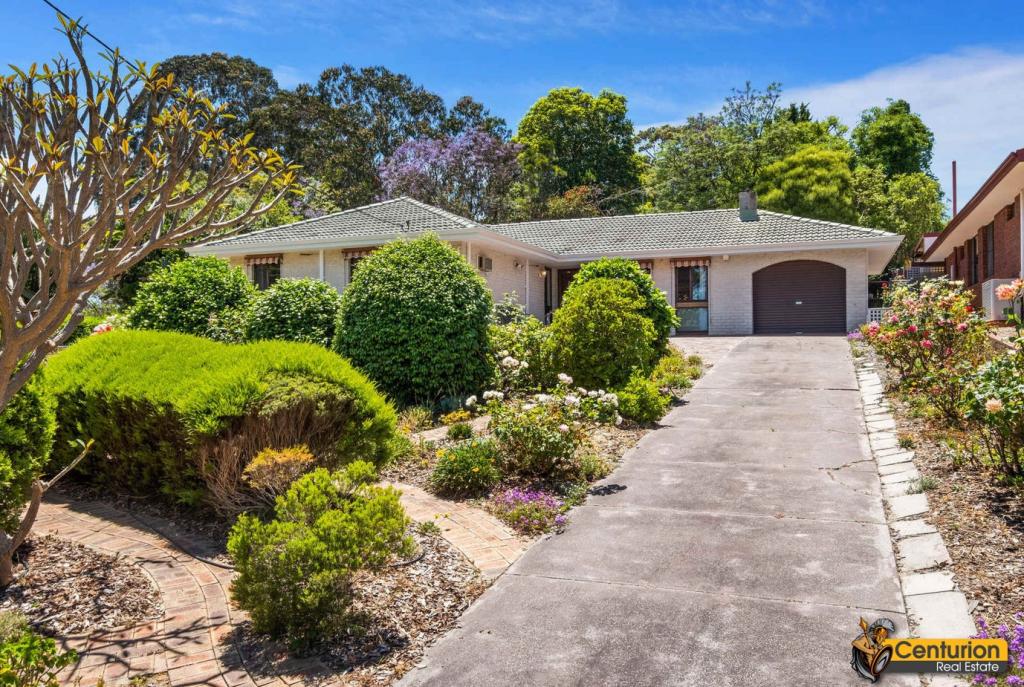
16 Hope Cres, Lesmurdie is a 5 bedroom, 3 bathroom House with 4 parking spaces and was built in 1973. The property has a land size of 1730m2 and floor size of 281m2. While the property is not currently for sale or for rent, it was last sold in May 2026. There are other 5 bedroom House sold in Lesmurdie in the last 12 months.
Last Listing description (August 2026)
Nestled within a peaceful and private pocket of Lesmurdie, this beautifully presented residence delivers the ultimate Hills lifestyle, where spacious family living meets exceptional entertaining on an expansive 1,730sqm block. Surrounded by established trees and natural greenery, the home offers an incredible sense of space, privacy and calm, while still being just moments from local schools, shops and everyday amenities.
Designed across two generous levels, this highly functional and versatile layout combines light-filled interiors, spacious living zones and seamless connection to the outdoor areas, creating a home equally suited to relaxed family living and effortless entertaining.
At the heart of the home is the stunning open-plan kitchen, dining and living area. Contemporary finishes, quality appliances and a spacious butler's pantry/scullery come together to create a warm and welcoming central living space, complete with a gas fireplace for added comfort and atmosphere.
Accommodation includes five bedrooms, multiple living zones and a substantial studio/gym/office space. The upper level is centred around a wide balcony overlooking the pool and surrounding treetops, accessible from all bedrooms. The oversized master retreat features a walk-in robe and private ensuite, together with an adjoining bedroom/nursery now configured as a dressing room. Three additional well-proportioned bedrooms all include built-in robes and are serviced by a spacious family bathroom with bath, shower and separate WC.
Outside, the expansive saltwater below-ground pool is surrounded by multiple entertaining spaces, including an outdoor kitchen, while the established gardens create a private oasis perfect for relaxing and enjoying the Hills lifestyle year-round.
Offering a rare combination of size, flexibility, privacy and modern style, this is a home designed for families who love to entertain, relax and enjoy everything the Perth Hills lifestyle has to offer.
Key Features
Double-storey brick and tile residence
1,730sqm block surrounded by established trees and gardens
Five bedrooms including dressing room/optional nursery or fifth bedroom
Spacious family living with multiple living and entertaining areas
Flexible studio/gym/home office space
Quiet and private Lesmurdie location
Kitchen & Living
Open-plan kitchen, dining and living area
Well-appointed kitchen with Q Stone Marmo Oro benchtops
Generous storage throughout
Quality soft-close cabinetry
Butler's pantry/scullery
Electric cooktop and electric oven
Integrated dishwasher
Integrated double fridge and double freezer
Escea gas fireplace to living area
Separate theatre room and study area
Bedrooms & Bathrooms
Oversized master retreat with walk-in robe and ensuite
Adjoining bedroom/nursery currently configured as a dressing room
Three additional bedrooms with built-in robes
Family bathroom with bath, shower and separate WC
Third bathroom with shower and WC
Outdoor & Lifestyle
Expansive solar heated saltwater below-ground pool
Multiple outdoor entertaining areas including outdoor kitchen
Grassed backyard area
Garden shed
Established gardens and mature trees
Four-car carport with extensive additional bitumised parking
Quality & Comfort
Reverse cycle ducted air conditioning
Additional split system reverse cycle air conditioning
Filtered water connected throughout the home
Heat pump hot water system plus gas boosted solar hot water
Stylish lighting throughout
Soft neutral colour palette
Spacious laundry with outside access
Location
Quiet and sought-after Lesmurdie location
Close to quality schools and local amenities
Minutes to Kalamunda Village cafes and shops
Easy access to the Bickley Valley wine region and walking trails
Approx. 15 minutes to Perth Airport
Approx. 30 minutes to the Perth CBD
A home of this scale, flexibility and lifestyle appeal is rarely offered in such a tightly held Hills location. Thoughtfully designed for modern family living and surrounded by the natural beauty of the Perth Hills, this is a truly special opportunity to secure your own private sanctuary in the heart of Lesmurdie.
For more information or to arrange a viewing, please contact:
Susanne Broido 0499 770 237
Disclaimer:
This information is provided for general information purposes only and is based on information provided by the Seller and may be subject to change. No warranty or representation is made as to its accuracy and interested parties should place no reliance on it and should make their own independent enquiries.
Property History for 16 Hope Cres, Lesmurdie, WA 6076
- 21 May 2026Sold for $1,600,000
- 14 May 2026Listed for Sale From mid $1m
- 08 Oct 2023Sold for $1,000,000

Recent sales nearby
See more recent sales nearby/assets/perm/reqowhsrxqi6zc7skubfg2tppy?signature=32434d6288f60d9498bab8376f1695e6169a7258f11bfa5254a26d332af4c6a8) 0
0
/assets/perm/wvce4lnfuii6za7w7nbb4hlyb4?signature=1e14e91ec6bde964ffdc94ddf6d8cb2ffa065ce29906a34fe6781eb6bdf9d369) 0
0
/assets/perm/muxyvuv6b4i6ngj4v5klqyn4xq?signature=4f29057b25e6717947721f6798802a6279b72525d8256edba87d0d455d5ebfb5) 0
0Similar properties For Sale nearby
See more properties for sale nearby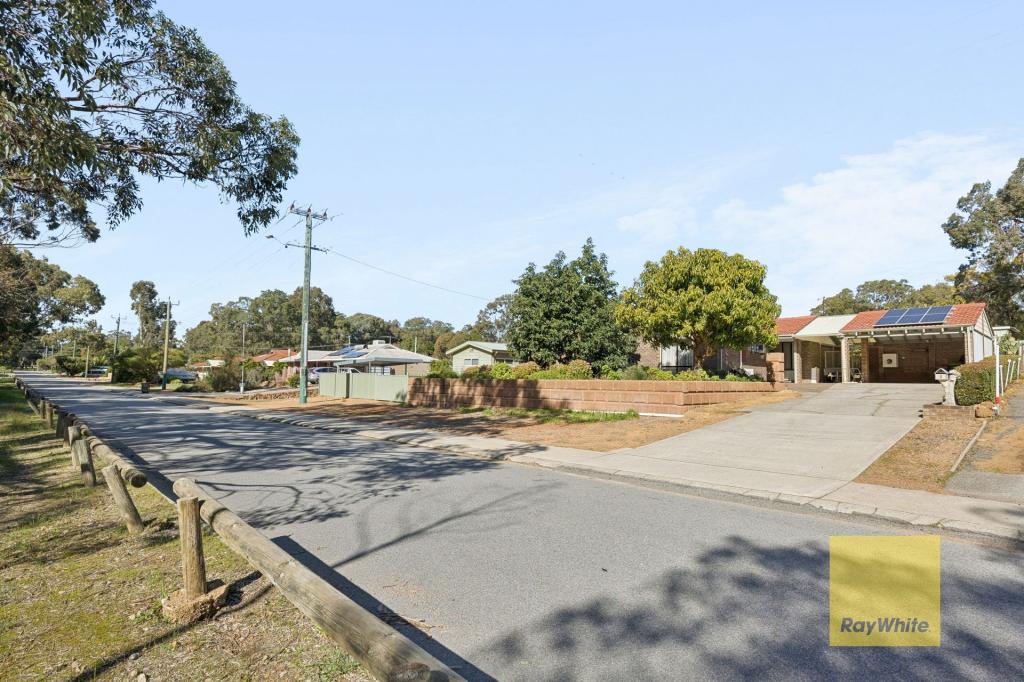 0
0
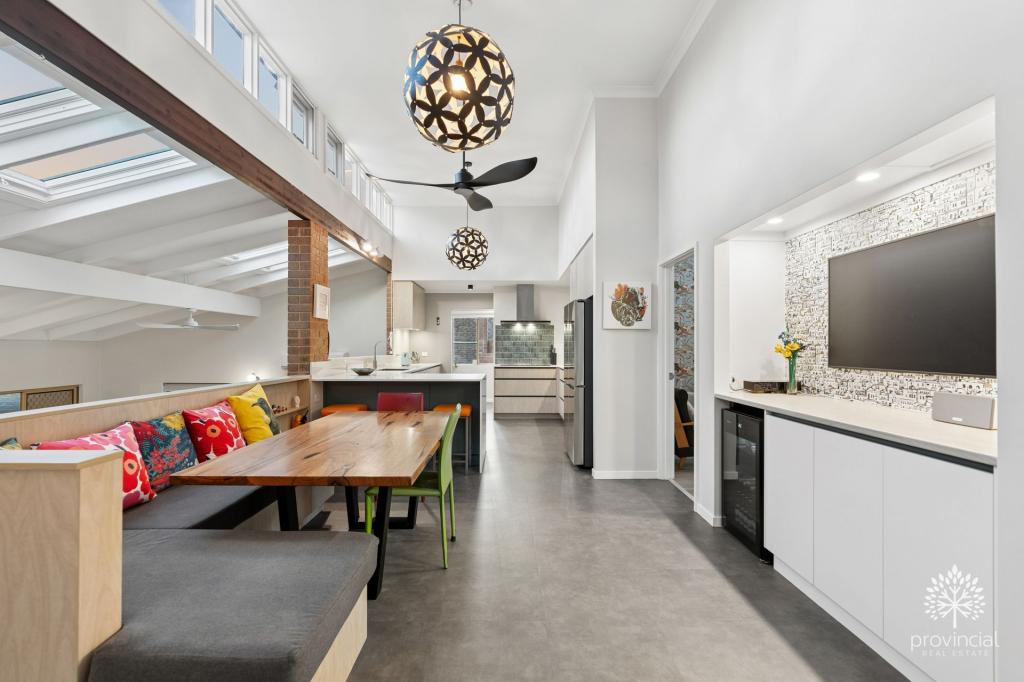 0
0

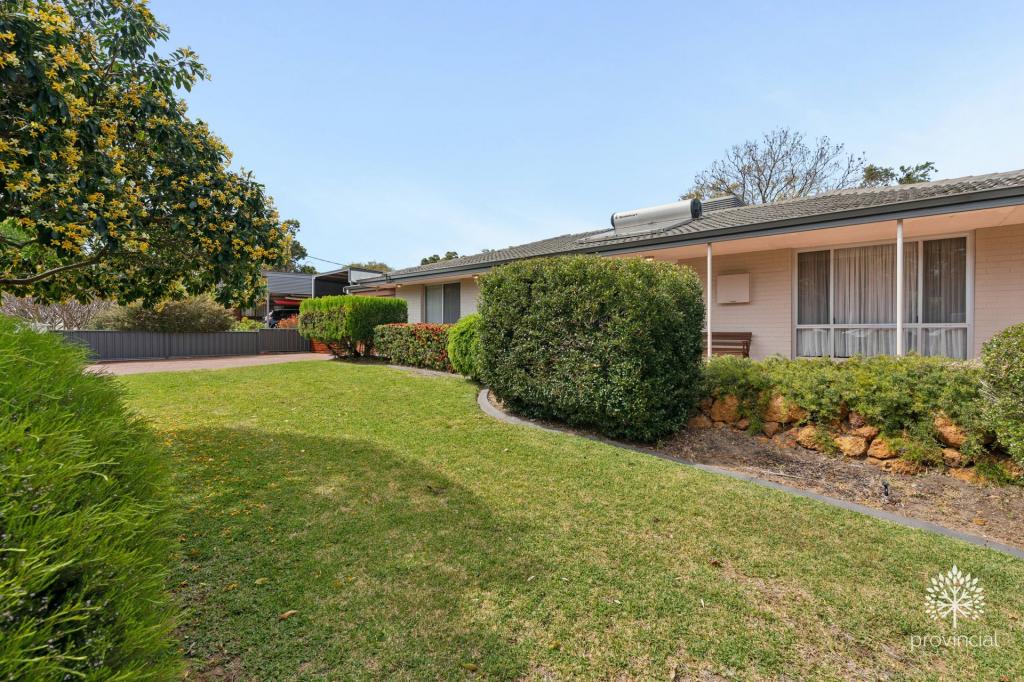 0
0Similar properties For Rent nearby
See more properties for rent nearby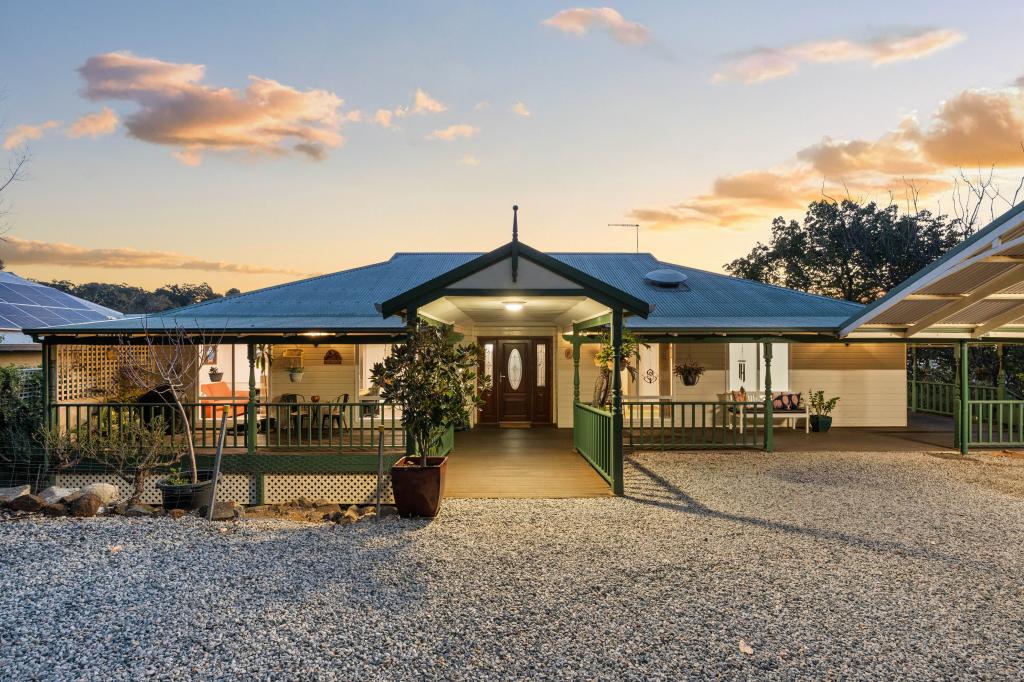 0
0
 0
0
 0
0About Lesmurdie 6076
The size of Lesmurdie is approximately 13.6 square kilometres. There are 26 parks, covering nearly 43.4% of the total area. The population of Lesmurdie in 2016 was 8437 people. By 2021 the population was 8413 showing a population decline of 0.3% in the area during that time. The predominant age group in Lesmurdie is 10-19 years. Households in Lesmurdie are primarily couples with children and are likely to be repaying $1800 - $2399 per month on mortgage repayments. In general, people in Lesmurdie work in a professional occupation.In 2021, 87.00% of the homes in Lesmurdie were owner-occupied compared with 86.00% in 2016.
Lesmurdie has 3,139 properties. Over the last 5 years, Houses in Lesmurdie have seen a 78.93% increase in median value, while Units have seen a 8.70% increase. As at 30 September 2026:
- The median value for Houses in Lesmurdie is $1,236,056 while the median value for Units is $630,582.
- Houses have a median rent of $825.
Suburb Insights for Lesmurdie 6076
Market Insights
Lesmurdie Trends for Houses
N/A
N/A
View TrendN/A
N/A
Lesmurdie Trends for Units
N/A
N/A
View TrendN/A
N/A
Neighbourhood Insights
© Copyright 2026. RP Data Pty Ltd trading as Cotality (Cotality). All rights reserved. No reproduction, distribution, or transmission of the copyrighted materials is permitted. The information is deemed reliable but not guaranteed.
While Cotality uses commercially reasonable efforts to ensure the Cotality Data is current, Cotality does not warrant the accuracy, currency or completeness of the Cotality Data and to the full extent permitted by law excludes all loss or damage howsoever arising (including through negligence) in connection with the Cotality Data.
This product uses cookies and other similar technologies to improve and customise your browsing experience, to tailor content and adverts, and for analytics and metrics regarding visitor usage on this product and other media. We may share cookie and analytics information with third parties for the purposes of advertising. By continuing to use our website, you consent to cookies being used. View our Privacy Policy here.
X
