
24 Lourdes StreetLesmurdie WA 6076

Property Details for 24 Lourdes St, Lesmurdie
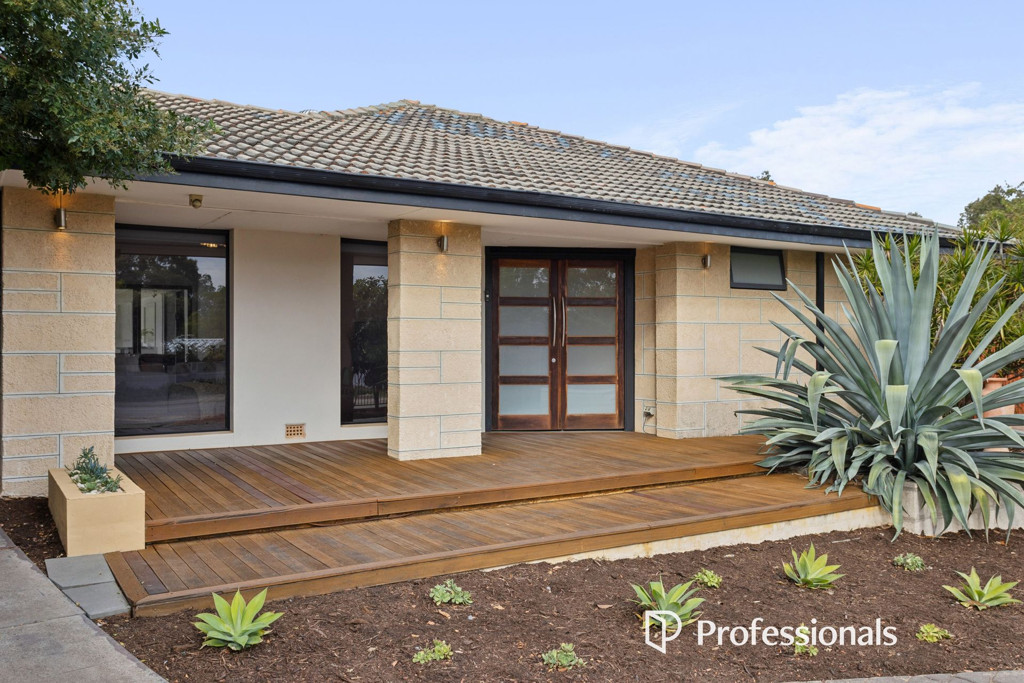
24 Lourdes St, Lesmurdie is a 4 bedroom, 2 bathroom House with 2 parking spaces and was built in 1988. The property has a land size of 1074m2 and floor size of 192m2. While the property is not currently for sale or for rent, it was last sold in October 2026. There are other 4 bedroom House sold in Lesmurdie in the last 12 months.
Last Listing description (October 2026)
Set in a peaceful cul-de-sac in a sought-after pocket of Lesmurdie, this substantial and beautifully presented home blends timeless character with contemporary comfort. Built in 1987, its thoughtfully designed layout offers an appealing balance of shared and separate spaces, creating a home that feels both welcoming and wonderfully versatile.Step inside to discover beautiful jarrah floorboards, generous proportions and an abundance of natural light. At the heart of the home is a modern kitchen featuring generous bench space, excellent storage and high-quality appliances. Overlooking the open-plan living and dining areas and connecting easily with the outdoor entertaining spaces, it provides a practical and inviting hub for everyday living and entertaining.A slow-combustion wood heater brings warmth and ambience to the open-plan kitchen, living and dining area, with a high raked ceiling and exposed beams enhancing the sense of space in the living room. Distinguished by its bay window, the separate family room offers excellent versatility as a second lounge, activity or theatre room.A dedicated home office positioned just off the kitchen provides an ideal space for working remotely or studying, while allowing homework to be easily supervised from the heart of the home.Accommodation comprises four bedrooms, including a comfortable main bedroom with a walk-in robe and private ensuite. The additional bedrooms are positioned near the family bathroom, while a separate powder room and well-equipped laundry with direct outdoor access add further convenience.Reverse-cycle split-system air conditioning, ceiling fans and window shutters add to the home's year-round comfort.Outside, two covered alfresco areas provide approximately 45sqm of entertaining space, offering plenty of room for outdoor dining, relaxing and hosting family and friends. Large windows frame the leafy outlooks and create a lovely connection with the outdoors, while established gardens and lawn provide an attractive and peaceful setting.A major highlight is the substantial 6m x 6m powered shed and convenient side access. A double carport with automatic roller doors and a generous driveway provide further parking.Enjoying the peace and space of the Perth Hills while remaining close to highly regarded schools, local shops, sporting facilities, walking trails and Kalamunda town centre, with Perth city and both airports also within easy reach.Offering generous proportions, flexible living, beautiful jarrah floors and excellent workshop facilities, this is an inviting Hills home in a wonderfully convenient location.Key features: Brick-and-tile home built in 1987 on a 1,074sqm block Four bedrooms plus a dedicated home office Two bathrooms plus a separate powder room Main bedroom with walk-in robe and private ensuite Three additional bedrooms with built-in robes Family bathroom with a bath and separate shower Separate powder room Modern kitchen with generous storage and high-quality appliances Open-plan kitchen, living and dining area Separate family, activity or theatre room with a bay window Beautiful jarrah floorboards Slow-combustion wood heater High raked ceiling with exposed beams in the living room Reverse-cycle split-system air conditioning Ceiling fans and window shutters Solar hot-water system Two covered alfresco areas totalling approximately 45sqm Established gardens and lawn 6m x 6m powered shed with side access Double carport with automatic roller doors Quiet cul-de-sac with a walking path alongside the block Close to local schools, amenities and sporting facilities Within easy reach of Perth city and airportsFor more information or to arrange a viewing, please contact:Susanne Broido 0499 770 237Disclaimer: This information is provided for general information purposes only and is based on information provided by the Seller and may be subject to change. No warranty or representation is made as to its accuracy and interested parties should place no reliance on it and should make their own independent enquiries.
Property History for 24 Lourdes St, Lesmurdie, WA 6076
- 02 Oct 2026Sold for $1,385,000
- 17 Sep 2026Listed for Sale Inviting offers from $1.39m
- 05 Jan 2001Sold for $227,000

Recent sales nearby
See more recent sales nearby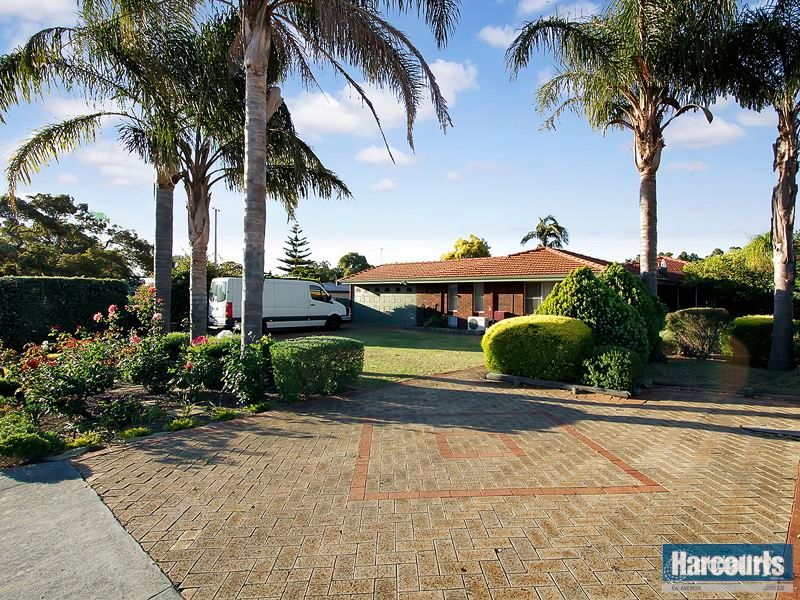 0

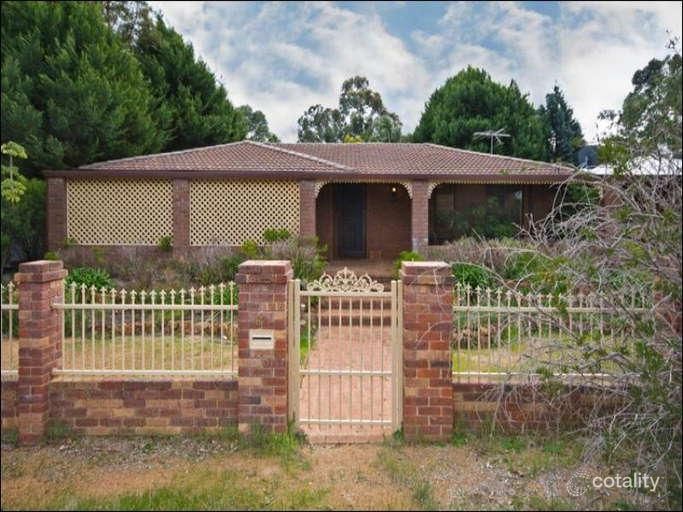 0
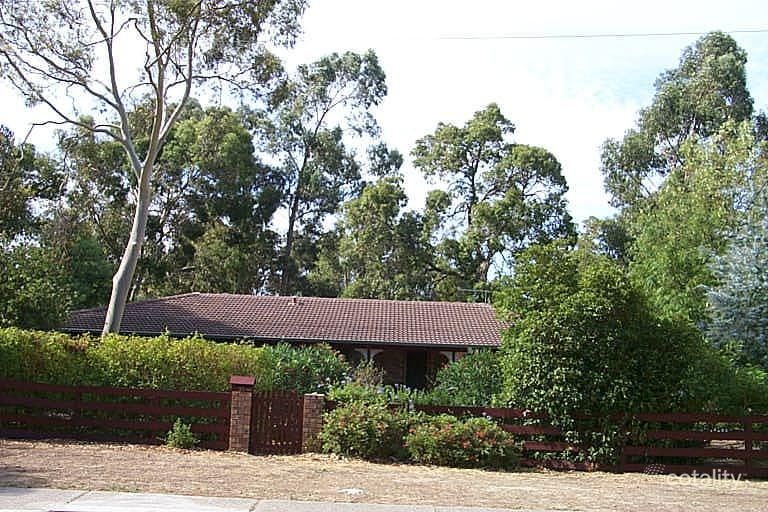 0

Similar properties For Sale nearby
See more properties for sale nearby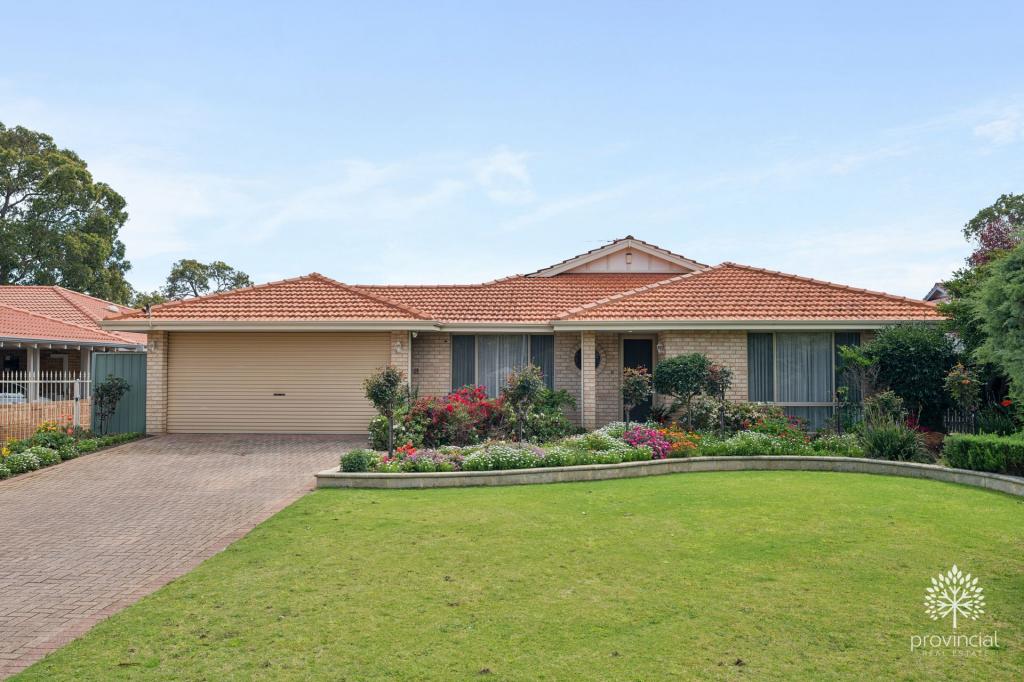 0

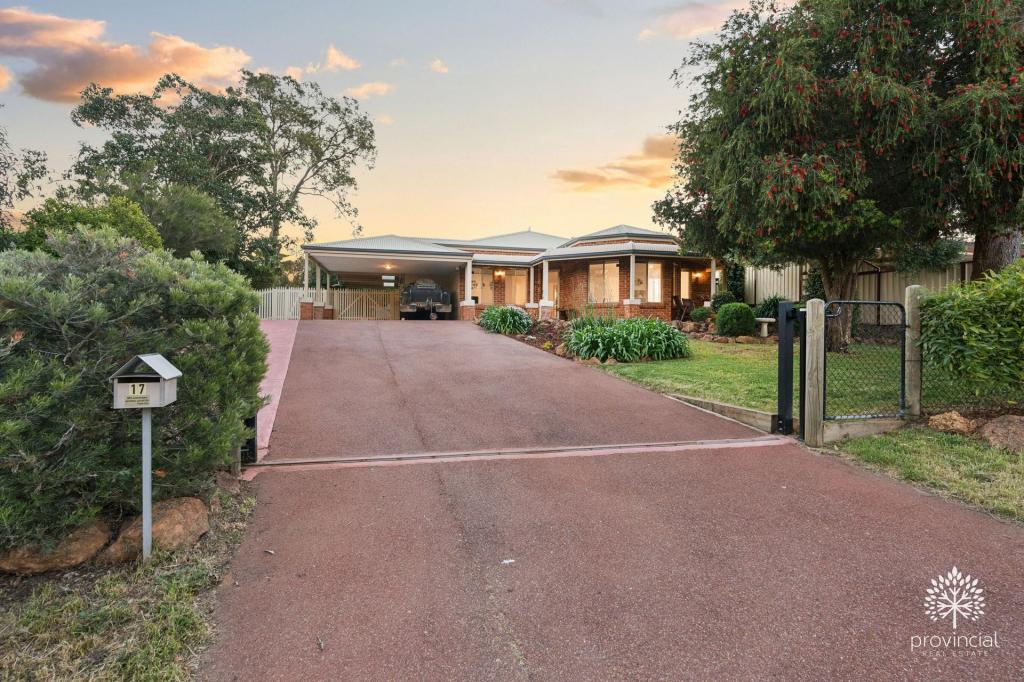 0
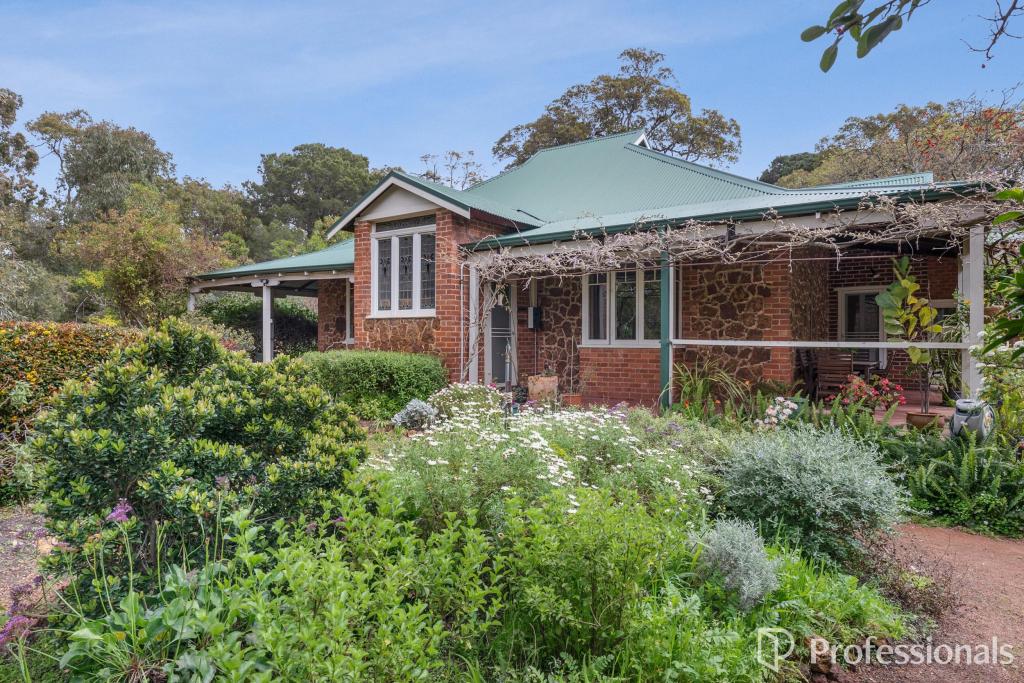 0
Similar properties For Rent nearby
See more properties for rent nearby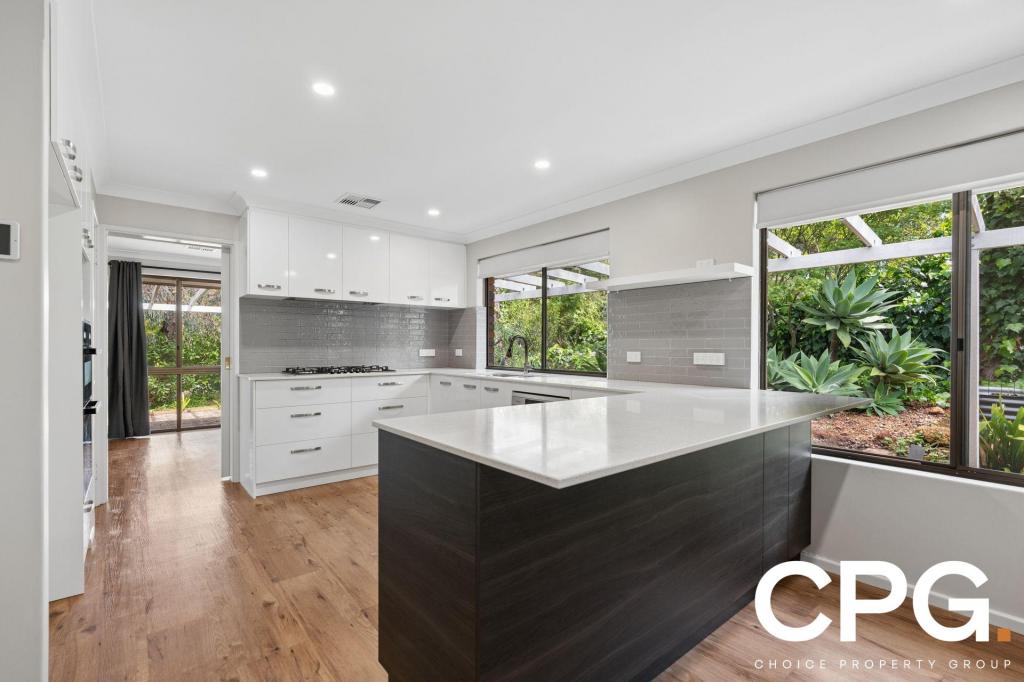 0

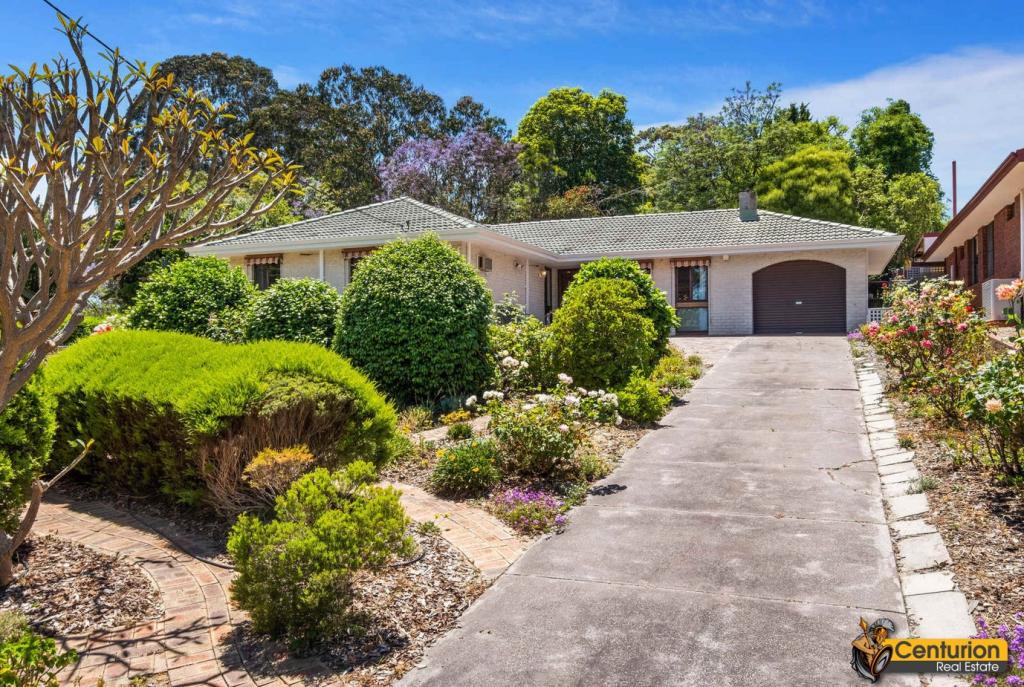 0

 0
About Lesmurdie 6076
The size of Lesmurdie is approximately 13.6 square kilometres. There are 26 parks, covering nearly 43.4% of the total area. The population of Lesmurdie in 2016 was 8437 people. By 2021 the population was 8413 showing a population decline of 0.3% in the area during that time. The predominant age group in Lesmurdie is 10-19 years. Households in Lesmurdie are primarily couples with children and are likely to be repaying $1800 - $2399 per month on mortgage repayments. In general, people in Lesmurdie work in a professional occupation.In 2021, 87.00% of the homes in Lesmurdie were owner-occupied compared with 86.00% in 2016.
Lesmurdie has 3,140 properties. Over the last 5 years, Houses in Lesmurdie have seen a 78.93% increase in median value, while Units have seen a 8.70% increase. As at 30 September 2026:
- The median value for Houses in Lesmurdie is $1,236,056 while the median value for Units is $630,582.
- Houses have a median rent of $825.
Suburb Insights for Lesmurdie 6076
Market Insights
Lesmurdie Trends for Houses
N/A
N/A
View TrendN/A
N/A
Lesmurdie Trends for Units
N/A
N/A
View TrendN/A
N/A
Neighbourhood Insights
© Copyright 2026. RP Data Pty Ltd trading as Cotality (Cotality). All rights reserved. No reproduction, distribution, or transmission of the copyrighted materials is permitted. The information is deemed reliable but not guaranteed.
While Cotality uses commercially reasonable efforts to ensure the Cotality Data is current, Cotality does not warrant the accuracy, currency or completeness of the Cotality Data and to the full extent permitted by law excludes all loss or damage howsoever arising (including through negligence) in connection with the Cotality Data.
This product uses cookies and other similar technologies to improve and customise your browsing experience, to tailor content and adverts, and for analytics and metrics regarding visitor usage on this product and other media. We may share cookie and analytics information with third parties for the purposes of advertising. By continuing to use our website, you consent to cookies being used. View our Privacy Policy here.
X
