
18 Twin Branch RiseLeeming WA 6149


Property Details for 18 Twin Branch Rise, Leeming
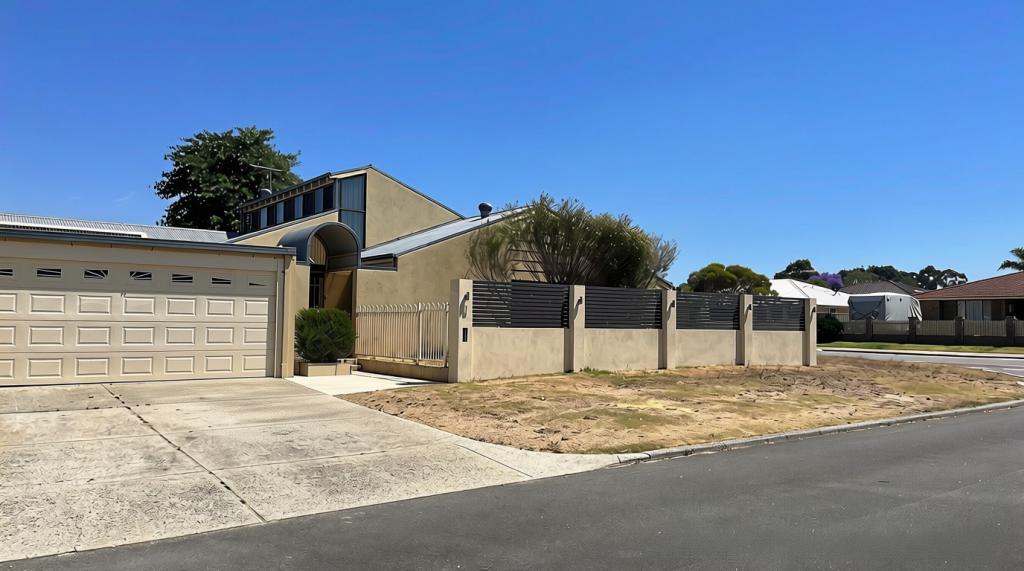
18 Twin Branch Rise, Leeming is a 5 bedroom, 2 bathroom House with 2 parking spaces and was built in 1993. The property has a land size of 750m2 and floor size of 295m2. While the property is not currently for sale or for rent, it was last sold in October 2026. There are other 5 bedroom House sold in Leeming in the last 12 months.
Last Listing description (October 2026)
Proudly presented by Tom and Nat Cleary.This grand two-story residence is truly a statement home, on an elevated 750sqm block is an entertainer's pride and joy, a stunning property that has been exceptionally thought out to utilise every aspect of this generous 750sqm block. Everything about this property represents the highest of quality, opulence living at its Best! Spectacular street faade, surrounded by homes of distinction and views out over the treetops of the City Fireworks.Double garage, room for an additional 4-5 vehicles, shoppers' entrance from the garage leading up to the covered portico. Let's head inside!Passing through the double entrance doors and into the inviting foyer, the high-class porcelain tiles and modern chic lighting throughout is evident of the luxury to come. To the left of the foyer area through white double French doors unveils the huge family theatre room with consistent porcelain tile flooring. Across the foyer through matching white French doors exposes a mirror image immense family living/dining room with handy servery from the kitchen. Off the foyer area the eye is drawn to the sleek staircase sweeping up to the upper level we will indulge in later.Moving into the family central life blood, this is where all the happy times, memories and laughter happens. Welcome Home! Vast bespoke open plan kitchen, with upscale engineered stone benchtops, and a breakfast bar that would seat 4-6 people. Abundant soft closing cupboards and drawers, Fisher & Paykel dishwasher, 900mm gas cooktop and enormous fridge cavity that would easily house the largest fridge/freezer pigeon pairs. Tucked behind a stylish door with striking glass feature panels, is the spacious walk-in pantry. Perfect positioning of a glass window over the kitchen sinks enjoys a tranquil outlook over the entertaining area. To the rear of this extensive family living hub consistent white double French doors, brings the party home and is where all the fun is had, with a first-rate rumpus/games room and entertainers must have built-in bar. Ducted reverse cycle air-conditioning upstairs and downstairs with seven separate zones, ensures the family is comfortable all year round.Passing through a privacy door unveils the family sleeping quarters, with three double bedrooms all with built-in robes. Huge built-in laundry with white gloss cabinetry tucked under the benchtop and additional elevated cupboards on the wall, plus separate toilet. Modern classy main bathroom in a chic black and white palette, bathtub, shower recess, vanity and a ceiling heat light and heated towel rail are perfect on those freezing cold winter mornings.Heading back to the front foyer and gracing up the grand staircase, welcomes you to the second living quarters and opens into the generous activity room. Stately master suite with engineered timber flooring and huge dual his/her walk-in robes with copious hanging space and shelving. Spacious ensuite to the rear with corner spa bath, shower recess, vanity, handy ceiling heat light and separate toilet. Off the activity area is a 5th bedroom/home office/teenagers retreat with coordinating engineered timber flooring. Balcony with tranquil views out over the green treetops and dazzling City Fireworks.Back downstairs and breezing outdoors unmasks the expansive covered alfresco area, perfect for large family get togethers. Handy dual side access makes it easy to put in a pool or desirable granny flat, and being a sizable 750sqm block, outdoor space is not an issue. Wi fi security cameras to the side and rear of the property, 16 Solar panels, Gas hot water, Garden shed, Bore with reticulation to the front and back, and gas bayonet in the upstairs activity room. Walking distance to Leeming Forum Shopping Centre, with a fantastic IGA, two bottleshops, restaurants, pizza, fish & chips, hairdressersetc. Close to Leeming Senior High School, Leeming Primary School, Striker Sports Centre and sought after public transport. This property is also close to Murdoch Train Station, Fiona Stanley Hospital, St John of God Hospital and Murdoch University. Great Location, Sensational Family Home! Call Tom or Nat Cleary Now
Property History for 18 Twin Branch Rise, Leeming, WA 6149
- 09 Oct 2026Sold for $1,838,000
- 15 Jul 2026Listed for Sale Under Contract
- 11 Nov 2014Sold for $872,000

Recent sales nearby
See more recent sales nearby 0

 0

 0
Similar properties For Sale nearby
See more properties for sale nearby
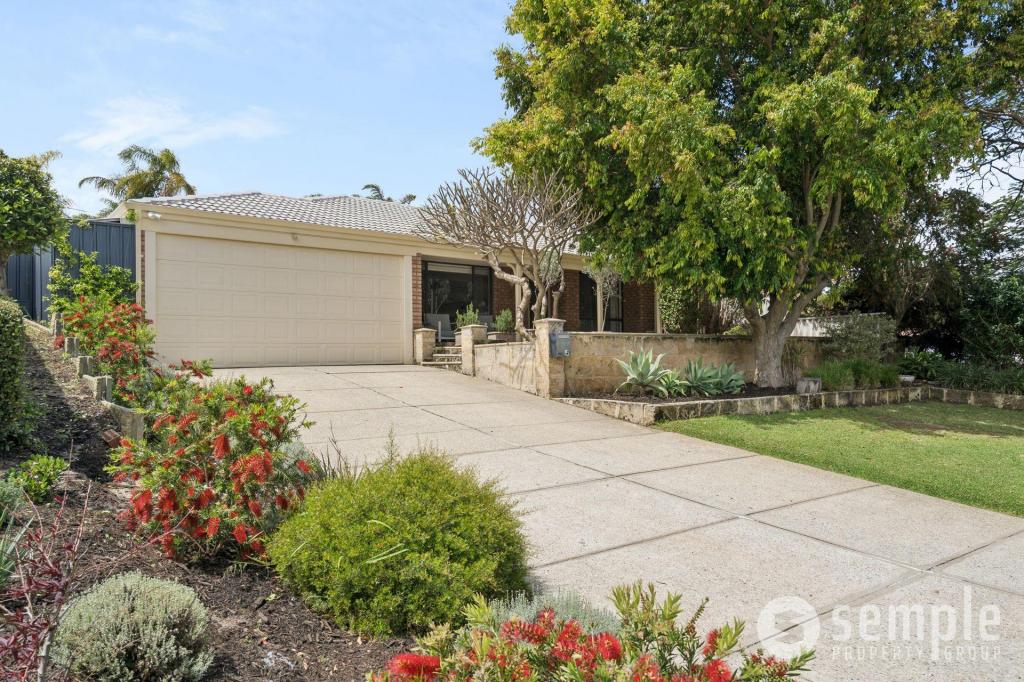
 0
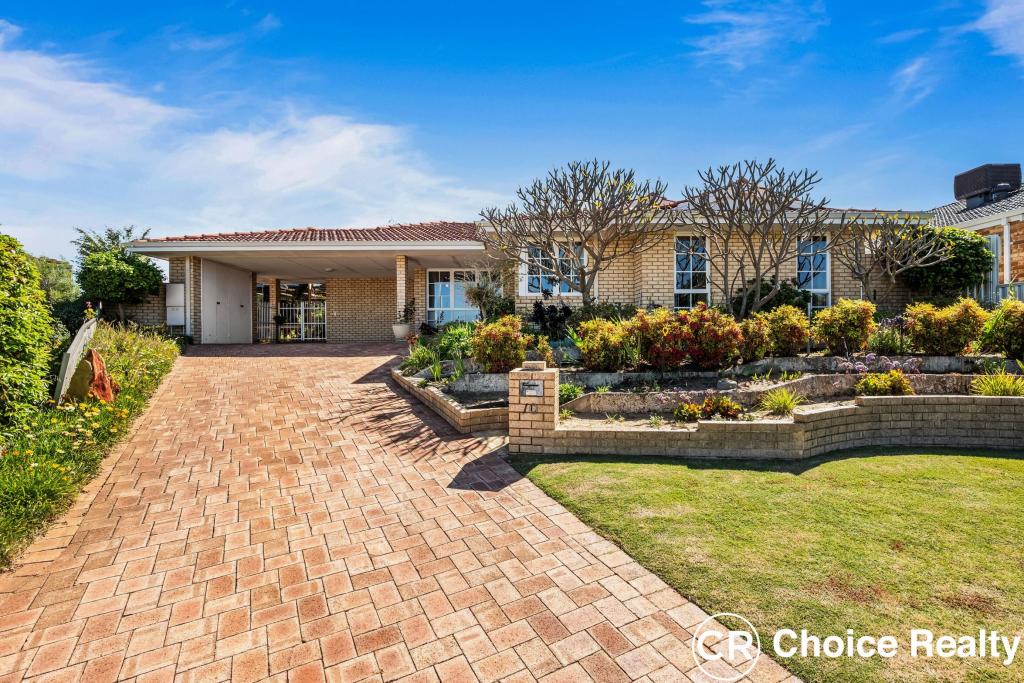
 0

 0
Similar properties For Rent nearby
See more properties for rent nearby 0

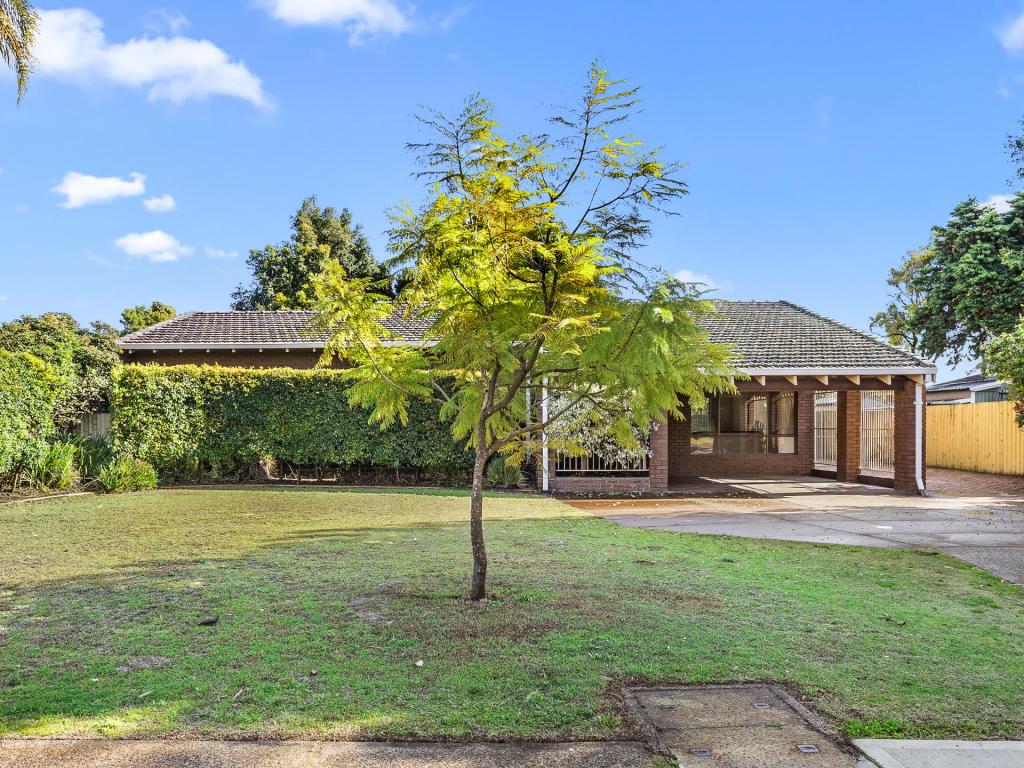 0

 0
About Leeming 6149
The size of Leeming is approximately 7.4 square kilometres. There are 28 parks, covering nearly 33.4% of the total area. The population of Leeming in 2016 was 10730 people. By 2021 the population was 10883 showing a population growth of 1.4% in the area during that time. The predominant age group in Leeming is 60-69 years. Households in Leeming are primarily couples with children and are likely to be repaying $1800 - $2399 per month on mortgage repayments. In general, people in Leeming work in a professional occupation.In 2021, 86.70% of the homes in Leeming were owner-occupied compared with 85.50% in 2016.
Leeming has 4,445 properties. Over the last 5 years, Houses in Leeming have seen a 78.56% increase in median value, while Units have seen a 76.95% increase. As at 30 September 2026:
- The median value for Houses in Leeming is $1,431,764 while the median value for Units is $605,722.
- Houses have a median rent of $950 while Units have a median rent of $720.
Suburb Insights for Leeming 6149
Market Insights
Leeming Trends for Houses
N/A
N/A
View TrendN/A
N/A
Leeming Trends for Units
N/A
N/A
View TrendN/A
N/A
Neighbourhood Insights
© Copyright 2026. RP Data Pty Ltd trading as Cotality (Cotality). All rights reserved. No reproduction, distribution, or transmission of the copyrighted materials is permitted. The information is deemed reliable but not guaranteed.
While Cotality uses commercially reasonable efforts to ensure the Cotality Data is current, Cotality does not warrant the accuracy, currency or completeness of the Cotality Data and to the full extent permitted by law excludes all loss or damage howsoever arising (including through negligence) in connection with the Cotality Data.
This product uses cookies and other similar technologies to improve and customise your browsing experience, to tailor content and adverts, and for analytics and metrics regarding visitor usage on this product and other media. We may share cookie and analytics information with third parties for the purposes of advertising. By continuing to use our website, you consent to cookies being used. View our Privacy Policy here.
X
