
Queensway RoadLandsdale WA 6065
Property Details for Lot 52 Queensway Rd, Landsdale
Lot 52 Queensway Rd, Landsdale is a 5 bedroom, 3 bathroom House with 2 parking spaces. The property has a land size of 2295m2.
Last Listing description (July 2026)
Be prepared to be wowed by this expansive family home. Spacious throughout, this stunning two-storey five-bedroom, 3-bathroom home offers plenty of cosy corners within its many sleeping, living and entertaining zones.You'll love the sunset and sunrise views from the balcony in the upstairs master suite, while the dressing room will certainly keep fashionistas satisfied or it could be used as a nursery. A second master bedroom situated downstairs at the front of the home includes a walk-in robe and an en-suite bathroom - perfect for extended families.This impressive home features a formal sunken lounge, formal dining, open-plan living/dining, sunken bar area, games room and a gourmet kitchen designed to cater for a large family. Step outside to the alfresco dining deck with an outdoor kitchen, built-in BBQ and pizza oven. But wait there's more...with another entertaining area large enough to host the extended family beneath the pitched patio, as well as a spa and a mancave with a kitchen.Also outside, there is a gazebo with climbing grapevines, a powered and reticulated greenhouse, large rose garden, fruit trees and raised garden beds. Just imagine the projects you could work on in the huge, powered workshop.This incredible property has had the same owner for over 30 years. Features at a glance:- Five bedrooms (with built-in or walk-in robes), three bathrooms- Upstairs spacious master suite with a balcony, a dressing room, built-in mirrored robes, feature wallpaper and an en-suite bathroom with dual vanities- 2nd master bedroom downstairs with a walk-in robe and en-suite bathroom- Main bathroom with floor-to-ceiling tiles and a corner spa- Open-plan living/dining room with a sunken bar area and dual-way pot-belly stove- Gourmet kitchen with granite countertops, room for a double fridge, walk-in pantry, new Miele appliances including an induction cooktop, wall oven, grill and microwave and an Asko dishwasher - Built-in American oak cabinetry, bamboo and slate flooring- Reverse-cycle split-system air-conditioning- Games room with a recessed ceiling and direct garden access- Formal dining and sunken lounge- Separate laundry with external access and a separate toilet- Alfresco dining with an outdoor kitchen with a built-in BBQ, outdoor kitchen, ceiling fan, timber-lined ceiling and a pizza oven- Large 2nd alfresco dining with a pitched roofed patio and ceiling fans- Outdoor spa- Huge, powered workshop (shelving to stay) with drive through access- Powered and reticulated greenhouse- Man cave/detached games room with a kitchen- Large rose garden- Gazebo with climbing grapevines, raised garden beds and fruit trees- Double car garage with additional parking and room for a boat, trailer and a caravan- Sweeping aggregate driveway behind a secure fenceFrom this family-friendly location, you're within walking distance to Landsdale Forum Shopping Centre, Landsdale Primary School, Landsdale Christian School, Warradale Park Skate Park and Playground and the bus route. You have easy access to main arterial roads including Alexander Drive, Gnangara Road and Tonkin Highway. Please don't hesitate to contact Anil Singh on 0423 276 674 or at anilsingh@theagency.com.au to enquire about this impressive home.Disclaimer:This information is provided for general information purposes only and is based on information provided by the Seller and may be subject to change. No warranty or representation is made as to its accuracy and interested parties should place no reliance on it and should make their own independent enquiries.
Property History for Lot 52 Queensway Rd, Landsdale, WA 6065
- 01 Mar 2022Listed for Sale $1,700,000

Recent sales nearby
See more recent sales nearby

/assets/perm/twkjisgjvqi6xijxaxbxj4vq4y?signature=6e9d6e51aa11cbff60cdb543896fd8a81fa3097155a8c31b931800b192deb496) 0
0
/assets/perm/dsmi3256gyi6njhnr7rcuvevhe?signature=12861aa81c5368514364a2aae0368a694095ea1e2a1a51e62cd035c97e83f7c3) 0
0
Similar properties For Sale nearby
See more properties for sale nearby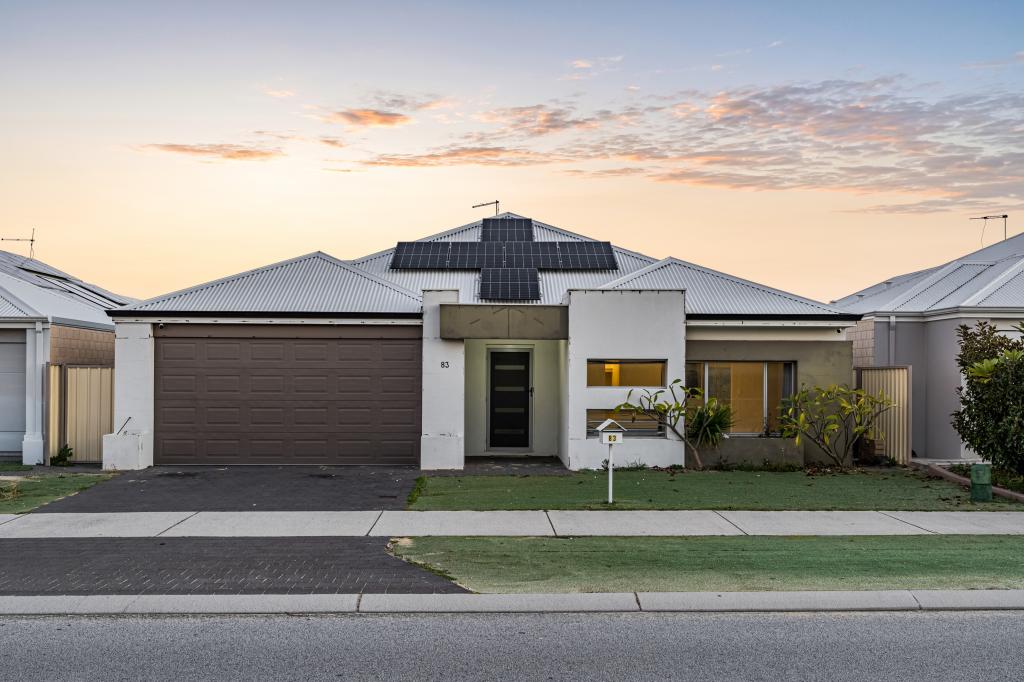 0
0
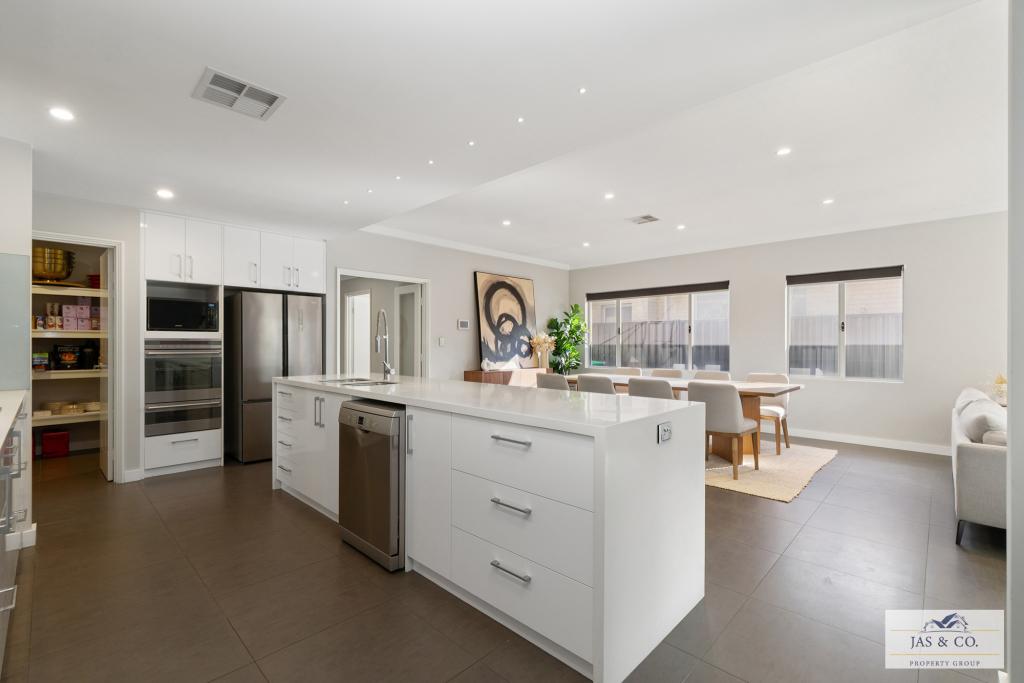 0
0
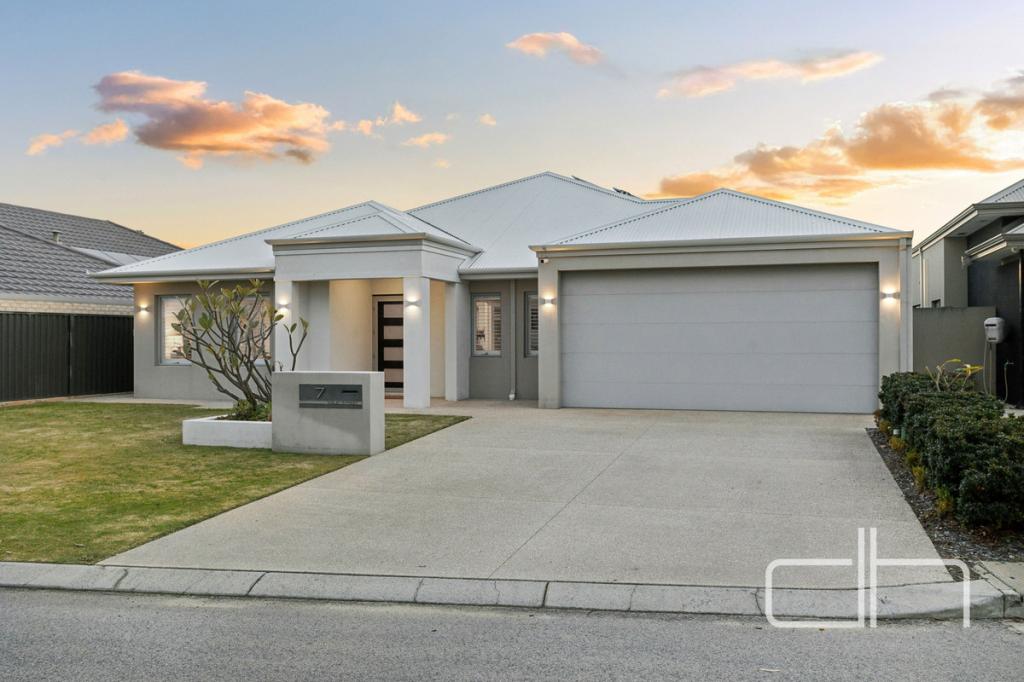 0
0Similar properties For Rent nearby
See more properties for rent nearby 0
0
 0
0 0
0
About Landsdale 6065
The size of Landsdale is approximately 6.7 square kilometres. There are 13 parks, covering nearly 6.7% of the total area. The population of Landsdale in 2016 was 12206 people. By 2021 the population was 15401 showing a population growth of 26.2% in the area during that time. The predominant age group in Landsdale is 30-39 years. Households in Landsdale are primarily couples with children and are likely to be repaying $1800 - $2399 per month on mortgage repayments. In general, people in Landsdale work in a professional occupation.In 2021, 87.00% of the homes in Landsdale were owner-occupied compared with 87.20% in 2016.
Landsdale has 6,906 properties. Over the last 5 years, Houses in Landsdale have seen a 88.98% increase in median value, while Units have seen a 127.96% increase. As at 31 August 2026:
- The median value for Houses in Landsdale is $1,178,986 while the median value for Units is $742,810.
- Houses have a median rent of $890.
Suburb Insights for Landsdale 6065
Market Insights
Landsdale Trends for Houses
N/A
N/A
View TrendN/A
N/A
Landsdale Trends for Units
N/A
N/A
View TrendN/A
N/A
Neighbourhood Insights
© Copyright 2026. RP Data Pty Ltd trading as Cotality (Cotality). All rights reserved. No reproduction, distribution, or transmission of the copyrighted materials is permitted. The information is deemed reliable but not guaranteed.
While Cotality uses commercially reasonable efforts to ensure the Cotality Data is current, Cotality does not warrant the accuracy, currency or completeness of the Cotality Data and to the full extent permitted by law excludes all loss or damage howsoever arising (including through negligence) in connection with the Cotality Data.