
6 Dorneywood WayLandsdale WA 6065


Property Details for 6 Dorneywood Way, Landsdale
6 Dorneywood Way, Landsdale is a 5 bedroom, 2 bathroom House with 2 parking spaces and was built in 2002. The property has a land size of 658m2 and floor size of 214m2. While the property is not currently for sale or for rent, it was last sold in June 2026. There are other 5 bedroom House sold in Landsdale in the last 12 months.
Last Listing description (July 2026)
Contact Agent - Open By Appointment.Carefully curated and presented in immaculate condition, this refined family residence unfolds across multiple living zones designed for both connection and retreat. A welcoming front lounge and dining introduce the home, flowing through to expansive open plan living and meals, complemented by a separate games roomoffering flexibility for families at every stage of life. Large windows invite natural light, enhancing the sense of space and cohesion throughout.Outdoors, the northern orientation draws sunlight across the alfresco, where a crystal blue pool and lawn create a true extension of the homeperfect for entertaining, relaxing, and everyday family enjoyment.The master suite is a private retreat, complete with feature wall panelling, a dedicated make-up station, custom walk-in robe and a high-spec renovated ensuite with double vanity and integrated powder room. The minor bathroom and laundry continue this level of refinement, fully renovated with elegant finishes and cohesive material selections.Positioned in a premium North Landsdale pocket, you are within walking distance to Broadview Park, Landsdale Primary School, Landsdale Forum and the new Library & Youth Hubdelivering an exceptional lifestyle of convenience and community.6.6KW solar system3 stage water filtration systemDucted reverse AC Touch light switchesLounge Dining Primary bedroom with bay windowRoller shuttersBuilt in make up stationCeiling fan Customised walk in robeEnsuite with double vanity Feature tilesShower with recessPowder room Home office/ Bedroom 5 with built in storageBuilt in linen pressLiving with built in joinery and accent feature wallKitchen with Smeg oven Ilve gas cooktopDishwasher Built in pantryGames room/ theatre with french doorsBuilt in joineryDoor to minor hallwayBedroom 2 & 3 with double robesBedroom 4 with built in robe Laundry with built in Robinhood ironing systemArray of storage including hamper drawerBroom closet Extended patioPool and batten fencingSynthetic lawn Feature lightingBuilt approx. 1995 approx.Land 658m2Disclaimer: This property information is provided for marketing purposes and should not be solely relied upon when making a decision to purchase. Measurements may be estimated as a guide, distances are estimated using Google Maps, reference to a school does not warrant availability of that particular school, photos may contain virtual furniture for illustration purposes. The Agent makes no warranty in relation to the accuracy of this information and prospective purchasers are advised to make their own enquiries and checks. Deacon & Humble - The Local Boutique Agency - #1 Landsdale Real Estate Agent.
Property History for 6 Dorneywood Way, Landsdale, WA 6065
- 18 Jun 2026Sold for $1,380,000
- 29 Apr 2026Listed for Sale Under Offer
- 14 Jun 2021Sold for $630,000

Recent sales nearby
See more recent sales nearby/assets/perm/dsmi3256gyi6njhnr7rcuvevhe?signature=12861aa81c5368514364a2aae0368a694095ea1e2a1a51e62cd035c97e83f7c3) 0
0
/assets/perm/woaxfidrrai65o5rfxkydww7gq?signature=ef6b4932b807d5ef25f07b1387ab2e64ebdd37992bc9fae2949152af68bcc487) 0
0Similar properties For Sale nearby
See more properties for sale nearby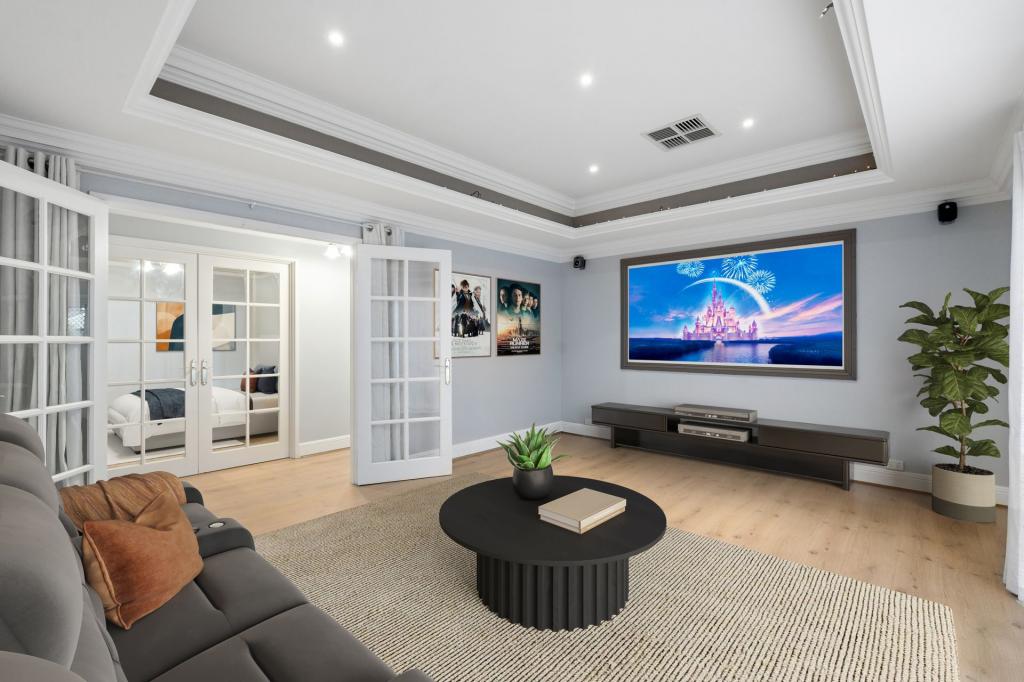 0
0

 0
0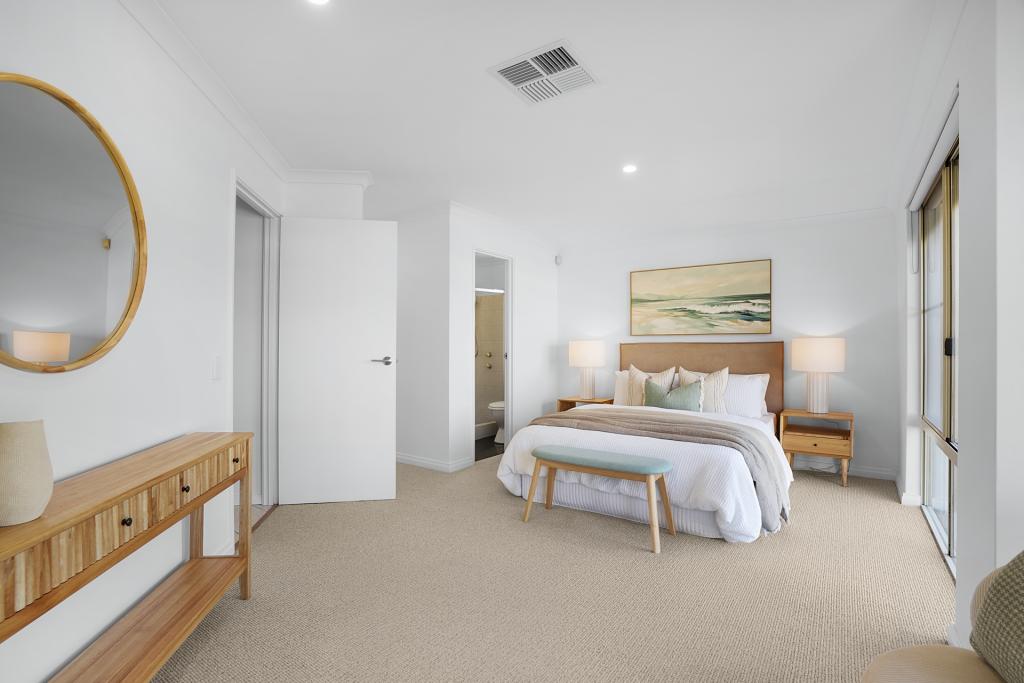 0
0
Similar properties For Rent nearby
See more properties for rent nearby 0
0 0
0
 0
0
About Landsdale 6065
The size of Landsdale is approximately 6.7 square kilometres. There are 13 parks, covering nearly 6.7% of the total area. The population of Landsdale in 2016 was 12206 people. By 2021 the population was 15401 showing a population growth of 26.2% in the area during that time. The predominant age group in Landsdale is 30-39 years. Households in Landsdale are primarily couples with children and are likely to be repaying $1800 - $2399 per month on mortgage repayments. In general, people in Landsdale work in a professional occupation.In 2021, 87.00% of the homes in Landsdale were owner-occupied compared with 87.20% in 2016.
Landsdale has 6,903 properties. Over the last 5 years, Houses in Landsdale have seen a 94.89% increase in median value, while Units have seen a 149.63% increase. As at 31 July 2026:
- The median value for Houses in Landsdale is $1,213,457 while the median value for Units is $813,759.
- Houses have a median rent of $875.
Suburb Insights for Landsdale 6065
Market Insights
Landsdale Trends for Houses
N/A
N/A
View TrendN/A
N/A
Landsdale Trends for Units
N/A
N/A
View TrendN/A
N/A
Neighbourhood Insights
© Copyright 2026. RP Data Pty Ltd trading as Cotality (Cotality). All rights reserved. No reproduction, distribution, or transmission of the copyrighted materials is permitted. The information is deemed reliable but not guaranteed.
While Cotality uses commercially reasonable efforts to ensure the Cotality Data is current, Cotality does not warrant the accuracy, currency or completeness of the Cotality Data and to the full extent permitted by law excludes all loss or damage howsoever arising (including through negligence) in connection with the Cotality Data.
This product uses cookies and other similar technologies to improve and customise your browsing experience, to tailor content and adverts, and for analytics and metrics regarding visitor usage on this product and other media. We may share cookie and analytics information with third parties for the purposes of advertising. By continuing to use our website, you consent to cookies being used. View our Privacy Policy here.
X
