
41 Limetta GroveLandsdale WA 6065
Property Details for 41 Limetta Gr, Landsdale
41 Limetta Gr, Landsdale is a 5 bedroom, 2 bathroom House with 3 parking spaces and was built in 2016. The property has a land size of 780m2 and floor size of 293m2. While the property is not currently for sale or for rent, it was last sold in November 2024.
Last Listing description (January 2025)
Discover your dream home comfortably nestled on a sprawling 780sqm (approx) cul-de-sac block in Landsdale's prestigious Matilda Estate. This exceptional owner-built 5-bedroom, 2-bathroom residence, inspired by award-winning Seacrest Homes, offers over 450sqm of luxurious living space under one roof.
Elegant Interiors
Step into a stunning open-plan living, meals, and chef's kitchen area, adorned with impeccable floor tiling. The centerpiece is a dazzling five-meter stone island bench, complemented by mirrored splashbacks and premium Smeg appliances?including an induction hotplate, built-in coffee machine, 900mm oven, and integrated dishwasher. Enjoy a giant walk-in pantry and a Franke pyra with an LED pull-out tap, plus a Zip tap for instant filtered and boiling water, all while taking in mesmerizing views of the resort-style swimming pool featuring a striking water-blade.
Relaxation and Comfort
Unwind in the private cinema-style home theatre, featuring plush carpeting and a bar/kitchenette area with mirrored splashbacks and stone bench tops. The luxurious master suite boasts a spacious & fully custom-fitted walk-in wardrobe and a deluxe en suite with a spa bath, separate shower, and twin-vanity basins.
Spacious Bedrooms
All bedrooms are generously sized, including a versatile fifth bedroom that can serve as a third living area with outdoor access to a serene side courtyard. A separate study off the entrance adds flexibility to your work/life balance.
Seamless Outdoor Living
Large commercial-grade sliding stacker doors lead to a magnificent cedar-lined alfresco space, complete with dual ceiling fans, a built-in mains-gas barbecue, and custom storage. This picturesque outdoor setting is perfect for entertaining, with the tranquil poolside just steps away.
Prime Location
Situated within walking distance of Carnaby Rise Primary School and surrounded by lush parklands, this home is just minutes from Darch Plaza and Kingsway City Shopping Centres, along with fantastic dining and entertainment options. Enjoy easy access to public transport and a direct route to the stunning northern beaches.
Additional Features
Three-car garage with extra storage or space for a home gym
Abundant driveway parking
Infrared sauna
7.5m (approx.) pool with jets and honed concrete surrounds
Extra-high ceilings and stylish feature bulkheads
Instant gas fireplace in the family room
Quality finishes throughout, including premium tapware and LED lighting
26-panel, 6kW solar energy system
State-of-the-art security features, including a pet-sensitive alarm and intercom system
Fully-ducted reverse-cycle air-conditioning with Wi-Fi access
With its perfect blend of luxury and practicality, this stunning home is designed for modern family living. If you're looking for a residence that offers everything at your doorstep while providing an inviting family atmosphere, this property is a must-see!
Find Your Haven with Haiven Property.
Jordan McDonagh 0410 674 646
Disclaimer:
Although every effort has been taken to ensure the information provided for this property is deemed to be correct and accurate at the time of writing it cannot be guaranteed, reference to a school does not guarantee availability of that particular school, distances are estimated using Google maps. Buyers are advised to make their own enquiries as to the accuracy of this information.
Property History for 41 Limetta Gr, Landsdale, WA 6065
- 12 Nov 2024Sold for $1,380,000
- 20 Sep 2024Listed for Sale UNDER OFFER!
- 27 Jun 2020Sold for $840,000

Recent sales nearby
See more recent sales nearby/assets/perm/twkjisgjvqi6xijxaxbxj4vq4y?signature=6e9d6e51aa11cbff60cdb543896fd8a81fa3097155a8c31b931800b192deb496) 0
0

/assets/perm/dsmi3256gyi6njhnr7rcuvevhe?signature=12861aa81c5368514364a2aae0368a694095ea1e2a1a51e62cd035c97e83f7c3) 0
0
Similar properties For Sale nearby
See more properties for sale nearby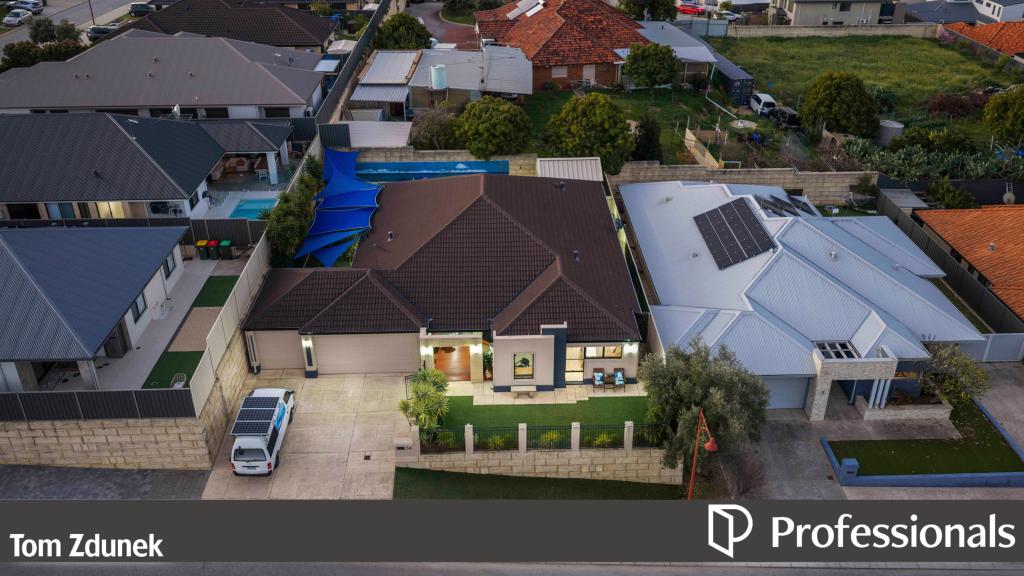 0
0
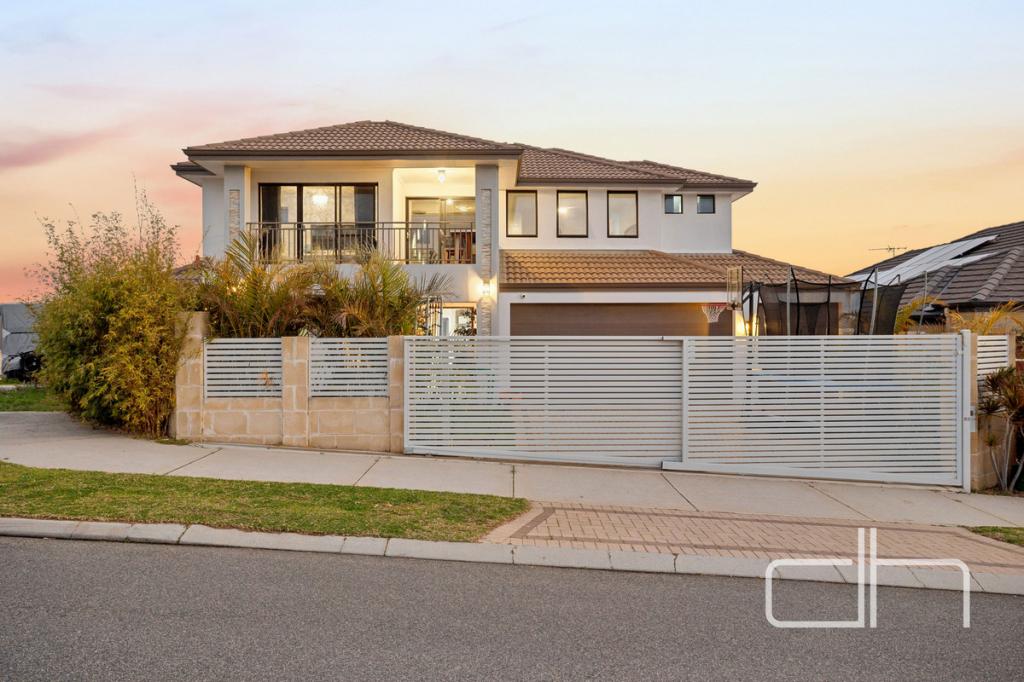 0
0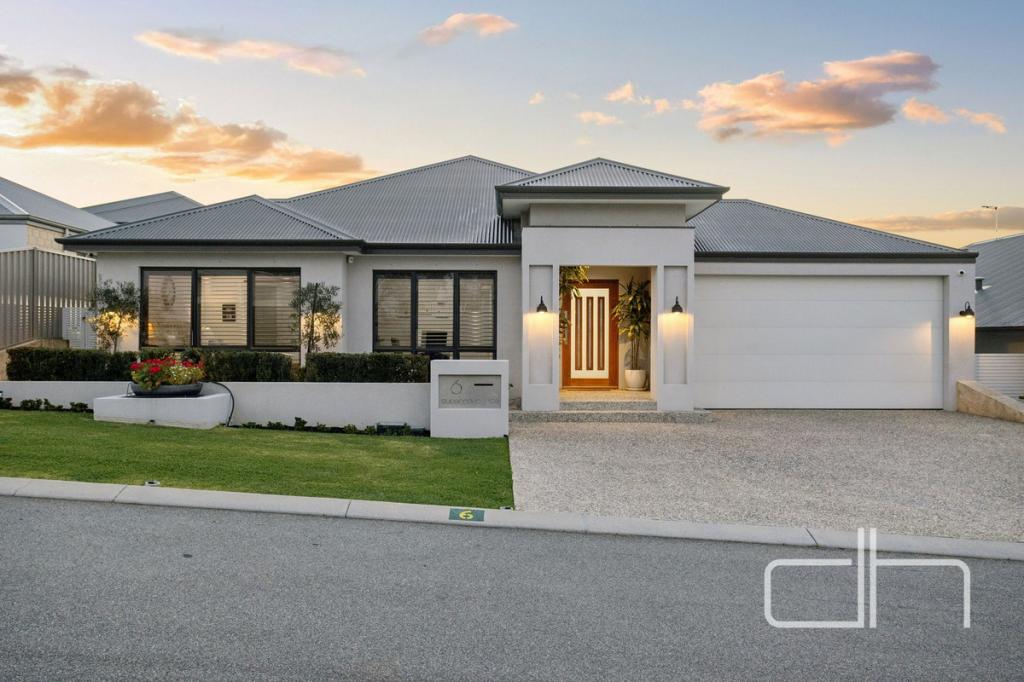 0
0Similar properties For Rent nearby
See more properties for rent nearby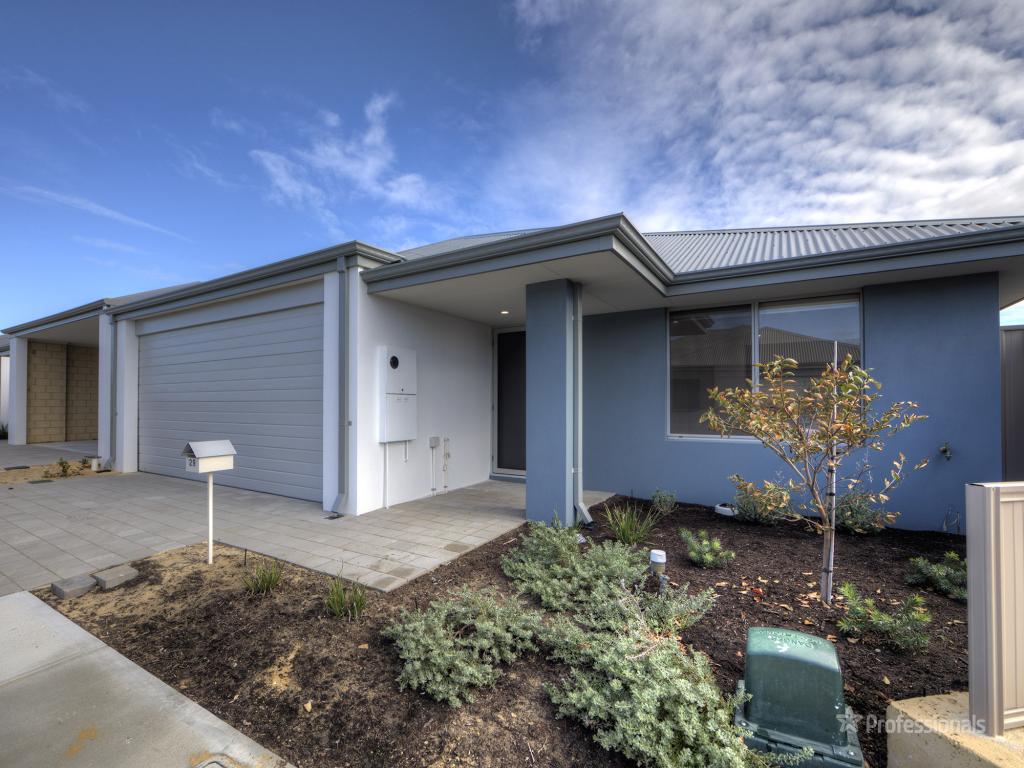 0
0 0
0
 0
0
About Landsdale 6065
The size of Landsdale is approximately 6.7 square kilometres. There are 13 parks, covering nearly 6.7% of the total area. The population of Landsdale in 2016 was 12206 people. By 2021 the population was 15401 showing a population growth of 26.2% in the area during that time. The predominant age group in Landsdale is 30-39 years. Households in Landsdale are primarily couples with children and are likely to be repaying $1800 - $2399 per month on mortgage repayments. In general, people in Landsdale work in a professional occupation.In 2021, 87.00% of the homes in Landsdale were owner-occupied compared with 87.20% in 2016.
Landsdale has 6,902 properties. Over the last 5 years, Houses in Landsdale have seen a 88.98% increase in median value, while Units have seen a 127.96% increase. As at 31 August 2026:
- The median value for Houses in Landsdale is $1,178,986 while the median value for Units is $742,810.
- Houses have a median rent of $890.
Suburb Insights for Landsdale 6065
Market Insights
Landsdale Trends for Houses
N/A
N/A
View TrendN/A
N/A
Landsdale Trends for Units
N/A
N/A
View TrendN/A
N/A
Neighbourhood Insights
© Copyright 2026. RP Data Pty Ltd trading as Cotality (Cotality). All rights reserved. No reproduction, distribution, or transmission of the copyrighted materials is permitted. The information is deemed reliable but not guaranteed.
While Cotality uses commercially reasonable efforts to ensure the Cotality Data is current, Cotality does not warrant the accuracy, currency or completeness of the Cotality Data and to the full extent permitted by law excludes all loss or damage howsoever arising (including through negligence) in connection with the Cotality Data.
This product uses cookies and other similar technologies to improve and customise your browsing experience, to tailor content and adverts, and for analytics and metrics regarding visitor usage on this product and other media. We may share cookie and analytics information with third parties for the purposes of advertising. By continuing to use our website, you consent to cookies being used. View our Privacy Policy here.
X
