
329 Kingsway Landsdale WA 6065
Property Details for 329 Kingsway, Landsdale
329 Kingsway, Landsdale is a 5 bedroom, 2 bathroom House with 2 parking spaces and was built in 2006. The property has a land size of 667m2 and floor size of 289m2. While the property is not currently for sale or for rent, it was last sold in March 2016.
Last Listing description (June 2016)
INVITING ALL AGENTS!!
I welcome all agents to bring their genuine buyers to this premium property.
This impeccable modern residence of 288sqm living combines five-star quality throughout with elegant designer interiors that provide all the space your growing family needs to thrive, conveniently located a short stroll to parks, moments to shops and your choice of quality of schools, 15 minutes to the beach and an easy 25-minute commute to Perth CBD.
- Stunning street appeal with modern facade and synthetic lawn with privacy fencing
- Open-plan living/dining room plus sunken formal lounge and additional media room
- Large home office opens to central living/dining area through double French doors
- Premium kitchen with granite bench tops, stainless steel appliances and double pantry
- Immaculate main bathroom features frameless glass shower and modern glass vanity
- King-sized master suite features luxury ensuite with corner spa bath and frameless glass shower
- Living/dining room opens to expansive covered patio for spacious alfresco entertaining
- Mirrored built-in robes to all four generous bedrooms; additional children's play area
- Ensuite, bathroom and 3 w/c all feature tiling to full height
- 6 star central gas heating, evaporative cooling and solar hot water
- High-end gloss floor tiles to living/dining area; carpet to formal lounge and bedrooms
- Extra large double lock-up garage with mezzanine storage and drive through
- Automatic security gate access and additional off-street parking
- Attic storage, evaporative a/c, CCTV and security alarm
Enter through double doors into the dedicated reception foyer and continue into the central open-plan living/dining area with striking illuminated ceiling recess.
The main living/dining area steps down into a carpeted sunken formal lounge, a large separate media room features a ceiling-mounted LED lighting display, and an additional home office opens into the central living/dining area through double French doors.
The premium modern kitchen features a large breakfast bar, granite bench tops, huge double pantry and quality stainless steel appliances including freestanding oven.
The main bathroom is impeccably presented with floor-to-ceiling tiles and frameless glass shower, and the luxurious ensuite to the king-sized master bedroom also features a large frameless glass shower plus corner spa bath.
All four queen-sized bedrooms feature mirrored built-in robes with custom shelving's and carpet, plus there's an additional play area to suit your young children or study nook for your older kids.
The central living/dining area opens onto an expansive covered entertainer's patio in the private, low maintenance backyard and a large shed. A double lock-up garage with secure gate access completes the package.
APPROXIMATE DISTANCES TO:
- 150m walk to Bus Stop on Kingsway
- 3 minutes drive to Darch Plaza
- 3 minutes drive to Landsdale Primary School & Landsdale Gardens Christian School
- 6 minutes drive to Kingsway Christian College
- 6 minutes drive to Kingsway Sporting Complex
- 10 minutes drive to Greenwood Station
- 25 minutes drive to Perth CBD
Enjoy quality and luxurious living in this stunning beauty and imagine all the lifestyle options available to accommodate the entire family's living and entertaining needs! This property will be sure to impress, don't go past this one, give Kenny a call now!
Property Code: 2941
Property History for 329 Kingsway, Landsdale, WA 6065
- 30 Mar 2016Sold for $750,000
- 16 Mar 2016Listed for Sale OFFERS
- 04 Nov 2002Sold for $99,000

Recent sales nearby
See more recent sales nearby/assets/perm/twkjisgjvqi6xijxaxbxj4vq4y?signature=6e9d6e51aa11cbff60cdb543896fd8a81fa3097155a8c31b931800b192deb496) 0
0

/assets/perm/dsmi3256gyi6njhnr7rcuvevhe?signature=12861aa81c5368514364a2aae0368a694095ea1e2a1a51e62cd035c97e83f7c3) 0
0
Similar properties For Sale nearby
See more properties for sale nearby 0
0

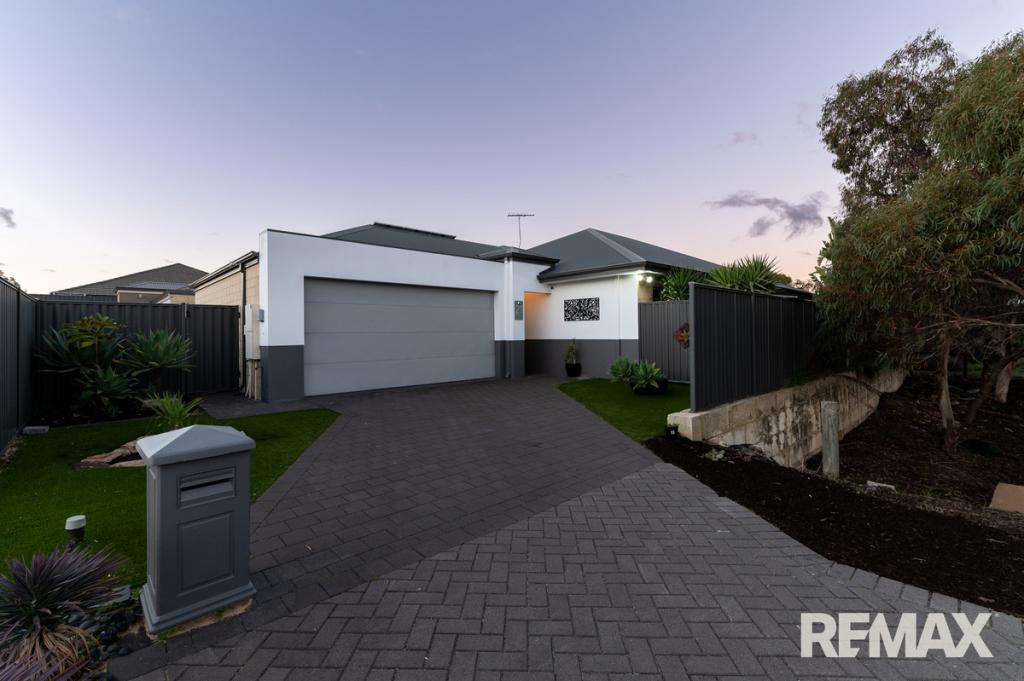 0
0
 0
0Similar properties For Rent nearby
See more properties for rent nearby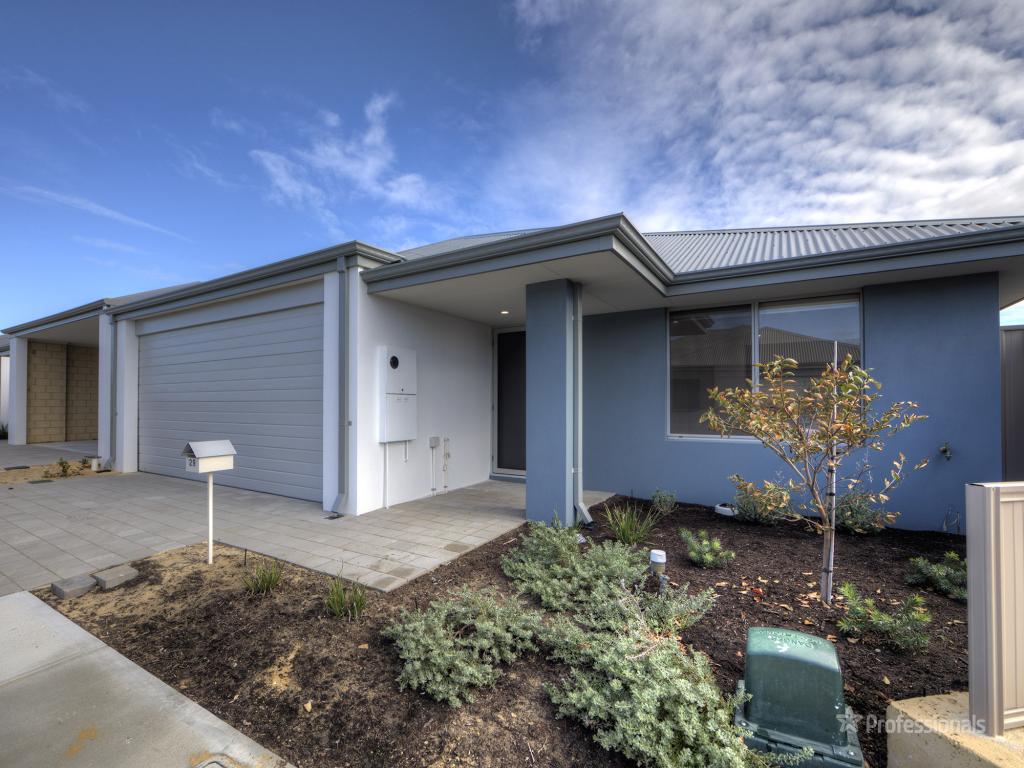 0
0
 0
0
 0
0About Landsdale 6065
The size of Landsdale is approximately 6.7 square kilometres. There are 13 parks, covering nearly 6.7% of the total area. The population of Landsdale in 2016 was 12206 people. By 2021 the population was 15401 showing a population growth of 26.2% in the area during that time. The predominant age group in Landsdale is 30-39 years. Households in Landsdale are primarily couples with children and are likely to be repaying $1800 - $2399 per month on mortgage repayments. In general, people in Landsdale work in a professional occupation.In 2021, 87.00% of the homes in Landsdale were owner-occupied compared with 87.20% in 2016.
Landsdale has 6,902 properties. Over the last 5 years, Houses in Landsdale have seen a 88.98% increase in median value, while Units have seen a 127.96% increase. As at 31 August 2026:
- The median value for Houses in Landsdale is $1,178,986 while the median value for Units is $742,810.
- Houses have a median rent of $890.
Suburb Insights for Landsdale 6065
Market Insights
Landsdale Trends for Houses
N/A
N/A
View TrendN/A
N/A
Landsdale Trends for Units
N/A
N/A
View TrendN/A
N/A
Neighbourhood Insights
© Copyright 2026. RP Data Pty Ltd trading as Cotality (Cotality). All rights reserved. No reproduction, distribution, or transmission of the copyrighted materials is permitted. The information is deemed reliable but not guaranteed.
While Cotality uses commercially reasonable efforts to ensure the Cotality Data is current, Cotality does not warrant the accuracy, currency or completeness of the Cotality Data and to the full extent permitted by law excludes all loss or damage howsoever arising (including through negligence) in connection with the Cotality Data.
This product uses cookies and other similar technologies to improve and customise your browsing experience, to tailor content and adverts, and for analytics and metrics regarding visitor usage on this product and other media. We may share cookie and analytics information with third parties for the purposes of advertising. By continuing to use our website, you consent to cookies being used. View our Privacy Policy here.
X
