
21 Garzoni LaneLandsdale WA 6065


Property Details for 21 Garzoni Lane, Landsdale
21 Garzoni Lane, Landsdale is a 4 bedroom, 2 bathroom House with 2 parking spaces and was built in 2024. The property has a land size of 188m2 and floor size of 158m2. While the property is not currently for sale or for rent, it was last sold in February 2026. There are other 4 bedroom House sold in Landsdale in the last 12 months.
Last Listing description (July 2026)
Contemporary Living with Extra Space in a Premium PocketStep into contemporary sophistication with this immaculate townhouse in one of Landsdale's most sought-after developments. Garzoni Lane boasts a sleek, minimalist design with exceptional functionality, perfect for those seeking a stylish and low-maintenance lifestyle.PRIME LOCATIONLocated in a premium pocket of Landsdale, this modern townhouse offers the best of both convenience and tranquillity. Positioned approximately 30 minutes from Perth CBD and 20 minutes to Perth Domestic Airport (times exclude peak hour traffic), it provides easy access to: Kingsway Sporting Complex a hub for sports, fitness, and outdoor recreation Hillary's Boat Harbour perfect for weekend dining, entertainment, and coastal leisure The Swan Valley renowned for award-winning wineries, breweries, and restaurants Nearby schools, shopping centres, and public transport ensuring everyday convenienceEnjoy the benefits of urban connectivity while still embracing the peaceful, community-focused surroundings.PERFECT FOR A RANGE OF BUYERSWhether you're a first-home buyer, downsizer, investor, FIFO worker, or empty nester seeking a secure lock-and-leave residence, this contemporary townhouse presents an outstanding opportunity. The additional upstairs bedroom adds valuable versatility rarely found in similar homes within the complex.PROPERTY FEATURES 4 spacious bedrooms Bedrooms 2 and 3 are located on the ground floor, while the master suite is positioned on the upper level and adjoins the fourth bedroom, offering the perfect space for a nursery, home office, or additional bedroom. 2 stylish bathrooms Featuring floor-to-ceiling tiling, quality tapware, and sleek glass shower screens. Open-plan living and dining Expansive, light-filled spaces complemented by high ceilings throughout. Modern kitchen Showcasing stone benchtops, large oven, gas cooktop, built-in microwave and dishwasher recesses, rangehood, double sink, and fridge recess. Quality flooring throughout Ceramic tiles to main living areas with plush carpets to bedrooms and stairs. Convenient laundry Positioned within the garage with excellent storage solutions. Climate control Ducted reverse-cycle air-conditioning throughout for year-round comfort. Double garage Spacious design with additional under-stair storage. Outdoor entertaining spaces Generous and easy-care front and rear landscaped areas, ideal for relaxing or entertaining guests.ADDITIONAL INFORMATIONYear Built: Completed in 2024Availability: Vacant possession availableZoning: Residential (Strata)Council: City of WannerooNearby Schools: Landsdale Primary School, Landsdale Christian School, Carnaby Rise Primary School, Kingsway Christian SchoolStrata Fees: $280.15/quarterThis contemporary townhouse presents a rare opportunity to secure a modern, low-maintenance home with added flexibility in a thriving and highly desirable community.---------------------------------Submit an enquiry to receive full details by instant return email, including a link to register to attend the home opens. You must register to attend the home open, so to avoid delays on the day, please ensure you have submitted an enquiry and registered prior to attending.
Property History for 21 Garzoni Lane, Landsdale, WA 6065
- 09 Feb 2026Sold for $855,000
- 05 Feb 2026Listed for Sale UNDER OFFER
- 19 Jan 2021Sold for $489,700

Recent sales nearby
See more recent sales nearby
/assets/perm/cvndcykggmi6votwzhqqzz7zpq?signature=b6c6a0fb2d53eb0a168b7dbdf89da753ba19fe3af3453b1ab14873a483667021) 0
0/assets/perm/kzuuo6g43ai63n27gv6dilknlq?signature=88a3947b721095bc98621fc634c9837dd23ab27faa9ae587e9b92a0be7edd53c) 0
0Similar properties For Sale nearby
See more properties for sale nearby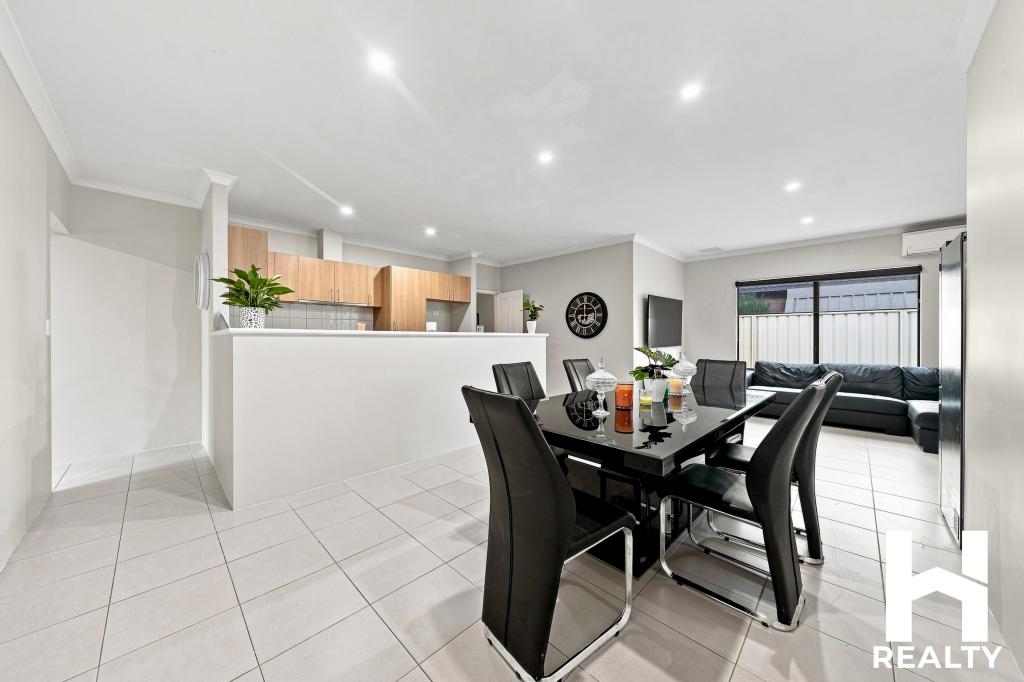 0
0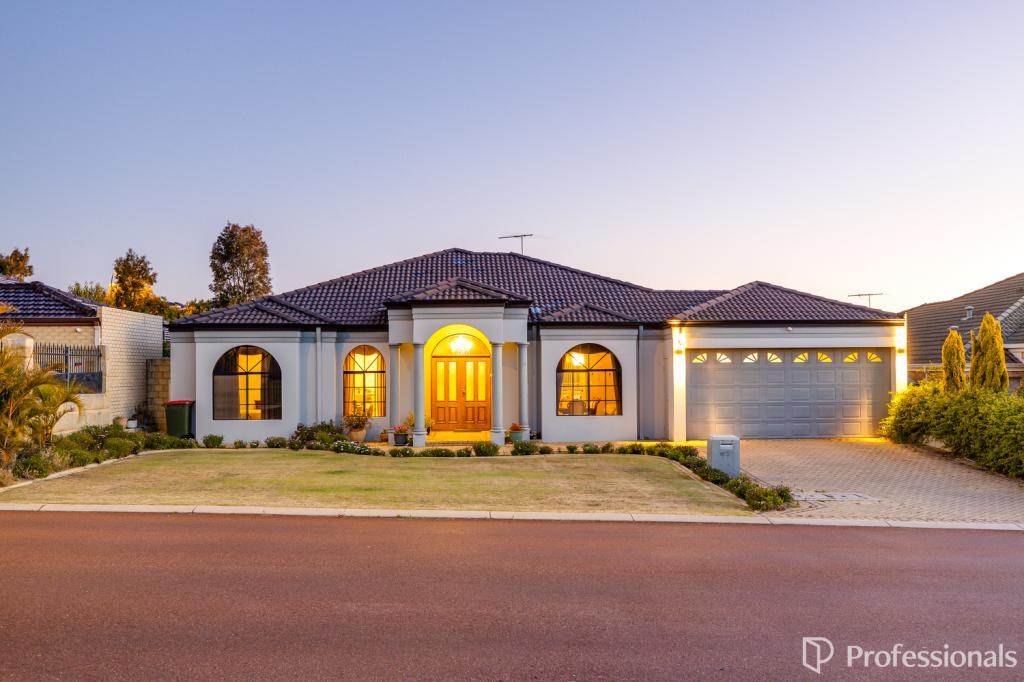 0
0
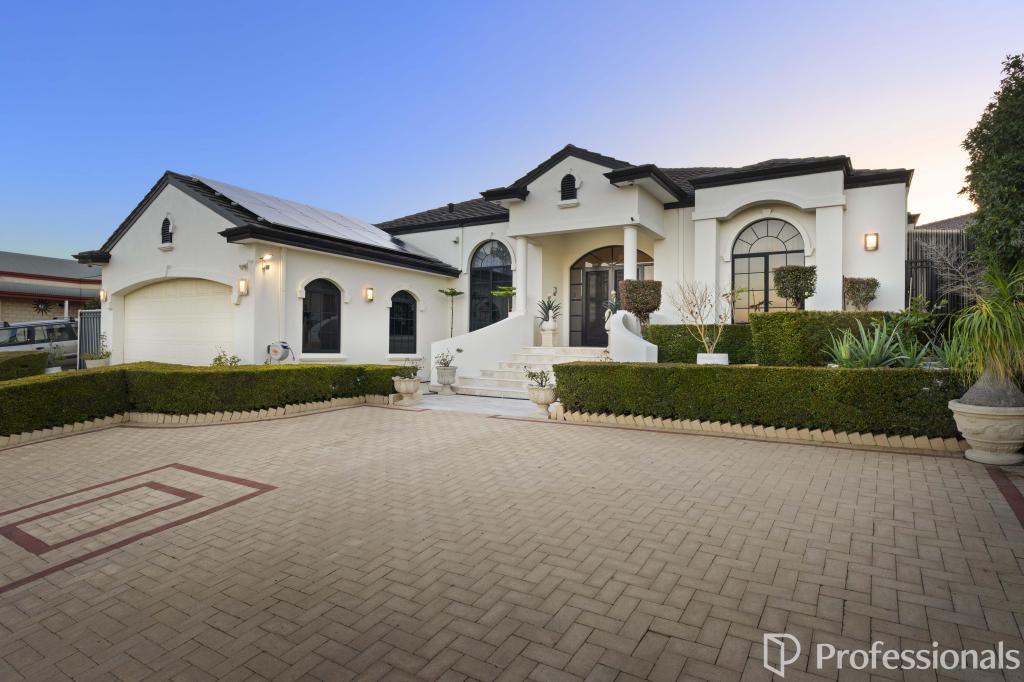 0
0Similar properties For Rent nearby
See more properties for rent nearby 0
0
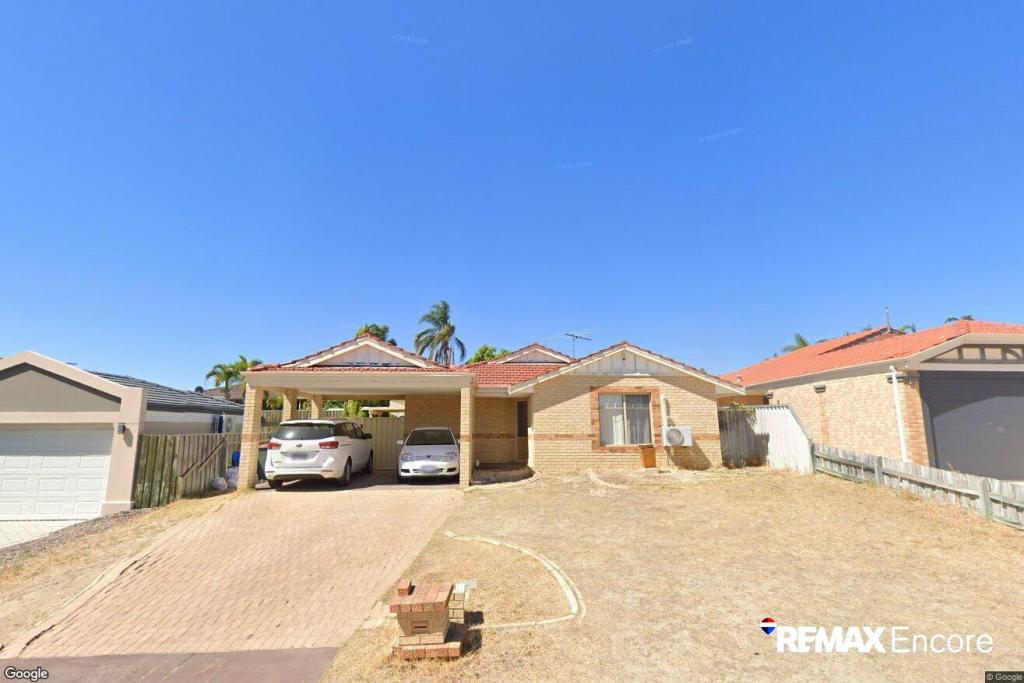 0
0

 0
0About Landsdale 6065
The size of Landsdale is approximately 6.7 square kilometres. There are 13 parks, covering nearly 6.7% of the total area. The population of Landsdale in 2016 was 12206 people. By 2021 the population was 15401 showing a population growth of 26.2% in the area during that time. The predominant age group in Landsdale is 30-39 years. Households in Landsdale are primarily couples with children and are likely to be repaying $1800 - $2399 per month on mortgage repayments. In general, people in Landsdale work in a professional occupation.In 2021, 87.00% of the homes in Landsdale were owner-occupied compared with 87.20% in 2016.
Landsdale has 6,905 properties. Over the last 5 years, Houses in Landsdale have seen a 84.32% increase in median value, while Units have seen a 122.33% increase. As at 30 September 2026:
- The median value for Houses in Landsdale is $1,143,456 while the median value for Units is $716,270.
- Houses have a median rent of $890.
Suburb Insights for Landsdale 6065
Market Insights
Landsdale Trends for Houses
N/A
N/A
View TrendN/A
N/A
Landsdale Trends for Units
N/A
N/A
View TrendN/A
N/A
Neighbourhood Insights
© Copyright 2026. RP Data Pty Ltd trading as Cotality (Cotality). All rights reserved. No reproduction, distribution, or transmission of the copyrighted materials is permitted. The information is deemed reliable but not guaranteed.
While Cotality uses commercially reasonable efforts to ensure the Cotality Data is current, Cotality does not warrant the accuracy, currency or completeness of the Cotality Data and to the full extent permitted by law excludes all loss or damage howsoever arising (including through negligence) in connection with the Cotality Data.
This product uses cookies and other similar technologies to improve and customise your browsing experience, to tailor content and adverts, and for analytics and metrics regarding visitor usage on this product and other media. We may share cookie and analytics information with third parties for the purposes of advertising. By continuing to use our website, you consent to cookies being used. View our Privacy Policy here.
X
