
19 Hookstone DriveLandsdale WA 6065

Property Details for 19 Hookstone Dr, Landsdale
19 Hookstone Dr, Landsdale is a 4 bedroom, 2 bathroom House with 2 parking spaces and was built in 2010. The property has a land size of 510m2 and floor size of 161m2. While the property is not currently for sale or for rent, it was last sold in September 2026. There are other 4 bedroom House sold in Landsdale in the last 12 months.
Last Listing description (October 2026)
Positioned in an established and highly convenient pocket of Landsdale, 19 Hookstone Drive presents an excellent opportunity for families, first home buyers, owner occupiers and investors seeking generous living spaces, a functional floorplan and a substantial backyard.Set on 510m2 and built in 2010, this well-proportioned four-bedroom, two-bathroom home offers plenty of room both inside and out. With multiple living zones, spacious bedrooms, a large double garage and an impressive outdoor entertaining area, the home provides a fantastic foundation to move straight in while still offering plenty of potential to add your own personal touches over time.At the heart of the home is a spacious open plan family, dining and kitchen area, creating a central hub for everyday living. The kitchen features generous bench space, breakfast bar seating, gas cooking, stainless steel appliances, ample cabinetry and a separate pantry, all while maintaining a strong connection with the adjoining family and dining areas.Adding to the versatility of the floorplan is a large separate living room, providing an ideal second lounge, theatre, games room or formal living space. The home's generous proportions make it particularly well suited to growing families looking for separation between living and entertaining areas.The master bedroom is privately positioned toward the front of the home and features a walk-in robe and ensuite. Three additional bedrooms are located in their own section of the home and are serviced by the main bathroom, which includes a separate bath and shower, together with a separate WC and dedicated laundry.Sliding doors connect the internal living spaces with a substantial covered patio, providing an excellent setting for year-round entertaining, weekend barbecues and relaxed outdoor dining.Beyond the patio is a generous, enclosed backyard with plenty of lawn for children and pets, established garden beds, a garden shed and an additional decked outdoor area complete with shade sail. The generous block provides the outdoor space that can be increasingly difficult to find in newer developments.Property Features:2010 buildSolar panels Four generously proportioned bedroomsTwo bathrooms including ensuite to the master bedroomMaster suite with walk in robeLarge separate living roomSpacious open plan family and dining areasFunctional kitchen with breakfast bar and ample storageGas cooktop and stainless-steel appliancesSeparate pantryModern timber look flooring throughout the main living areasLarge windows providing excellent natural lightSeparate laundry with direct external accessGenerous covered outdoor entertaining areaAdditional decked outdoor area with shade sailLarge, enclosed backyard with lawn and established garden bedsGarden shedDouble garageA Convenient Landsdale LocationThe location adds further appeal, with a wide range of schools, parks, shopping and everyday amenities available throughout Landsdale and the surrounding suburbs.Families are particularly well catered for with Landsdale Gardens Primary School, Rawlinson Primary School, Kingsway Christian College, Ashdale Secondary College, Alinjarra Primary School and Burbridge School all located within the broader area.For recreation, Landsdale Park and Highview Park are nearby, while local shopping and everyday essentials are readily accessible at IGA Darch and Woolworths Alexander Heights, along with the broader selection of shops, cafes and services available throughout Landsdale, Darch and surrounding suburbs.Water Rates: $1,362 (approx)Council Rates: $2,800 (approx)Contact Haydar Sevim for more details on 0420 303 136.**Disclaimer: Ray White BPG have in preparing this advert used our best endeavours to ensure the information contained is true and accurate, but accept no responsibility and disclaim all liability in respect to any errors, omissions, inaccuracies or misstatements contained. Reference to a school does not guarantee availability of that particular school. All distances are estimated using Google maps. Prospective purchasers should make their own enquiries with the relevant authorities to verify the information contained in this advert. ALL boundary lines and size on imagery is APPROX only.**
Property History for 19 Hookstone Dr, Landsdale, WA 6065
- 21 Sep 2026Sold for $918,000
- 18 Aug 2026Listed for Sale FROM $949,000
- 08 Jun 2021Sold for $620,000

Recent sales nearby
See more recent sales nearby/assets/perm/b5lvsvb26mi63intexya5zt5aq?signature=52385a1194dd8adf389dc362ff97cab739863e989e8e5231f73d4e8a847b173f) 0
0/assets/perm/h4atr256jyi6nlynb4a7m2s64i?signature=2268fb5db31fc6b5b703c396e65fb23266105f2711dfdbec80ed51221b0c7ef2) 0
0

Similar properties For Sale nearby
See more properties for sale nearby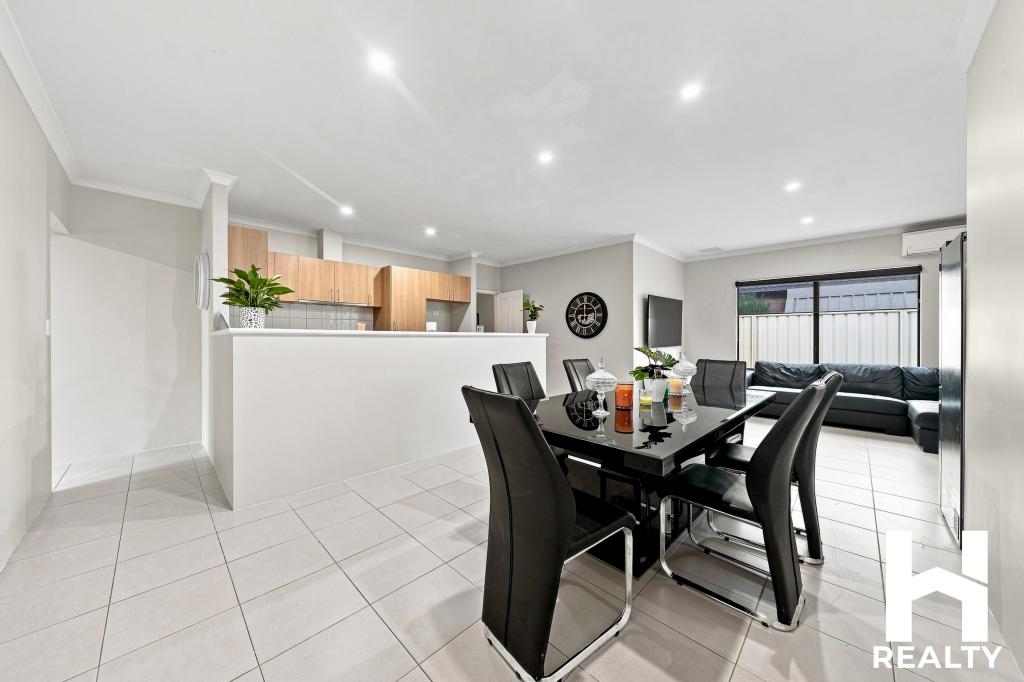 0
0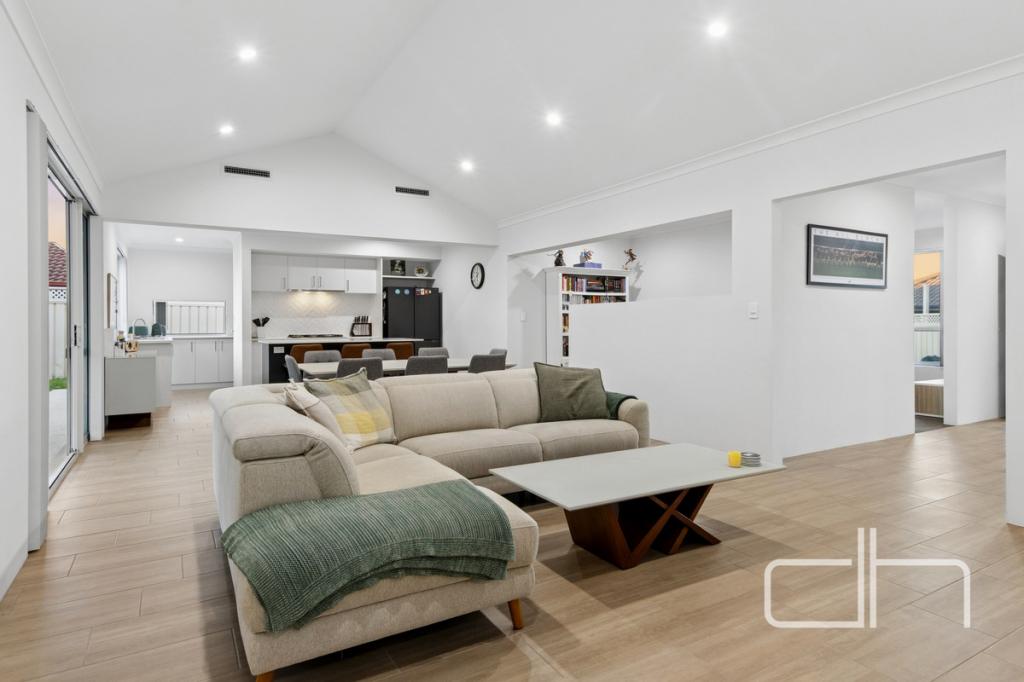 0
0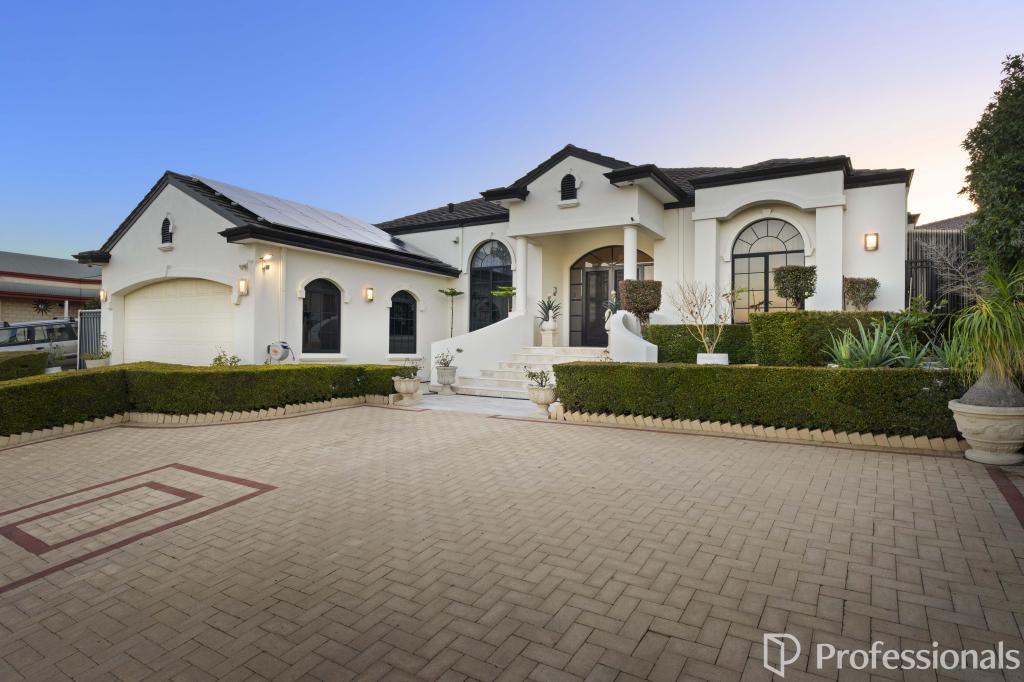 0
0Similar properties For Rent nearby
See more properties for rent nearby 0
0
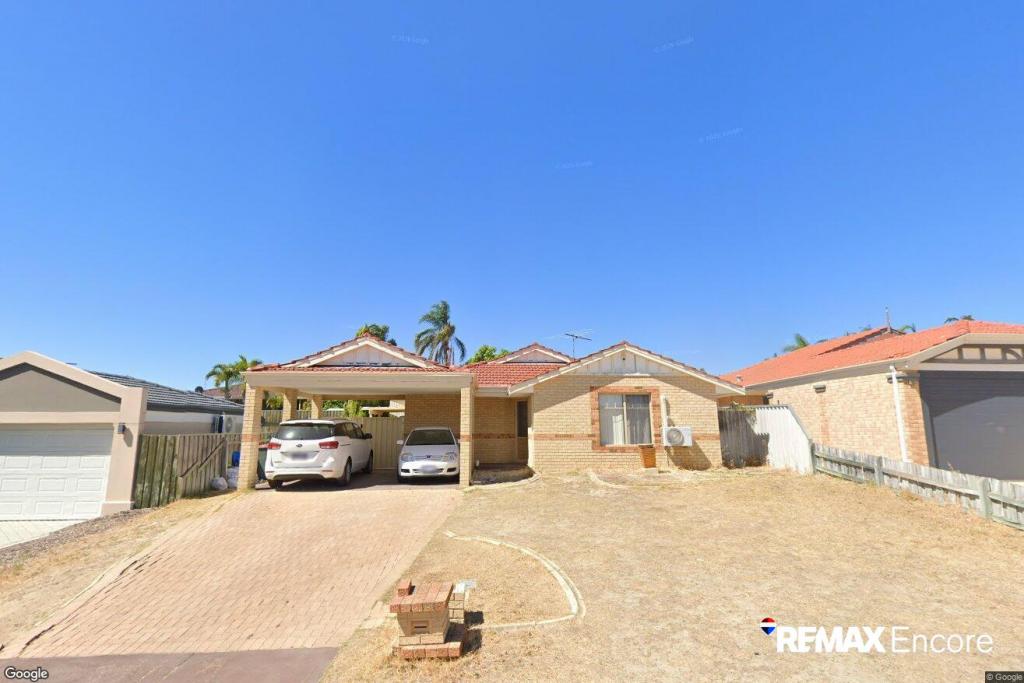 0
0

 0
0About Landsdale 6065
The size of Landsdale is approximately 6.7 square kilometres. There are 13 parks, covering nearly 6.7% of the total area. The population of Landsdale in 2016 was 12206 people. By 2021 the population was 15401 showing a population growth of 26.2% in the area during that time. The predominant age group in Landsdale is 30-39 years. Households in Landsdale are primarily couples with children and are likely to be repaying $1800 - $2399 per month on mortgage repayments. In general, people in Landsdale work in a professional occupation.In 2021, 87.00% of the homes in Landsdale were owner-occupied compared with 87.20% in 2016.
Landsdale has 6,906 properties. Over the last 5 years, Houses in Landsdale have seen a 88.98% increase in median value, while Units have seen a 127.96% increase. As at 31 August 2026:
- The median value for Houses in Landsdale is $1,178,986 while the median value for Units is $742,810.
- Houses have a median rent of $890.
Suburb Insights for Landsdale 6065
Market Insights
Landsdale Trends for Houses
N/A
N/A
View TrendN/A
N/A
Landsdale Trends for Units
N/A
N/A
View TrendN/A
N/A
Neighbourhood Insights
© Copyright 2026. RP Data Pty Ltd trading as Cotality (Cotality). All rights reserved. No reproduction, distribution, or transmission of the copyrighted materials is permitted. The information is deemed reliable but not guaranteed.
While Cotality uses commercially reasonable efforts to ensure the Cotality Data is current, Cotality does not warrant the accuracy, currency or completeness of the Cotality Data and to the full extent permitted by law excludes all loss or damage howsoever arising (including through negligence) in connection with the Cotality Data.
This product uses cookies and other similar technologies to improve and customise your browsing experience, to tailor content and adverts, and for analytics and metrics regarding visitor usage on this product and other media. We may share cookie and analytics information with third parties for the purposes of advertising. By continuing to use our website, you consent to cookies being used. View our Privacy Policy here.
X
