
19 Sherwin RiseLandsdale WA 6065
Property Details for 19 Sherwin Rise, Landsdale
19 Sherwin Rise, Landsdale is a 5 bedroom, 2 bathroom House with 3 parking spaces and was built in 2006. The property has a land size of 602m2 and floor size of 206m2. While the property is not currently for sale or for rent, it was last sold in July 2021.
Last Listing description (September 2021)
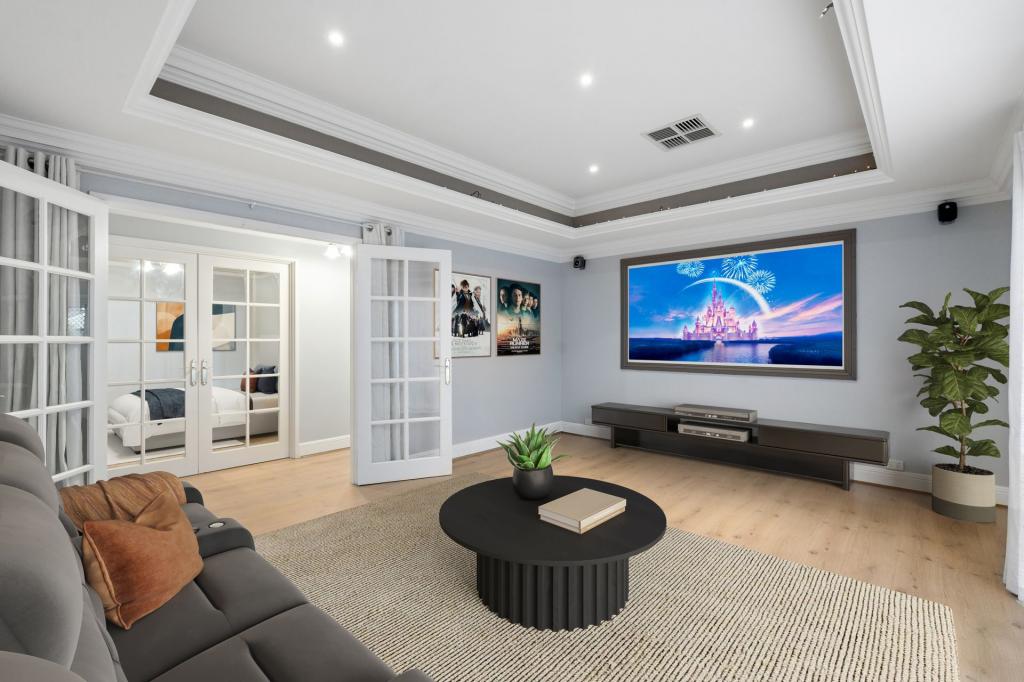
Located on the highly regarded Sherwin Rise amongst other quality homes, this North Landsdale family home offers the perfect blend of zoned living areas combined with massive outdoor entertaining space and a stunning swimming pool. With 5 bedrooms and 2 bathrooms, the intuitive floorplan provides excellent supervision to the backyard and a free flowing design connecting the indoors and outdoors. A coffered ceiling to the foyer entry, shoppers entry and french doors set the scene for access to the master bedroom with walk in robe, double built in robe and ensuite with semi-recessed double vanity and spa bath. The open plan with raised ceilings includes a spacious kitchen overlooking the outdoors and provides huge storage options and endless benchspace. Double french doors reveal the large theatre with coffered ceiling and plush new carpets ensure this is a comfortable space for the family movie night. Outdoors, the double alfresco is the ultimate entertaining zone and acts as an extension of the living space revealing the full benefit of the 602m2 block with pizza oven and glass fencing to the serene pool. A triple garage with rear double door access ensures excellent storage and a practical mud room to the entry benefits the already sophisticated design. Located only a short stroll from Strathpine Park, the locals all know the benefits of this highly sort after location and combined with a quality residence it's obvious you won't want to miss out - The Opportunity.//THE PROPERTYDucted ACLed downlightsFoyer entryDouble glazed door entryCoffered ceiling Shoppers entryMaster with double built in robe & walk in robe Ceiling fanEnsuite with spa bathDouble semi-recessed vanityLarge showerDouble french doors to living zoneHigh ceilingsKitchen with bulkheadAEG dishwasher900mm ovenGas burner cooktopMicrowave recessDouble pantryTheatre with double french doorsCoffered ceilingFrench door to minor bedrooms Bedrooms with double robesCeiling fans to bedroom 3 & 5Laundry with built in storage Double built in linen pressSeparate WCGlazed side door accessMinor bathroom with bathDouble alfresco with cafe blindsPizza ovenGas pointPool & glass fencing Lawn spaceGarden shedTriple garage with double door rear accessMud room via double garageBuilt 2006Land: 602m2Disclaimer:Although every effort has been taken to ensure the information provided for this property is deemed to be correct and accurate at the time of writing it cannot be guaranteed, reference to a school does not guarantee availability of that particular school, distances are estimated using Google maps. Buyers are advised to make their own enquiries as to the accuracy on this information.
Property History for 19 Sherwin Rise, Landsdale, WA 6065
- 15 Jul 2021Sold for $750,000
- 07 Jul 2021Listed for Sale Under Offer
- 27 May 2011Sold for $610,000

Recent sales nearby
See more recent sales nearby/assets/perm/twkjisgjvqi6xijxaxbxj4vq4y?signature=6e9d6e51aa11cbff60cdb543896fd8a81fa3097155a8c31b931800b192deb496) 0
0

/assets/perm/dsmi3256gyi6njhnr7rcuvevhe?signature=12861aa81c5368514364a2aae0368a694095ea1e2a1a51e62cd035c97e83f7c3) 0
0
Similar properties For Sale nearby
See more properties for sale nearby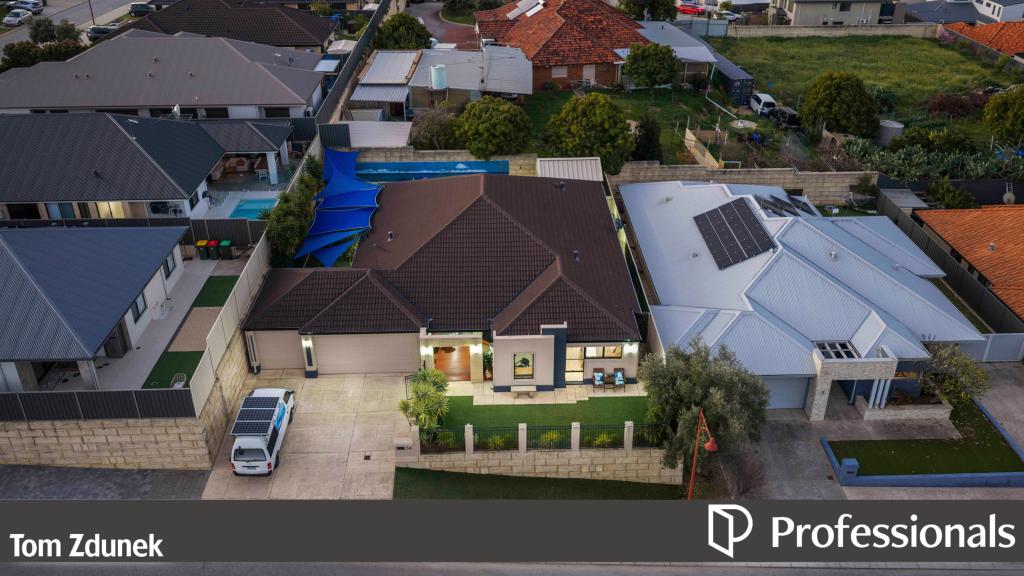 0
0
 0
0


 0
0
Similar properties For Rent nearby
See more properties for rent nearby 0
0 0
0 0
0
About Landsdale 6065
The size of Landsdale is approximately 6.7 square kilometres. There are 13 parks, covering nearly 6.7% of the total area. The population of Landsdale in 2016 was 12206 people. By 2021 the population was 15401 showing a population growth of 26.2% in the area during that time. The predominant age group in Landsdale is 30-39 years. Households in Landsdale are primarily couples with children and are likely to be repaying $1800 - $2399 per month on mortgage repayments. In general, people in Landsdale work in a professional occupation.In 2021, 87.00% of the homes in Landsdale were owner-occupied compared with 87.20% in 2016.
Landsdale has 6,902 properties. Over the last 5 years, Houses in Landsdale have seen a 94.89% increase in median value, while Units have seen a 149.63% increase. As at 31 July 2026:
- The median value for Houses in Landsdale is $1,213,457 while the median value for Units is $813,759.
- Houses have a median rent of $875.
Suburb Insights for Landsdale 6065
Market Insights
Landsdale Trends for Houses
N/A
N/A
View TrendN/A
N/A
Landsdale Trends for Units
N/A
N/A
View TrendN/A
N/A
Neighbourhood Insights
© Copyright 2026. RP Data Pty Ltd trading as Cotality (Cotality). All rights reserved. No reproduction, distribution, or transmission of the copyrighted materials is permitted. The information is deemed reliable but not guaranteed.
While Cotality uses commercially reasonable efforts to ensure the Cotality Data is current, Cotality does not warrant the accuracy, currency or completeness of the Cotality Data and to the full extent permitted by law excludes all loss or damage howsoever arising (including through negligence) in connection with the Cotality Data.
This product uses cookies and other similar technologies to improve and customise your browsing experience, to tailor content and adverts, and for analytics and metrics regarding visitor usage on this product and other media. We may share cookie and analytics information with third parties for the purposes of advertising. By continuing to use our website, you consent to cookies being used. View our Privacy Policy here.
X
